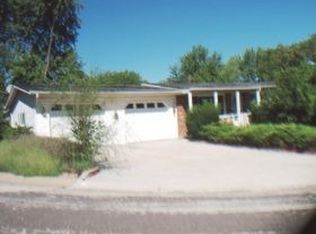
Main Floor Living! Easy ranch floor plan offers 3 bed, 1.5 bath, laundry all on one level. Covered attached carport and fenced back yard completes this package.
Active
Listed by: Dolan, Realtors • Robert W Borgmann • 314-220-0784
$180,000
38 Circle Dr, Union, MO 63084
3beds
988sqft
Single Family Residence
Built in 1989
6,011 Square Feet Lot
$-- Zestimate®
$182/sqft
$-- HOA
What's special
Covered attached carportMain floor livingEasy ranch floor plan
- 35 days
- 580
- 30
Likely to sell faster than
Zillow last checked:
Listing updated:
Listed by:
Robert W Borgmann 314-220-0784,
Dolan, Realtors
Source: MARIS,MLS#: 26056361 Originating MLS: Franklin County Board of REALTORS
Originating MLS: Franklin County Board of REALTORSFacts & features
Interior
Bedrooms & bathrooms
- Bedrooms: 3
- Bathrooms: 2
- Full bathrooms: 1
- 1/2 bathrooms: 1
- Main level bathrooms: 2
- Main level bedrooms: 3
Primary bedroom
- Level: Main
- Area: 110
- Dimensions: 10x11
Bedroom 2
- Level: Main
- Area: 100
- Dimensions: 10x10
Bedroom 3
- Level: Main
- Area: 100
- Dimensions: 10x10
Kitchen
- Level: Main
- Area: 180
- Dimensions: 12x15
Living room
- Level: Main
- Area: 210
- Dimensions: 14x15
Heating
- Electric
Cooling
- Electric
Appliances
- Laundry: Main Level
Features
- Has basement: No
- Has fireplace: No
Interior area
- Total structure area: 988
- Total interior livable area: 988 sqft
- Finished area above ground: 988
Property
Parking
- Total spaces: 1
- Parking features: Carport
- Carport spaces: 1
Features
- Levels: One
- Exterior features: Private Yard
- Fencing: Back Yard
Lot
- Size: 6,011 Square Feet
- Dimensions: 0.14 acre
- Features: Back Yard
Details
- Parcel number: 1772603007141100
- Special conditions: Standard
Construction
Type & style
- Home type: SingleFamily
- Architectural style: Ranch
- Property subtype: Single Family Residence
Materials
- Vinyl Siding
Condition
- Year built: 1989
Utilities & green energy
- Electric: Ameren
- Sewer: Public Sewer
- Water: Public
- Utilities for property: Electricity Connected, Sewer Connected, Water Connected
Community & HOA
Community
- Subdivision: Mary Meadows
HOA
- Has HOA: No
Location
- Region: Union
Financial & listing details
- Price per square foot: $182/sqft
- Tax assessed value: $19,367
- Annual tax amount: $1,155
- Date on market: 9/8/2026
- Cumulative days on market: 35 days
- Listing terms: Cash,Conventional
- Ownership: Private
- Electric utility on property: Yes
Estimated market value
Not available
Estimated sales range
Not available
Not available
Price history
| Date | Event | Price |
|---|---|---|
| 9/8/2026 | Listed for sale | $180,000+157.5%$182/sqft |
Source:  MARIS #26056361 Report a problem MARIS #26056361 Report a problem | ||
| 7/3/2012 | Sold | -- |
Source: MARIS #12030189 Report a problem | ||
| 5/24/2012 | Listed for sale | $69,900-24.6%$71/sqft |
Source: Coldwell Banker Gundaker - #12030189 Report a problem | ||
| 12/14/2011 | Sold | -- |
Source: Public Record Report a problem | ||
| 3/24/2011 | Listed for sale | $92,750$94/sqft |
Source: Dolan, REALTORS #11013713 Report a problem | ||
Public tax history
| Year | Property taxes | Tax assessment |
|---|---|---|
| 2025 | $1,155 +5.3% | $19,367 +6.4% |
| 2024 | $1,097 +0.2% | $18,204 |
| 2023 | $1,095 +13.5% | $18,204 +14% |
| 2022 | $964 -0.2% | $15,966 |
| 2021 | $966 +8.1% | $15,966 +9.9% |
| 2020 | $893 +9.1% | $14,531 |
| 2019 | $819 -0.3% | $14,531 +3.7% |
| 2017 | $821 -0.9% | $14,014 -0.3% |
| 2016 | $829 | $14,051 |
| 2015 | $829 | $14,051 -0.9% |
| 2014 | $829 | $14,184 |
| 2013 | -- | $14,184 -12.9% |
| 2012 | -- | $16,291 |
| 2011 | -- | $16,291 -5% |
| 2010 | -- | $17,148 |
| 2009 | -- | $17,148 +36.5% |
| 2006 | $615 -1.2% | $12,567 |
| 2005 | $622 +13.4% | $12,567 +14% |
| 2004 | $548 -0.7% | $11,022 |
| 2003 | $553 +2.7% | $11,022 +2.2% |
| 2002 | $538 +0.3% | $10,790 |
| 2001 | $536 +23.9% | $10,790 +22.7% |
| 2000 | $433 | $8,797 |
Find assessor info on the county website
Monthly payment
Est. payment
Payment breakdown
Explore the cost of this home by adjusting the details. Changes won't be saved.Climate risks
Neighborhood: 63084
Nearby schools
Schools provided by the listing agent
- Elementary: Central Elem.
- Middle: Union Middle
- High: Union High
Source: MARIS. This data may not be complete. We recommend contacting the local school district to confirm school assignments for this home.
Similar homes
- $159,9003 bd2 ba1.2k sqft410 S Oak St, Union, MO 63084For Sale

 MLS ID #26057387, Chris L Dulworth, Coldwell Banker Premier Group. MARIS
 - $184,9003 bd1 ba1.1k sqft212 N Christina St, Union, MO 63084For Sale
 MLS ID #26057112, Matt W Borgmann, Dolan, Realtors. MARIS
 - $189,9002 bd1 ba864 sqft9 Circle Dr, Union, MO 63084For Sale
 MLS ID #26057394, Elizabeth A Phillips, Bourbon Hometown Realty LLC. MARIS
 - $150,0003 bd2 ba1.2k sqft412 W Springfield Ave, Union, MO 63084For Sale
 MLS ID #26057278, Penny L Rombach, Dolan, Realtors. MARIS
 - $212,9002 bd1 ba1k sqftSummerfield, Union, MO 63084New ConstructionMLS ID #26063553, Pamela Chyba, ListWithFreedom.com Inc. MARIS
- $232,9003 bd3 ba1.3k sqft2 Saint James At St, Union, MO 63084New ConstructionMLS ID #26063562, Pamela Chyba, ListWithFreedom.com Inc. MARIS
- $210,0003 bd2 ba1.2k sqft5108 Twelve Oaks Ave, Villa Ridge, MO 63089For SaleMLS ID #26054949, Tim Husereau, MORE, REALTORS. MARIS
- $252,9002 bd2 ba1.1k sqft2 Aspen At St. Andrews Manors, Union, MO 63084New ConstructionMLS ID #26063568, Pamela Chyba, ListWithFreedom.com Inc. MARIS
- $180,0003 bd1 ba1k sqft205 Locust St, Washington, MO 63090For SaleMLS ID #26048277, Catherine A Pfeiffer, Vancil Brothers Realty. MARIS
- $228,9002 bd2 ba1.2k sqft2 Carolina At Meadows At Valley, Union, MO 63084New ConstructionMLS ID #26028439, Pamela Chyba, ListWithFreedom.com Inc. MARIS
- $201,4003 bd2 ba1.2k sqft1250 Diane St, Saint Clair, MO 63077For SaleMLS ID #26053001, Tiffany N Thebeau, Dolan, Realtors. MARIS
- $243,9003 bd2 ba1.4k sqft2 Belmont At Meadows At Valley, Union, MO 63084New ConstructionMLS ID #26028471, Pamela Chyba, ListWithFreedom.com Inc. MARIS
- $264,1272 bd1 ba1k sqft1065 Vardon Meadows Dr, Union, MO 63084New ConstructionMARIS
- $195,5003 bd2 ba1.3k sqft129 E Pacific St, Pacific, MO 63069For SaleMLS ID #26056147, Nick J Vogt, Nettwork Global. MARIS
- $239,9002 bd1 ba1k sqft1083 Vardon Meadows Dr, Union, MO 63084New ConstructionMARIS
- $245,0003 bd2 ba1.3k sqft2346 State Road F, Pacific, MO 63069For SaleMLS ID #26063900, Madison E Kohler, Epique Realty. MARIS
- $269,9002 bd2 ba942 sqft5006 Ashley Wilkes Way, Villa Ridge, MO 63089For SaleMLS ID #26062537, Carrie S Thomas, EXP Realty, LLC. MARIS
- $139,9002 bd2 ba1.4k sqft7002 Highway Yy, Washington, MO 63090For SaleMLS ID #26047219, LeAnne A O'Toole, Dolan, Realtors. MARIS
