Escape to your own private oasis located just minutes from Washington or Hwy 44! Tucked at the end of a quiet cul-de-sac on a beautiful .75-acre lot. This 2 bed, 2 bath home with a pool, 2 sheds for outside storage, and pond access just steps away is ready for new memories to made. Cast a line for an afternoon of fishing or simply unwind and take in the tranquil views. The park-like backyard is made for summer fun with an above-ground pool and plenty of open space to relax and entertain.
Inside, an open floor plan creates an easy flow between living spaces, anchored by a functional kitchen that makes everyday cooking and entertaining a breeze. The spacious primary suite is a true retreat with a private attached bath and walk-in closet. The mostly finished lower level expands your living space with a large family room or game room, a bonus room ideal for a home office or craft space, and convenient lower-level laundry. A 1-car garage plus two sheds provide abundant storage for the mower, tools, and pool supplies.
Enjoy peace of mind with major updates already done: roof replaced in 2022, HVAC just 4 years new, and a 3-year-new water heater. Pond frontage and a flexible layout, all in a peaceful oasis you'll never want to leave. The possibilities are endless. Schedule your showing today!
Active
Listed by: EXP Realty, LLC • Carrie S Thomas • 314-882-3062
Price cut: $5K (10/13)
$264,900
5006 Ashley Wilkes Way, Villa Ridge, MO 63089
2beds
1,642sqft
Single Family Residence
Built in 1993
0.75 Acres Lot
$-- Zestimate®
$161/sqft
$21/mo HOA
What's special
Quiet cul-de-sacPark-like backyardTranquil viewsAbove-ground poolPond frontagePrivate attached bathConvenient lower-level laundry
- 34 days
- 425
- 30
Zillow last checked:
Listing updated:
Listed by:
Carrie S Thomas 314-882-3062,
EXP Realty, LLC
Source: MARIS,MLS#: 26062537 Originating MLS: Franklin County Board of REALTORS
Facts & features
Interior
Bedrooms & bathrooms
- Bedrooms: 2
- Bathrooms: 2
- Full bathrooms: 2
- Main level bathrooms: 2
- Main level bedrooms: 2
Heating
- Forced Air
Cooling
- Central Air
Features
- Basement: Finished
- Has fireplace: No
Interior area
- Total structure area: 1,642
- Total interior livable area: 1,642 sqft
- Finished area above ground: 942
- Finished area below ground: 700
Property
Parking
- Parking features: Garage
- Has garage: Yes
Features
- Levels: One
- Has private pool: Yes
- Pool features: Above Ground
Lot
- Size: 0.75 Acres
- Features: Back Yard, Cul-De-Sac
Details
- Additional structures: Equipment Shed
- Parcel number: 1821000007008440
- Special conditions: Standard
Construction
Type & style
- Home type: SingleFamily
- Architectural style: Ranch
- Property subtype: Single Family Residence
Materials
- Vinyl Siding
Condition
- Year built: 1993
Utilities & green energy
- Electric: Ameren
- Sewer: Public Sewer
- Water: Public
- Utilities for property: Electricity Connected
Community & HOA
Community
- Subdivision: Tara Place
HOA
- Has HOA: Yes
- Services included: Other, Trash
- HOA fee: $250 annually
- HOA name: Tara Place Subdivision
Location
- Region: Villa Ridge
Financial & listing details
- Price per square foot: $161/sqft
- Tax assessed value: $29,323
- Annual tax amount: $2,260
- Date on market: 10/2/2026
- Cumulative days on market: 34 days
- Listing terms: Cash,Conventional,FHA,VA Loan
- Electric utility on property: Yes
Estimated market value
Not available
Estimated sales range
Not available
Not available
Price history
| Date | Event | Price |
|---|---|---|
| 10/13/2026 | Price change | $264,900-1.9%$161/sqft |
Source:  MARIS #26062537 Report a problem | ||
| 10/2/2026 | Listed for sale | $269,900$164/sqft |
Source: MARIS #26062537 Report a problem | ||
Public tax history
| Year | Property taxes | Tax assessment |
|---|---|---|
| 2025 | $2,260 +29.9% | $29,323 +25.3% |
| 2024 | $1,740 +4.7% | $23,410 |
| 2023 | $1,662 +12.2% | $23,410 +2.2% |
| 2022 | $1,481 +0.1% | $22,895 +0.9% |
| 2021 | $1,480 +2% | $22,701 +6.7% |
| 2020 | $1,451 +2.4% | $21,267 |
| 2019 | $1,418 +0.3% | $21,267 +3.9% |
| 2017 | $1,414 +14.1% | $20,478 +5.9% |
| 2016 | $1,239 | $19,346 |
| 2015 | $1,239 | $19,346 -1.8% |
| 2014 | $1,239 | $19,699 |
| 2013 | -- | $19,699 -11.1% |
| 2012 | -- | $22,152 |
| 2011 | -- | $22,152 -2.6% |
| 2010 | -- | $22,734 |
| 2009 | -- | $22,734 +9.4% |
| 2006 | $1,265 +2.7% | $20,782 |
| 2005 | $1,232 +20.9% | $20,782 +20.8% |
| 2004 | $1,019 +5.4% | $17,208 |
| 2003 | $967 +16% | $17,208 +3% |
| 2002 | $833 -0.9% | $16,714 |
| 2001 | $841 +6.3% | $16,714 +5.2% |
| 2000 | $791 | $15,888 |
Find assessor info on the county website
Monthly payment
Est. payment
Payment breakdown
Explore the cost of this home by adjusting the details. Changes won't be saved.Climate risks
Neighborhood: 63089
Nearby schools
Schools provided by the listing agent
- Elementary: Coleman Elem.
- Middle: Meramec Valley Middle
- High: Pacific High
Source: MARIS. This data may not be complete. We recommend contacting the local school district to confirm school assignments for this home.
- $287,8003 bd1 ba1.2k sqft5002 Ashley Wilkes Way, Villa Ridge, MO 63089Off Market
- $--4 bd3 ba2.4k sqft5001 Melanie Wilkes Ln, Villa Ridge, MO 63089Sold
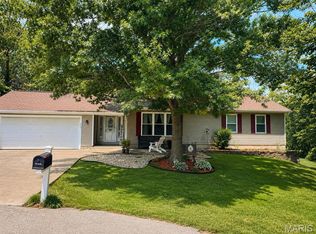
- $272,6004 bd3 ba1.2k sqft5010 Ashley Wilkes Way, Villa Ridge, MO 63089Off Market

- $277,2004 bd2 ba1.5k sqft5005 Melanie Wilkes Ln, Villa Ridge, MO 63089Off Market
Similar homes
- $210,0003 bd2 ba1.2k sqft5108 Twelve Oaks Ave, Villa Ridge, MO 63089For Sale
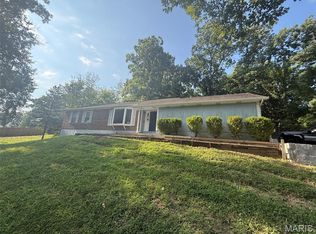
 MLS ID #26054949, Tim Husereau, MORE, REALTORS. MARIS
- $309,9003 bd3 ba1.8k sqft19 Choiceland Ct, Union, MO 63084For Sale
 MLS ID #26063881, Joanie M Louis-Saucier, Coldwell Banker Premier Group. MARIS
- $334,0004 bd2 ba1.7k sqft300 Echo Valley Rd, Union, MO 63084For Sale
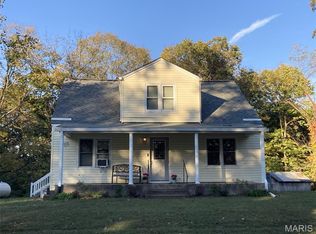 MLS ID #26065684, Brenda K Eckelkamp, RE/MAX Today. MARIS
- $255,9004 bd2 ba988 sqft6224 Yellow Brick Rd, Washington, MO 63090For Sale
 MLS ID #26048696, Cory R Davis, RE/MAX Platinum. MARIS
- $245,0003 bd2 ba1.3k sqft2346 State Road F, Pacific, MO 63069For SaleMLS ID #26063900, Madison E Kohler, Epique Realty. MARIS
- $259,0003 bd3 ba1.5k sqft1002 Sara Jane Ln, Saint Clair, MO 63077For SaleMLS ID #26051647, Shayla S Kurzenberger, Dolan, Realtors. MARIS
- $279,0004 bd2 ba1.4k sqft310 Hooker St, Washington, MO 63090For SaleMLS ID #26040432, Joanie M Louis-Saucier, Coldwell Banker Premier Group. MARIS
- $289,9003 bd3 ba2k sqft1206 Deer Run Dr, Washington, MO 63090For SaleMLS ID #26066641, Angie L Holmes, Holmes Property Management Group and Real Estate. MARIS
- $345,900-- bd1 ba1.3k sqft419 Olive St, Villa Ridge, MO 63089For SaleMLS ID #26001387, Peggy M Stewart, Realty Executives of St. Louis. MARIS
- $260,0003 bd2 ba1.2k sqft6578 Highway 185, Beaufort, MO 63013For SaleMLS ID #26067988, Matthew E McClelland, RE/MAX Today. MARIS
- $269,9002 bd1 ba1.1k sqft1884 Highway K St, Saint Clair, MO 63077For SaleMLS ID #26063910, Cory R Davis, RE/MAX Platinum. MARIS
- $249,5003 bd1 ba864 sqft109 Marcia Ln, Pacific, MO 63069For SaleMLS ID #26067441, Kay LeClaire, Route 66, REALTORS. MARIS
- $221,0003 bd1 ba960 sqft48 Cedar Ridge Dr, Pacific, MO 63069For SaleMLS ID #26068810, Grant M Thornton, Patriot Realty & Management, L. MARIS
- $299,0003 bd3 ba1.6k sqft404 N 5th St, Pacific, MO 63069For SaleMLS ID #26051104, Dustin Walsh, Realty Executives Premiere. MARIS
- $345,0004 bd3 ba2.3k sqft25 Mike Alan Dr, Washington, MO 63090For SaleMLS ID #26069959, Trisha L Van Weelden, Main St. Real Estate. MARIS
- $299,9004 bd3 ba1.9k sqft19 E 11th St, Washington, MO 63090For SaleMLS ID #26051503, Brian Sohn, EXP Realty, LLC. MARIS
- $329,9002 bd3 ba1.2k sqft113 Monticello Dr, Washington, MO 63090For SaleMLS ID #26058638, Janie Schriewer, RE/MAX Results. MARIS
- $275,0003 bd1 ba1k sqft222 W Saint Louis St, Pacific, MO 63069For SaleMLS ID #25058963, Eric B Merchant, Trophy Properties & Auction. MARIS
- $295,0003 bd2 ba1.4k sqft415 Lilac Ln, Saint Clair, MO 63077For SaleMLS ID #26054102, Kevin L Barnett, Redfin Corporation. MARIS
