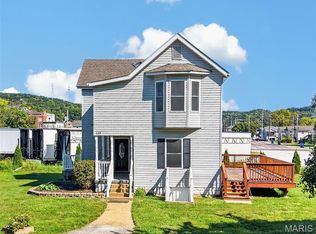
**Completely Renovated & Move-In Ready!** Step inside this beautifully rehabbed 3-bedroom, 2.5 half bath home offering modern updates, comfortable living spaces, and a versatile layout designed to fit today’s lifestyle. The main level features a spacious **primary bedroom with a private full bath**, along with the added convenience of **main-floor laundry**. Upstairs, you’ll find **two additional bedrooms, a full bath, and an extra bonus room** that can easily serve as a home office, guest space, playroom, hobby room, or additional storage. Every area of this home has been thoughtfully updated to provide a fresh, clean, and inviting atmosphere. Outside, enjoy a **large yard** with plenty of room for entertaining, relaxing, or enjoying outdoor activities, plus a **1-car garage** for convenient parking and storage. Located in a convenient area close to **shopping, restaurants, entertainment, and major highways**, making commuting and everyday errands a breeze. With its extensive renovations, flexible floor plan, desirable first-floor primary suite, and convenient location, this is a **must-see home that offers the space, comfort, and convenience you’ve been looking for!**
Active
Listed by: Realty Executives Premiere • Dustin Walsh • 636-751-4368
Price cut: $15K (9/16)
$314,900
404 N 5th St, Pacific, MO 63069
3beds
1,634sqft
Single Family Residence
Built in 1930
0.35 Acres Lot
$309,900 Zestimate®
$193/sqft
$-- HOA
What's special
- 51 days
- 711
- 42
Zillow last checked:
Listing updated:
Listed by:
Dustin Walsh 636-751-4368,
Realty Executives Premiere
Source: MARIS,MLS#: 26051104 Originating MLS: St. Louis Association of REALTORS
Originating MLS: St. Louis Association of REALTORSFacts & features
Interior
Bedrooms & bathrooms
- Bedrooms: 3
- Bathrooms: 3
- Full bathrooms: 2
- 1/2 bathrooms: 1
- Main level bathrooms: 2
- Main level bedrooms: 1
Heating
- Forced Air
Cooling
- Central Air
Appliances
- Included: Stainless Steel Appliance(s), Dishwasher, Disposal, Microwave, Range, Refrigerator
- Laundry: Laundry Room, Main Level
Features
- Basement: Partial,Unfinished
- Has fireplace: No
Interior area
- Total structure area: 1,634
- Total interior livable area: 1,634 sqft
- Finished area above ground: 1,634
- Finished area below ground: 0
Property
Parking
- Total spaces: 1
- Parking features: Garage - Attached
- Attached garage spaces: 1
Features
- Levels: One and One Half
Lot
- Size: 0.35 Acres
- Features: Back Yard, Cleared, Corner Lot
Details
- Parcel number: 1911202025029100
- Special conditions: Standard
Construction
Type & style
- Home type: SingleFamily
- Architectural style: Traditional
- Property subtype: Single Family Residence
Materials
- Vinyl Siding
Condition
- Year built: 1930
Utilities & green energy
- Electric: Single Phase
- Sewer: Public Sewer
- Water: Public
- Utilities for property: Cable Available
Community & HOA
Community
- Subdivision: Brundicks
HOA
- Has HOA: No
Location
- Region: Pacific
Financial & listing details
- Price per square foot: $193/sqft
- Tax assessed value: $9,603
- Annual tax amount: $724
- Date on market: 8/11/2026
- Cumulative days on market: 51 days
- Listing terms: Cash,Conventional,FHA,USDA Loan,VA Loan
Estimated market value
$309,900
$294,000 - $325,000
$1,816/mo
Price history
| Date | Event | Price |
|---|---|---|
| 9/16/2026 | Price change | $314,900-4.5%$193/sqft |
Source:  MARIS #26051104 Report a problem MARIS #26051104 Report a problem | ||
| 9/8/2026 | Price change | $329,900-2.9%$202/sqft |
Source: MARIS #26051104 Report a problem | ||
| 8/26/2026 | Price change | $339,900-2.9%$208/sqft |
Source: MARIS #26051104 Report a problem | ||
| 8/13/2026 | Price change | $349,900-2.5%$214/sqft |
Source: MARIS #26051104 Report a problem | ||
| 8/3/2026 | Listed for sale | $359,000$220/sqft |
Source: Owner Report a problem | ||
Public tax history
| Year | Property taxes | Tax assessment |
|---|---|---|
| 2025 | $724 -6.9% | $9,603 -6.7% |
| 2024 | $778 +1.1% | $10,298 |
| 2023 | $769 +23.7% | $10,298 +15% |
| 2022 | $622 +0.5% | $8,957 |
| 2021 | $619 +9.7% | $8,957 +9.8% |
| 2020 | $564 +3.1% | $8,161 |
| 2019 | $547 +0.7% | $8,161 +5.1% |
| 2017 | $543 -0.2% | $7,765 -1.9% |
| 2016 | $544 | $7,915 |
| 2015 | $544 | $7,915 -1.2% |
| 2014 | $544 | $8,012 |
| 2013 | -- | $8,012 -8.8% |
| 2012 | -- | $8,784 |
| 2011 | -- | $8,784 -12.1% |
| 2010 | -- | $9,992 |
| 2009 | -- | $9,992 +24.4% |
| 2006 | $520 +5.9% | $8,033 |
| 2005 | $491 +14% | $8,033 +13.3% |
| 2004 | $431 +11.4% | $7,093 |
| 2003 | $387 +2.6% | $7,093 +1.2% |
| 2002 | $377 -0.9% | $7,011 |
| 2001 | $380 -11.3% | $7,011 -11.6% |
| 2000 | $429 | $7,931 |
Find assessor info on the county website
Monthly payment
Est. payment
Payment breakdown
Explore the cost of this home by adjusting the details. Changes won't be saved.Climate risks
Neighborhood: 63069
Nearby schools
Schools provided by the listing agent
- Elementary: Zitzman Elem.
- Middle: Riverbend School
- High: Pacific High
Source: MARIS. This data may not be complete. We recommend contacting the local school district to confirm school assignments for this home.
Similar homes
- $337,4003 bd2 ba1.4k sqft112 E Franklin St, Pacific, MO 63069For Sale

 MLS ID #26048545, Dustin Walsh, Realty Executives Premiere. MARIS
 - $299,9273 bd3 ba1.3k sqftSt James, Gray Summit, MO 63069New Construction
 MARIS
MARIS - $195,5003 bd2 ba1.3k sqft129 E Pacific St, Pacific, MO 63069For Sale
 MLS ID #26056147, Nick J Vogt, Nettwork Global. MARIS
 - $294,9003 bd3 ba1.7k sqft2 Berwick At Parkview Manors Gray Smt, Pacific, MO 63069New Construction
 MLS ID #26042412, Pamela Chyba, ListWithFreedom.com Inc. MARIS
 - $317,9004 bd3 ba1.9k sqft2 Royal Ii At Parkview Manors Gray Smt, Pacific, MO 63069New ConstructionMLS ID #26042417, Pamela Chyba, ListWithFreedom.com Inc. MARIS
- $297,9003 bd2 ba1.5k sqft2 Aspen Ii At Parkview Manors Gray Smt, Pacific, MO 63069New ConstructionMLS ID #26042404, Pamela Chyba, ListWithFreedom.com Inc. MARIS
- $300,9004 bd3 ba1.9k sqft2 Sterling At Parkview Manors Gray Smt, Pacific, MO 63069New ConstructionMLS ID #26042416, Pamela Chyba, ListWithFreedom.com Inc. MARIS
- $359,8523 bd3 ba1.7k sqftBerwick, Pacific, MO 63069New ConstructionMARIS
- $230,0003 bd2 ba950 sqft945 Westridge Dr, Pacific, MO 63069For SaleMLS ID #26059524, Clinton R Hafley, Hafley Real Estate. MARIS
- $249,9003 bd3 ba1.3k sqft2 Saint James At Parkview Commons Gray Smt, Pacific, MO 63069New ConstructionMLS ID #26042372, Pamela Chyba, ListWithFreedom.com Inc. MARIS
- $395,0003 bd2 ba1.4k sqft1576 Westlake Cir, Pacific, MO 63069For SaleMLS ID #26057839, Amy L Stokes, RE/MAX Platinum. MARIS
- $285,5182 bd1 ba1k sqftSummerfield, Gray Summit, MO 63069New ConstructionMARIS
- $262,9002 bd2 ba1.1k sqft2 Aspen At Parkview Manors Gray Smt, Pacific, MO 63069New ConstructionMLS ID #26042400, Pamela Chyba, ListWithFreedom.com Inc. MARIS
- $344,9003 bd2 ba1.5k sqft2 Aspen Ii At Winding Mdws, Fenton, MO 63026New ConstructionMLS ID #26063400, Pamela Chyba, ListWithFreedom.com Inc. MARIS
- $341,9003 bd3 ba1.7k sqft2 Berwick At Winding Mdws, Fenton, MO 63026New ConstructionMLS ID #26063391, Pamela Chyba, ListWithFreedom.com Inc. MARIS
- $287,9003 bd2 ba1.5k sqft2 Aspen Ii At St. Andrews Manors, Union, MO 63084New ConstructionMLS ID #26063582, Pamela Chyba, ListWithFreedom.com Inc. MARIS
- $359,0002 bd2 ba1.6k sqft821 Destiny Dr, Villa Ridge, MO 63089For SaleMLS ID #26061678, Janie Schriewer, RE/MAX Results. MARIS
- $315,0004 bd2 ba1.1k sqft6017 Cross Pointe Dr, Cedar Hill, MO 63016For SaleMLS ID #26045429, Sarah M Jackson, Realty Executives Premiere. MARIS
- $384,028-- bd1 ba1.9k sqftSterling, Pacific, MO 63069New ConstructionMARIS
- $345,9003 bd2 ba1.5k sqft21 White Chapel Ct, O Fallon, MO 63368For SaleMLS ID #26053138, Georgia D Rossel, CityScapes Realty. MARIS
