This home has so much to offer you will want to put this beauty on your schedule to see this weekend! Light flows through this sound home all day. Look at the gorgeous real wood floors in the spacious living room. There are 2 very nice sized bedrooms that also have these like new looking wood floors. The hall bath offers a walk in shower and plenty of room. Hallway has 2 linen closets so storage isn't an issue. This newly styled kitchen has great cabinets, newer stainless appliances with access to the deck for entertaining or grilling. You can even enjoy your coffee and watch the abundant deer feeding in the wide open yards. This house has in town conveniences with the spacious out of town feel. If a little more space is what you are needing you can double your living space by finishing off the basement. There is already a little bit of framing in place as well as a half bath! Enjoy your life in this virtually maintenance free brick home with a brand new roof.
Closed
Listed by: Realty Executives Premiere • April Cline • 314-852-8949
Bought with: DRG - Delhougne Realty Group
Price Unknown
401 N 5th St, Eureka, MO 63069
2beds
1,070sqft
Single Family Residence
Built in 1963
0.28 Acres Lot
$238,100 Zestimate®
$--/sqft
$1,262 Estimated rent
Home value
$238,100
$221,000 - $255,000
$1,262/mo
Zestimate® history
Owner options
List your home for rent
$1,262/mo
Rent Zestimate®
Find your next renter with Zillow Rental Manager. Plus, with online applications, you can quickly screen prospective tenants – for free.
$1,262/mo
Rent Zestimate®
Refinance and save
Refinancing to a lower rate could help reduce your monthly payments and save thousands over the life of the loan.
Explore your selling options
Work with a Zillow partner agent
Leverage their expertise and Zillow's premium Showcase listings to get your home seen by more buyers.
Get startedList with your own agent
Get your home in front of millions of buyers by listing it on Zillow.
Learn how to do itSell it yourself
Take full control of how buyers see your home on Zillow by listing For Sale by Owner (FSBO).
List your homeWhat's special
Half bathWide open yardsBrick homeBrand new roofPlenty of roomNewly styled kitchenHall bath
Zillow last checked:
Listing updated:
Listed by:
April Cline 314-852-8949,
Realty Executives Premiere
Bought with:
Scott Spicuzza, 2023049238
DRG - Delhougne Realty Group
Source: MARIS,MLS#: 23073317 Originating MLS: St. Louis Association of REALTORS
Originating MLS: St. Louis Association of REALTORSFacts & features
Interior
Bedrooms & bathrooms
- Bedrooms: 2
- Bathrooms: 2
- Full bathrooms: 1
- 1/2 bathrooms: 1
- Main level bathrooms: 1
- Main level bedrooms: 2
Bedroom
- Features: Floor Covering: Wood, Wall Covering: None
- Level: Main
- Area: 195
- Dimensions: 15x13
Bedroom
- Features: Floor Covering: Wood, Wall Covering: None
- Level: Main
- Area: 121
- Dimensions: 11x11
Bathroom
- Features: Floor Covering: Vinyl, Wall Covering: None
- Level: Main
- Area: 64
- Dimensions: 8x8
Bathroom
- Features: Floor Covering: Concrete, Wall Covering: Some
- Level: Lower
Kitchen
- Features: Floor Covering: Vinyl, Wall Covering: None
- Level: Main
- Area: 209
- Dimensions: 19x11
Living room
- Features: Floor Covering: Wood, Wall Covering: Some
- Level: Main
- Area: 220
- Dimensions: 20x11
Heating
- Forced Air, Natural Gas
Cooling
- Attic Fan, Ceiling Fan(s), Central Air, Electric
Appliances
- Included: Gas Water Heater, Dishwasher, Disposal, Microwave, Electric Range, Electric Oven, Stainless Steel Appliance(s)
Features
- Eat-in Kitchen, Kitchen/Dining Room Combo, High Speed Internet, Center Hall Floorplan
- Flooring: Hardwood
- Doors: Storm Door(s)
- Windows: Window Treatments, Storm Window(s)
- Basement: Full,Concrete,Walk-Up Access
- Has fireplace: No
- Fireplace features: None
Interior area
- Total structure area: 1,070
- Total interior livable area: 1,070 sqft
- Finished area above ground: 1,070
Property
Parking
- Total spaces: 1
- Parking features: Additional Parking, Attached, Garage, Garage Door Opener, Off Street
- Attached garage spaces: 1
Features
- Levels: One
- Patio & porch: Deck, Covered
Lot
- Size: 0.28 Acres
- Dimensions: 101 x 120
- Features: Corner Lot, Level
Details
- Parcel number: 1911202002041000
- Special conditions: Standard
Construction
Type & style
- Home type: SingleFamily
- Architectural style: Traditional,Ranch
- Property subtype: Single Family Residence
Materials
- Brick
Condition
- Updated/Remodeled
- New construction: No
- Year built: 1963
Utilities & green energy
- Sewer: Public Sewer
- Water: Public
Community & HOA
Community
- Subdivision: Roberts 19-12
HOA
- Services included: Other
Location
- Region: Eureka
Financial & listing details
- Tax assessed value: $150,750
- Annual tax amount: $1,605
- Date on market: 12/14/2023
- Cumulative days on market: 12 days
- Listing terms: Cash,Conventional,FHA,USDA Loan,VA Loan
- Ownership: Private
- Road surface type: Concrete
Price history
| Date | Event | Price |
|---|---|---|
| 2/8/2024 | Sold | -- |
Source:  MARIS #23073317 Report a problem MARIS #23073317 Report a problem | ||
| 12/26/2023 | Pending sale | $220,000$206/sqft |
Source: MARIS #23073317 Report a problem | ||
| 12/14/2023 | Listed for sale | $220,000$206/sqft |
Source: MARIS #23073317 Report a problem | ||
Public tax history
| Year | Property taxes | Tax assessment |
|---|---|---|
| 2025 | $2,159 +8.2% | $28,642 +8.5% |
| 2024 | $1,995 +1.1% | $26,410 |
| 2023 | $1,972 +22.9% | $26,410 +14.2% |
| 2022 | $1,605 +0.5% | $23,129 |
| 2021 | $1,598 +9% | $23,129 +9% |
| 2020 | $1,466 +5% | $21,212 |
| 2019 | $1,396 +2.2% | $21,212 +8.7% |
| 2017 | $1,366 -1.8% | $19,522 -3.5% |
| 2016 | $1,390 | $20,222 |
| 2015 | $1,390 | $20,222 -1% |
| 2014 | $1,390 | $20,431 |
| 2013 | -- | $20,431 -6% |
| 2012 | -- | $21,732 |
| 2011 | -- | $21,732 -12.1% |
| 2010 | -- | $24,721 |
| 2009 | -- | $24,721 +37.5% |
| 2006 | $1,163 +5.9% | $17,976 |
| 2005 | $1,098 +39.2% | $17,976 +38.3% |
| 2004 | $789 +11.3% | $12,994 |
| 2003 | $709 +3.1% | $12,994 +1.6% |
| 2002 | $687 -0.9% | $12,785 |
| 2001 | $693 +5.8% | $12,785 +5.4% |
| 2000 | $656 | $12,128 |
Find assessor info on the county website
Neighborhood: 63069
Nearby homes
- $195,3003 bd1 ba1k sqft505 W Walnut St, Pacific, MO 63069Off Market
- $9,980-- bd-- ba-- sqftW Franklin St, Pacific, MO 63069Off Market
- $234,9003 bd2 ba1.1k sqft409 N 5th St, Eureka, MO 63069Off Market
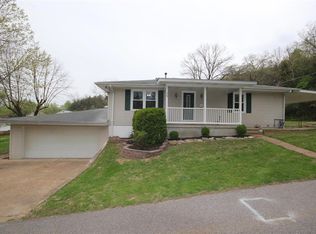
- $304,9003 bd3 ba1.6k sqft404 N 5th St, Pacific, MO 63069For Sale
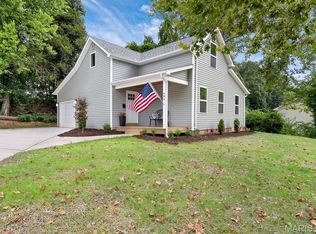
- $220,0003 bd2 ba1k sqft507 W Walnut St, Pacific, MO 63069Off Market
- $339,0003 bd3 ba1.3k sqft321 N 5th St, Eureka, MO 63069New Construction
- $10,720-- bd-- ba-- sqftN Fourth St, Pacific, MO 63069Off Market
- $12,750-- bd-- ba-- sqftN Fourth St, Pacific, MO 63069Off Market
Nearby schools
GreatSchools rating
- 6/10Pacific IntermediateGrades: 5-6Distance: 0.4 mi
- 7/10Riverbend SchoolGrades: 7-8Distance: 1.8 mi
- 3/10Pacific High SchoolGrades: 9-12Distance: 1.8 mi
Schools provided by the listing agent
- Elementary: Zitzman Elem.
- Middle: Meramec Valley Middle
- High: Pacific High
Source: MARIS. This data may not be complete. We recommend contacting the local school district to confirm school assignments for this home.
Get a cash offer in 3 minutes
Find out how much your home could sell for in as little as 3 minutes with a no-obligation cash offer.
Estimated market value
$238,100
Get a cash offer in 3 minutes
Find out how much your home could sell for in as little as 3 minutes with a no-obligation cash offer.
Estimated market value
$238,100
- Missouri
- Franklin County
- Pacific
- 63069
- 401 N 5th St
