Oh wow - this charming home has been beautifully brought back to life, and you won’t want to miss it. Step into an inviting main level with an open floor plan featuring a bright, spacious living room that flows seamlessly into the updated kitchen. Enjoy the walk-in pantry, stainless steel appliances, and a cozy breakfast area perfect for everyday meals. Just off the kitchen, a private back patio expands your living space outdoors - ideal for BBQs, entertaining, or simply unwinding. Upstairs, you’ll find two comfortable bedrooms, a hall bath, a hall closet, a linen closet, a convenient laundry closet, and the primary suite. The ensuite bath features a double vanity, an additional linen closet, and stunning floor-to-ceiling tilework in the shower. A tuck-under two-car garage and a full basement provide excellent storage. This home blends charm, updates, and functionality in all the right ways - check it out today!
Active
Listed by: Route 66, REALTORS • Angela M Barrow • 314-266-7966
$339,000
321 N 5th St, Eureka, MO 63069
3beds
1,300sqft
Single Family Residence
Built in 1950
7,492 Square Feet Lot
$-- Zestimate®
$261/sqft
$-- HOA
What's special
Tuck-under two-car garagePrivate back patioUpdated kitchenStainless steel appliancesCozy breakfast areaWalk-in pantry
- 55 days
- 384
- 9
Zillow last checked:
Listing updated:
Listed by:
Angela M Barrow 314-266-7966,
Route 66, REALTORS
Source: MARIS,MLS#: 26050361 Originating MLS: Franklin County Board of REALTORS
Originating MLS: Franklin County Board of REALTORSFacts & features
Interior
Bedrooms & bathrooms
- Bedrooms: 3
- Bathrooms: 3
- Full bathrooms: 2
- 1/2 bathrooms: 1
- Main level bathrooms: 1
Primary bedroom
- Level: Upper
Bedroom
- Level: Upper
Bedroom 2
- Level: Upper
Primary bathroom
- Level: Upper
Bathroom
- Level: Main
Bathroom 2
- Level: Upper
Kitchen
- Level: Main
Laundry
- Level: Upper
Living room
- Level: Main
Heating
- Forced Air
Cooling
- Central Air
Appliances
- Laundry: Upper Level
Features
- Basement: Full
- Has fireplace: No
Interior area
- Total structure area: 1,300
- Total interior livable area: 1,300 sqft
- Finished area above ground: 1,300
Property
Parking
- Total spaces: 2
- Parking features: Garage - Attached
- Attached garage spaces: 2
Features
- Levels: One and One Half
- Patio & porch: Patio
- Fencing: None
Lot
- Size: 7,492 Square Feet
- Features: Corner Lot
Details
- Additional structures: None
- Parcel number: 1911202002034000
- Special conditions: Standard
Construction
Type & style
- Home type: SingleFamily
- Architectural style: Ranch
- Property subtype: Single Family Residence
Materials
- Vinyl Siding
Condition
- New construction: Yes
- Year built: 1950
Utilities & green energy
- Electric: Ameren
- Sewer: Public Sewer
- Water: Public
- Utilities for property: Electricity Connected
Community & HOA
Community
- Subdivision: Roberts 19-12
HOA
- Has HOA: No
Location
- Region: Eureka
Financial & listing details
- Price per square foot: $261/sqft
- Tax assessed value: $56,370
- Annual tax amount: $807
- Date on market: 8/26/2026
- Cumulative days on market: 55 days
- Listing terms: Cash,Conventional,FHA,USDA Loan,VA Loan
- Electric utility on property: Yes
Estimated market value
Not available
Estimated sales range
Not available
Not available
Price history
| Date | Event | Price |
|---|---|---|
| 8/26/2026 | Listed for sale | $339,000$261/sqft |
Source:  MARIS #26050361 Report a problem MARIS #26050361 Report a problem | ||
Public tax history
| Year | Property taxes | Tax assessment |
|---|---|---|
| 2025 | $807 +2.1% | $10,710 +2.3% |
| 2024 | $790 +1.1% | $10,467 |
| 2023 | $782 +19.2% | $10,467 +10.8% |
| 2022 | $656 +0.5% | $9,450 |
| 2021 | $653 +5.8% | $9,450 +5.9% |
| 2020 | $617 +0.8% | $8,924 |
| 2019 | $612 +0.7% | $8,924 +2.7% |
| 2017 | $608 -1.1% | $8,687 -2.9% |
| 2016 | $615 | $8,943 |
| 2015 | $615 | $8,943 -1.1% |
| 2014 | $615 | $9,040 |
| 2013 | -- | $9,040 -11.5% |
| 2012 | -- | $10,212 |
| 2011 | -- | $10,212 -11% |
| 2010 | -- | $11,480 |
| 2009 | -- | $11,480 +40.5% |
| 2006 | $529 +5.9% | $8,168 |
| 2005 | $499 +9.3% | $8,168 +8.7% |
| 2004 | $456 +11.4% | $7,516 |
| 2003 | $410 +4.4% | $7,516 +2.9% |
| 2002 | $393 -0.9% | $7,302 |
| 2001 | $396 +4.7% | $7,302 +4.3% |
| 2000 | $378 | $7,000 |
Find assessor info on the county website
Monthly payment
Est. payment
Payment breakdown
Explore the cost of this home by adjusting the details. Changes won't be saved.Climate risks
Neighborhood: 63069
Nearby schools
Schools provided by the listing agent
- Elementary: Zitzman Elem.
- Middle: Pacific Intermediate
- High: Pacific High
Source: MARIS. This data may not be complete. We recommend contacting the local school district to confirm school assignments for this home.

Similar homes
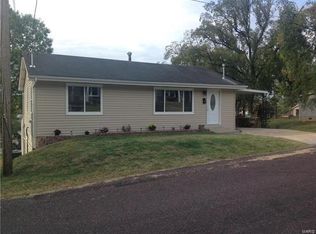
- $304,9003 bd3 ba1.6k sqft404 N 5th St, Pacific, MO 63069For Sale
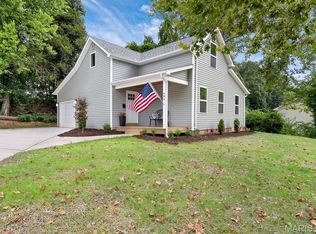
 MLS ID #26051104, Dustin Walsh, Realty Executives Premiere. MARIS
 - $337,4003 bd2 ba1.4k sqft112 E Franklin St, Pacific, MO 63069For Sale
 MLS ID #26048545, Dustin Walsh, Realty Executives Premiere. MARIS
 - $370,0003 bd3 ba1.5k sqft675 Rocky Top Rd, Pacific, MO 63069For Sale
 MLS ID #26064531, Tyler J Hopkins, Nettwork Global. MARIS
 - $195,5003 bd2 ba1.3k sqft129 E Pacific St, Pacific, MO 63069For Sale
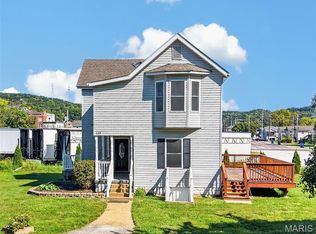 MLS ID #26056147, Nick J Vogt, Nettwork Global. MARIS
 - $219,9003 bd2 ba1k sqft513 S 1st St, Pacific, MO 63069For SaleMLS ID #26064577, Jay Sweeney, Platinum Realty of St. Louis. MARIS
- $309,9003 bd3 ba1.3k sqft388 Olympic Dr, Gray Summit, MO 63069New ConstructionMARIS
- $303,2333 bd3 ba1.3k sqft361 Olympic Dr, Gray Summit, MO 63069New ConstructionMARIS
- $349,5004 bd2 ba1.7k sqft300 Echo Valley Rd, Union, MO 63084For SaleMLS ID #26065684, Brenda K Eckelkamp, RE/MAX Today. MARIS
- $425,0003 bd2 ba1.6k sqft135 Wood Valley Trl, Pacific, MO 63069For SaleMLS ID #26041503, Loretta Terrio, Realty Executives Premiere. MARIS
- $330,0003 bd3 ba1.5k sqft4606 Hickory Ridge View Ct, Eureka, MO 63025For SaleMLS ID #26059816, Debi S Petry, @ Home Realty. MARIS
- $296,7032 bd1 ba1k sqftSummerfield, Gray Summit, MO 63069New ConstructionMARIS
- $339,9003 bd2 ba1.3k sqft3605 N Meadow Mill Dr, Arnold, MO 63010For SaleMLS ID #26060232, Robin R Jahnsen, Cathlee's Real Estate. MARIS
- $331,5004 bd3 ba1.3k sqft2160 Forest Ln, Arnold, MO 63010For SaleMLS ID #26063113, Clint D McCormack, Berkshire Hathaway HomeServices Select Properties. MARIS
- $339,9003 bd3 ba1.6k sqft2249 Holtgrewe Rd, Washington, MO 63090For SaleMLS ID #26058078, Cory R Davis, RE/MAX Platinum. MARIS
- $339,0003 bd2 ba1.7k sqft738 Village Wood Ct, Ballwin, MO 63021For SaleMLS ID #26064945, Debbie J Williams, ReeceNichols Real Estate. MARIS
- $345,9003 bd2 ba1.5k sqft21 White Chapel Ct, O Fallon, MO 63368For SaleMLS ID #26053138, Georgia D Rossel, CityScapes Realty. MARIS
- $349,9503 bd1 ba1.2k sqft3901 Highway D, Defiance, MO 63341For SaleMLS ID #26041787, Michelle Syberg, Mid America Property Partners. MARIS
- $310,0003 bd3 ba1.5k sqft1405 Windrider Ct, Fenton, MO 63026For SaleMLS ID #26058199, Chad A Klaus, Mikat, LLC. MARIS
- $340,0004 bd2 ba1.6k sqft1721 Vandover Rd, Fenton, MO 63026For SaleMLS ID #26030271, Dianne J Stasa, ReeceNichols Real Estate. MARIS
- $329,9002 bd3 ba1.2k sqft113 Monticello Dr, Washington, MO 63090For SaleMLS ID #26058638, Janie Schriewer, RE/MAX Results. MARIS
