Tucked away on more than 3.5 acres and surrounded by mature trees, 675 Rocky Top Rd offers the privacy and peaceful setting of country living while still providing convenient access to Wildwood, Chesterfield, and surrounding areas. Located on a dead-end street, this 3-bedroom, 2.5-bath ranch is a great option for anyone looking for more space, seclusion, and room to make a property their own.
The roof, furnace, AC, and windows are all 2 years old, providing extra peace of mind!
Inside, the main level features an inviting layout with updated flooring and paint, stainless steel appliances, beautiful countertops, and a generously sized pantry. The spacious primary suite is a standout, offering an oversized bedroom, private bathroom, and large closet. Two additional bedrooms and another full bathroom complete the main level.
Downstairs, the walkout lower level offers even more flexibility with partially finished recreation and entertainment space, a painted black ceiling, additional storage, and a bathroom that is already framed and plumbed for a shower and could be completed into a full bath. Step outside from the lower level to the covered patio and enjoy the wooded surroundings and privacy that make this property feel like a true retreat.
With over 3.5 acres, a private wooded setting, a dead-end location, and convenient access to nearby communities, this home offers a rare combination of country living and everyday convenience.
Active
Listed by: Nettwork Global • Tyler J Hopkins • 573-560-8445
Price cut: $5K (10/28)
$365,000
675 Rocky Top Rd, Pacific, MO 63069
3beds
1,584sqft
Single Family Residence
Built in 1987
3.65 Acres Lot
$-- Zestimate®
$230/sqft
$-- HOA
What's special
Walkout lower levelAdditional storageTwo additional bedroomsOversized bedroomPrivate bathroomLarge closetSpacious primary suite
- 34 days
- 1,696
- 184
Likely to sell faster than
Zillow last checked:
Listing updated:
Listed by:
Tyler J Hopkins 573-560-8445,
Nettwork Global,
Jodi M Hudson 314-886-7638,
Nettwork Global
Source: MARIS,MLS#: 26064531 Originating MLS: St. Louis Association of REALTORS
Facts & features
Interior
Bedrooms & bathrooms
- Bedrooms: 3
- Bathrooms: 3
- Full bathrooms: 2
- 1/2 bathrooms: 1
- Main level bathrooms: 2
- Main level bedrooms: 3
Heating
- Electric
Cooling
- Central Air
Features
- Basement: Walk-Out Access
- Has fireplace: No
Interior area
- Total structure area: 1,584
- Total interior livable area: 1,584 sqft
- Finished area above ground: 1,585
Property
Features
- Levels: One
Lot
- Size: 3.65 Acres
- Features: Back Yard, Many Trees, Private, Secluded, Sloped
Details
- Parcel number: 0873600007007200
- Special conditions: Standard
Construction
Type & style
- Home type: SingleFamily
- Architectural style: Traditional
- Property subtype: Single Family Residence
Materials
- Vinyl Siding
Condition
- Year built: 1987
Utilities & green energy
- Electric: Ameren
- Sewer: Septic Tank
- Water: Well
- Utilities for property: Electricity Connected, Sewer Connected, Water Connected
Community & HOA
Community
- Subdivision: Brazil Hill
HOA
- Has HOA: No
Location
- Region: Pacific
Financial & listing details
- Price per square foot: $230/sqft
- Tax assessed value: $35,517
- Annual tax amount: $2,538
- Date on market: 10/9/2026
- Cumulative days on market: 34 days
- Listing terms: Cash,Conventional,FHA,VA Loan
- Electric utility on property: Yes
Estimated market value
Not available
Estimated sales range
Not available
Not available
Price history
| Date | Event | Price |
|---|---|---|
| 10/28/2026 | Price change | $365,000-1.4%$230/sqft |
Source:  MARIS #26064531 Report a problem | ||
| 10/9/2026 | Listed for sale | $370,000+5.7%$234/sqft |
Source: MARIS #26064531 Report a problem | ||
| 6/25/2025 | Sold | -- |
Source: MARIS #25034777 Report a problem | ||
| 5/26/2025 | Pending sale | $350,000$221/sqft |
Source: MARIS #25034777 Report a problem | ||
| 5/22/2025 | Listed for sale | $350,000+63.6%$221/sqft |
Source: MARIS #25034777 Report a problem | ||
| 8/15/2018 | Sold | -- |
Source: MARIS #18042632 Report a problem | ||
| 7/20/2018 | Pending sale | $214,000$135/sqft |
Source: RE/MAX Suburban #18042632 Report a problem | ||
| 6/28/2018 | Price change | $214,000-2.3%$135/sqft |
Source: RE/MAX Suburban #18042632 Report a problem | ||
| 6/18/2018 | Price change | $219,000-2.7%$138/sqft |
Source: RE/MAX Suburban #18042632 Report a problem | ||
| 5/30/2018 | Listed for sale | $225,000$142/sqft |
Source: RE/MAX Suburban #18042632 Report a problem | ||
Public tax history
| Year | Property taxes | Tax assessment |
|---|---|---|
| 2025 | $2,538 +9% | $35,517 +9.1% |
| 2024 | $2,328 +2.2% | $32,568 +1% |
| 2023 | $2,277 +19.3% | $32,232 +10.3% |
| 2022 | $1,908 +0.5% | $29,211 |
| 2021 | $1,899 +8.7% | $29,211 +8.4% |
| 2020 | $1,748 +9.2% | $26,952 |
| 2019 | $1,600 +0.7% | $26,952 +11.2% |
| 2017 | $1,589 +2.8% | $24,227 +0.9% |
| 2016 | $1,546 | $24,020 |
| 2015 | $1,546 | $24,020 -0.8% |
| 2014 | $1,546 | $24,206 |
| 2013 | -- | $24,206 -11.6% |
| 2012 | -- | $27,368 |
| 2011 | -- | $27,368 -5.3% |
| 2010 | -- | $28,911 |
Find assessor info on the county website
Monthly payment
Est. payment
Payment breakdown
Explore the cost of this home by adjusting the details. Changes won't be saved.Climate risks
Neighborhood: 63069
Nearby schools
Schools provided by the listing agent
- Elementary: Zitzman Elem.
- Middle: Meramec Valley Middle
- High: Pacific High
Source: MARIS. This data may not be complete. We recommend contacting the local school district to confirm school assignments for this home.
Similar homes
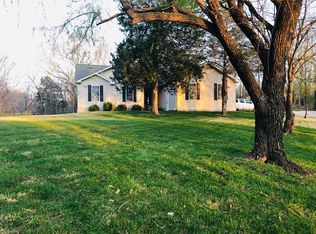
- $329,9003 bd2 ba1.4k sqft112 E Franklin St, Pacific, MO 63069For Sale

 MLS ID #26048545, Dustin Walsh, Realty Executives Premiere. MARIS
- $245,0003 bd2 ba1.3k sqft2346 State Road F, Pacific, MO 63069For Sale
 MLS ID #26063900, Madison E Kohler, Epique Realty. MARIS
- $375,0003 bd3 ba2.2k sqft437 Cherie Ct, Washington, MO 63090For Sale
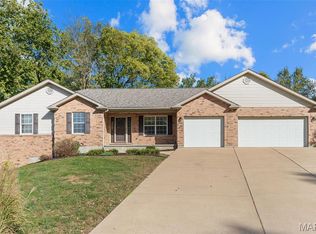 MLS ID #26065930, Matthew E McClelland, RE/MAX Today. MARIS
- $380,0003 bd2 ba1.9k sqft17723 Mueller Rd, Glencoe, MO 63038For Sale
 MLS ID #26051439, Melinda McCarthy, Janet McAfee Inc.. MARIS
- $325,0003 bd2 ba1.7k sqft825 Wild Hawk Dr, Eureka, MO 63025For SaleMLS ID #26070829, Andrew R Wood, Wood Brothers Realty. MARIS
- $195,5003 bd2 ba1.3k sqft129 E Pacific St, Pacific, MO 63069For SaleMLS ID #26056147, Nick J Vogt, Nettwork Global. MARIS
- $329,9003 bd3 ba1.6k sqft2249 Holtgrewe Rd, Washington, MO 63090For SaleMLS ID #26058078, Cory R Davis, RE/MAX Platinum. MARIS
- $399,9003 bd3 ba2.1k sqft3649 Hopewell Rd, Wentzville, MO 63385For SaleMLS ID #26059921, Dale J Rowe, Hero Realty, LLC. MARIS
- $380,0004 bd3 ba1.9k sqft533 Snipes Dr, Saint Charles, MO 63303For SaleMLS ID #26065598, Joann M Price, ReeceNichols Real Estate. MARIS
- $354,9003 bd2 ba1.4k sqft763 Wagon Ridge Dr, Fenton, MO 63026For SaleMLS ID #26064034, Lynda I Steiner, RE/MAX Best Choice St. Louis. MARIS
- $349,9003 bd3 ba1.5k sqft1466 Brittany Cv, Saint Charles, MO 63304For SaleMLS ID #26071006, Jacquelyn Williams, Magnolia Real Estate. MARIS
- $317,9003 bd3 ba1.4k sqft6516 Shillington Oaks Dr, Cedar Hill, MO 63016For SaleMLS ID #26068861, Amber Rollins, Nettwork Global. MARIS
- $219,9003 bd2 ba1k sqft513 S 1st St, Pacific, MO 63069For SaleMLS ID #26064577, Jay Sweeney, Platinum Realty of St. Louis. MARIS
- $350,0003 bd2 ba1.9k sqft1358 Highway K St, Saint Clair, MO 63077For SaleMLS ID #26067347, Frank F Presley, Inspiring Real Estate. MARIS
- $319,9004 bd3 ba1.3k sqft2160 Forest Ln, Arnold, MO 63010For SaleMLS ID #26063113, Clint D McCormack, Berkshire Hathaway HomeServices Select Properties. MARIS
- $400,0003 bd3 ba2k sqft2 Timberstone Ct, Ballwin, MO 63021For SaleMLS ID #26069724, Laura MacDonald, Coldwell Banker Realty - Gundaker. MARIS
- $355,0004 bd3 ba1.9k sqft417 Nottingham Dr, Ballwin, MO 63011For SaleMLS ID #26059444, Jan T Woods, Coldwell Banker Realty - Gundaker. MARIS
- $380,0003 bd2 ba1.5k sqft16306 Westglen Farms Ct, Ballwin, MO 63011For SaleMLS ID #26053799, Nash Abdulla, Keller Williams Chesterfield. MARIS
- $309,9003 bd3 ba1.8k sqft19 Choiceland Ct, Union, MO 63084For SaleMLS ID #26063881, Joanie M Louis-Saucier, Coldwell Banker Premier Group. MARIS
- $315,0004 bd2 ba2k sqft30 Roland Ln, Saint Peters, MO 63376For SaleMLS ID #26070380, Angela E Johnson, Redfin Corporation. MARIS
