Welcome to 30 Roland Lane! This charming 4-bedroom, 2-bath home in St. Peters offers ample living space with a versatile 1.5-story layout designed to fit your lifestyle. With two bedrooms and a full bath on the main level and two additional bedrooms and a full bath upstairs, there's room for everyone to spread out, whether you need guest rooms, a home office, or a private retreat.
Sitting on over a half-acre (.664 acres), this property offers the perfect blend of space, freedom, and endless backyard possibilities. Imagine summer cookouts, a garden, a play area, a fire pit, or simply enjoying the extra breathing room that's hard to find in St. Peters.
Inside, the inviting living area features a fireplace, creating a cozy place to relax, gather with family, and unwind at the end of the day. Need even more room? The finished basement provides additional living space with the flexibility to be a recreation room, home office, hobby area, workout space, or entertainment zone.
Located in the highly regarded Fort Zumwalt School District, this home offers convenient access to shopping, dining, parks, and everyday amenities, with easy commuting options close by. Come see the possibilities this home has to offer, and picture yourself living here!
Active
Listed by: Redfin Corporation • Angela E Johnson • 314-495-9598
$315,000
30 Roland Ln, Saint Peters, MO 63376
4beds
2,093sqft
Single Family Residence
Built in 1976
0.66 Acres Lot
$-- Zestimate®
$151/sqft
$-- HOA
What's special
- 5 days
- 858
- 184
Likely to sell faster than
Zillow last checked:
Listing updated:
Listed by:
Angela E Johnson 314-495-9598,
Redfin Corporation
Source: MARIS,MLS#: 26070380 Originating MLS: St. Louis Association of REALTORS
Facts & features
Interior
Bedrooms & bathrooms
- Bedrooms: 4
- Bathrooms: 2
- Full bathrooms: 2
- Main level bathrooms: 1
- Main level bedrooms: 2
Heating
- Forced Air
Cooling
- Ceiling Fan(s), Central Air
Appliances
- Included: Dishwasher, Disposal, Gas Oven, Gas Range, Refrigerator
Features
- Ceiling Fan(s), Custom Cabinetry, Dining/Living Room Combo, Kitchen/Dining Room Combo, Open Floorplan, Shower, Tub
- Flooring: Carpet, Laminate
- Basement: Partially Finished,Full,Walk-Out Access
- Number of fireplaces: 1
- Fireplace features: Living Room
Interior area
- Total structure area: 2,093
- Total interior livable area: 2,093 sqft
- Finished area above ground: 1,490
- Finished area below ground: 603
Property
Parking
- Total spaces: 2
- Parking features: Attached, Garage
- Attached garage spaces: 2
Features
- Levels: One and One Half
- Patio & porch: Deck
- Exterior features: Storage
- Fencing: None
Lot
- Size: 0.66 Acres
- Features: Back Yard, Sloped Down
Details
- Additional structures: Shed(s)
- Parcel number: 200615095000015.0000000
- Special conditions: Standard
Construction
Type & style
- Home type: SingleFamily
- Architectural style: Traditional
- Property subtype: Single Family Residence
Materials
- Brick
Condition
- Year built: 1976
Details
- Warranty included: Yes
Utilities & green energy
- Electric: Ameren
- Sewer: Public Sewer
- Water: Public
- Utilities for property: Electricity Connected, Sewer Connected, Water Connected
Community & HOA
Community
- Subdivision: Sunny Meadows Estate #5
HOA
- Has HOA: No
Location
- Region: Saint Peters
Financial & listing details
- Price per square foot: $151/sqft
- Tax assessed value: $237,944
- Annual tax amount: $2,791
- Date on market: 11/4/2026
- Cumulative days on market: 5 days
- Listing terms: Cash,Conventional,FHA,VA Loan
- Electric utility on property: Yes
Estimated market value
Not available
Estimated sales range
Not available
Not available
Price history
| Date | Event | Price |
|---|---|---|
| 11/4/2026 | Listed for sale | $315,000+87.5%$151/sqft |
Source:  MARIS #26070380 Report a problem | ||
| 9/18/2013 | Listing removed | $1,400$1/sqft |
Source: Avenue Residential Leasing & Management Report a problem | ||
| 8/31/2013 | Price change | $1,400-6.7%$1/sqft |
Source: Avenue Real Estate Group #13046508 Report a problem | ||
| 8/17/2013 | Listed for rent | $1,500$1/sqft |
Source: Avenue Real Estate Group #13046508 Report a problem | ||
| 9/20/2010 | Sold | -- |
Source: Public Record Report a problem | ||
| 7/10/2010 | Price change | $168,000-6.1%$80/sqft |
Source: Coldwell Banker Premier Group #10021498 Report a problem | ||
| 2/12/2010 | Price change | $179,000-5.7%$86/sqft |
Source: NRT StLouis #90060345 Report a problem | ||
| 11/25/2009 | Listed for sale | $189,900$91/sqft |
Source: NRT StLouis #90060345 Report a problem | ||
Public tax history
| Year | Property taxes | Tax assessment |
|---|---|---|
| 2025 | $2,791 +7.9% | $45,209 +11.1% |
| 2024 | $2,586 +0.1% | $40,693 |
| 2023 | $2,584 +23% | $40,693 +32.6% |
| 2022 | $2,100 | $30,699 |
| 2021 | -- | $30,699 0% |
| 2020 | -- | $30,701 |
| 2019 | $2,193 | $30,701 +3% |
| 2018 | $2,193 +0.5% | $29,804 |
| 2017 | $2,182 +10.5% | $29,804 +9.3% |
| 2016 | $1,974 +7.7% | $27,269 |
| 2015 | $1,833 -5.3% | $27,269 -3.2% |
| 2014 | $1,935 | $28,172 |
| 2013 | -- | $28,172 -3.1% |
| 2012 | -- | $29,080 -0.1% |
| 2011 | -- | $29,100 |
| 2010 | -- | $29,100 |
| 2009 | -- | $29,100 -5.2% |
| 2008 | -- | $30,690 -79.3% |
| 2007 | -- | $148,570 |
| 2006 | -- | $148,570 |
| 2005 | -- | $148,570 +26.2% |
| 2004 | -- | $117,680 |
| 2003 | -- | $117,680 |
| 2002 | -- | -- |
| 2001 | -- | -- |
Find assessor info on the county website
Monthly payment
Est. payment
Payment breakdown
Explore the cost of this home by adjusting the details. Changes won't be saved.Climate risks
Neighborhood: 63376
Nearby schools
Schools provided by the listing agent
- Elementary: Mid Rivers Elem.
- Middle: Ft. Zumwalt South Middle
- High: Ft. Zumwalt South High
Source: MARIS. This data may not be complete. We recommend contacting the local school district to confirm school assignments for this home.

Similar homes
- $289,9003 bd2 ba1.9k sqft23 Debbie Dr, Saint Peters, MO 63376For Sale
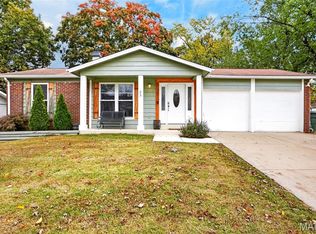
 MLS ID #26065646, Janie L Mueller, ReeceNichols Real Estate. MARIS
- $350,0003 bd2 ba1.6k sqft400 Sutters Mill Rd, Saint Peters, MO 63376For Sale
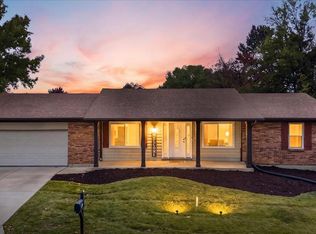 MLS ID #26068883, Adam S Benenati, Keller Williams Realty West. MARIS
- $339,0003 bd2 ba1.4k sqft53 W Garden Walk Dr, Saint Peters, MO 63376For Sale
 MLS ID #26056409, Jeff X Zheng, RE/MAX Platinum. MARIS
- $340,0004 bd4 ba2.4k sqft218 Bellemeade Dr, Saint Peters, MO 63376For Sale
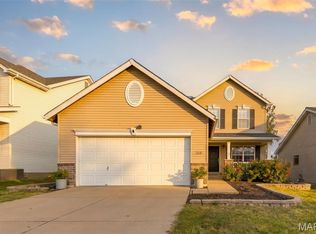 MLS ID #26065039, Paige Gossett, Coldwell Banker Realty - Gundaker. MARIS
- $300,0004 bd3 ba2.4k sqft22 Bluffwood Ct, Saint Charles, MO 63301For SaleMLS ID #26070537, Margaret Bradford, Nettwork Global. MARIS
- $290,0003 bd3 ba1.8k sqft9 Pedrotti Ln, O'Fallon, MO 63366For SaleMLS ID #26067161, Andy J House, Coldwell Banker Realty - Gundaker. MARIS
- $325,0003 bd3 ba2k sqft4138 Bridgehampton Dr, Saint Charles, MO 63304For SaleMLS ID #26069801, Allyson W Wright, RE/MAX Results. MARIS
- $329,0004 bd3 ba1.4k sqft1397 Valli Ln, Saint Charles, MO 63304For SaleMLS ID #26056210, David Nations, Keller Williams Realty St. Louis. MARIS
- $294,9004 bd2 ba2.5k sqft1150 S 6th St, Saint Charles, MO 63301For SaleMLS ID #26069864, Terri T Safdari, Elevate Realty, LLC. MARIS
- $250,0003 bd2 ba1.9k sqft24 Bluffwood Ct, Saint Charles, MO 63301For SaleMLS ID #26070539, Margaret Bradford, Nettwork Global. MARIS
- $375,0004 bd3 ba2.2k sqft413 Chelsea Dr, Saint Charles, MO 63304For SaleMLS ID #26068792, Brueggemann Tadlock, Keller Williams Realty St. Louis. MARIS
- $399,9004 bd3 ba2.1k sqft7305 Thorn Hill Dr, O'Fallon, MO 63368For SaleMLS ID #26068588, Catherine N Shaw-Connely, Tom Shaw, REALTORS. MARIS
- $399,9004 bd3 ba2.1k sqft4014 Treeshadow Dr, Saint Peters, MO 63376For SaleMLS ID #26044524, Haylee E Hercules, Berkshire Hathaway HomeServices Select Properties. MARIS
- $270,0003 bd2 ba1.4k sqft2325 Amarillo Dr, O'Fallon, MO 63368For SaleMLS ID #26066515, Sarah N Nguyen-Bani, RE/MAX Results. MARIS
- $365,0003 bd3 ba1.9k sqft3280 Hyatt Ct, Saint Charles, MO 63303For SaleMLS ID #26070285, Susan C Eilers, Berkshire Hathaway HomeServices Select Properties. MARIS
- $359,9003 bd3 ba2.1k sqft406 Red Coat Trl, Wentzville, MO 63385For SaleMLS ID #26070383, Ryan J Farber, Compass Realty Group. MARIS
- $297,5003 bd2 ba2k sqft2026 Dawson Dr, Saint Charles, MO 63301For SaleMLS ID #26050997, Erin Lysell, United Real Estate Kansas City. MARIS
- $290,0003 bd3 ba1.5k sqft2421 Muegge Rd, Saint Charles, MO 63303For SaleMLS ID #26057565, Courtney Kallial, Coldwell Banker Realty - Gundaker. MARIS
- $375,0003 bd3 ba1.6k sqft717 Maran Dr, Saint Charles, MO 63301For SaleMLS ID #26068671, Jason M Palmero, And Associates Network - Realty 24. MARIS
