Classic charm and room to make it your own await at 413 Chelsea Dr! Mature trees frame this traditional two-story home with an attached two-car garage and decorative glass entry. Separate living and dining rooms offer flexible gathering spaces, while the spacious family room features a fireplace with a brick hearth and a bay window. The kitchen offers wood cabinetry, generous counter space, a peninsula cooktop, built-in appliances, and a bright breakfast area. Main-floor laundry hookups add convenience. Upstairs, the generous primary suite features a tray ceiling and a private bath with dual sinks, a soaking tub, and a separate shower. The partially finished lower level provides recreation and hobby space plus ample unfinished storage. Enjoy a backyard bordered by mature trees, with shopping, dining, and major roadways nearby. Bring your vision for updates and repairs, including the rear deck, and make this home your own!
Active
Listed by: Keller Williams Realty St. Louis • Brueggemann Tadlock • 314-591-9715
$375,000
413 Chelsea Dr, Saint Charles, MO 63304
4beds
2,228sqft
Single Family Residence
Built in 1983
0.25 Acres Lot
$389,900 Zestimate®
$168/sqft
$8/mo HOA
What's special
Attached two-car garageAmple unfinished storageBuilt-in appliancesGenerous primary suiteBay windowDecorative glass entrySeparate shower
- 6 hours
- 117
- 17
Zillow last checked:
Listing updated:
Listed by:
Brueggemann Tadlock 314-591-9715,
Keller Williams Realty St. Louis,
Steve Morales 636-487-8832,
Keller Williams Realty St. Louis
Source: MARIS,MLS#: 26068792 Originating MLS: St. Louis Association of REALTORS
Facts & features
Interior
Bedrooms & bathrooms
- Bedrooms: 4
- Bathrooms: 3
- Full bathrooms: 2
- 1/2 bathrooms: 1
- Main level bathrooms: 1
Heating
- Forced Air
Cooling
- Central Air
Features
- Flooring: Carpet
- Basement: Partially Finished
- Number of fireplaces: 1
- Fireplace features: Family Room, Wood Burning
Interior area
- Total structure area: 2,228
- Total interior livable area: 2,228 sqft
- Finished area above ground: 2,228
Property
Parking
- Total spaces: 2
- Parking features: Garage - Attached
- Attached garage spaces: 2
Features
- Levels: Two
- Patio & porch: Deck, Porch
Lot
- Size: 0.25 Acres
- Features: Other
Details
- Parcel number: 301155547000137.0000000
- Special conditions: Listing As Is
Construction
Type & style
- Home type: SingleFamily
- Architectural style: Colonial
- Property subtype: Single Family Residence
Materials
- Other
- Roof: Asphalt,Shingle
Condition
- Year built: 1983
Utilities & green energy
- Electric: Other
- Sewer: Public Sewer
- Water: Public
Community & HOA
Community
- Subdivision: Spring Valley Woods #7
HOA
- Has HOA: Yes
- Amenities included: Other
- Services included: Other
- HOA fee: $90 annually
- HOA name: Spring Valley Woods
Location
- Region: Saint Charles
Financial & listing details
- Price per square foot: $168/sqft
- Tax assessed value: $360,662
- Annual tax amount: $4,065
- Date on market: 11/5/2026
- Listing terms: Cash,Conventional
Estimated market value
$389,900
$359,000 - $417,000
$2,738/mo
Price history
| Date | Event | Price |
|---|---|---|
| 11/5/2026 | Listed for sale | $375,000$168/sqft |
Source:  MARIS #26068792 Report a problem | ||
| 4/1/1989 | Sold | -- |
Source: Agent Provided Report a problem | ||
Public tax history
| Year | Property taxes | Tax assessment |
|---|---|---|
| 2025 | $4,065 +6.4% | $68,526 +7.1% |
| 2024 | $3,820 +0% | $63,965 |
| 2023 | $3,819 +19.2% | $63,965 +28.5% |
| 2022 | $3,204 | $49,796 |
| 2021 | -- | $49,796 -3% |
| 2020 | -- | $51,337 |
| 2019 | $3,226 | $51,337 +10.2% |
| 2018 | $3,226 +0.8% | $46,581 |
| 2017 | $3,199 +14.9% | $46,581 +19.4% |
| 2016 | $2,786 +1.2% | $39,016 |
| 2015 | $2,752 -0.3% | $39,016 +2.8% |
| 2014 | $2,760 | $37,963 |
| 2013 | -- | $37,963 -8% |
| 2012 | -- | $41,260 -4.2% |
| 2011 | -- | $43,090 |
| 2010 | -- | $43,090 |
| 2009 | -- | $43,090 -1% |
| 2008 | -- | $43,540 -80.5% |
| 2007 | -- | $223,420 |
| 2006 | -- | $223,420 |
| 2005 | -- | $223,420 +29.4% |
| 2004 | -- | $172,720 |
| 2003 | -- | $172,720 |
| 2002 | -- | -- |
| 2001 | -- | -- |
Find assessor info on the county website
Monthly payment
Est. payment
Payment breakdown
Explore the cost of this home by adjusting the details. Changes won't be saved.Climate risks
Neighborhood: 63304
Nearby schools
Schools provided by the listing agent
- Elementary: Central Elem.
- Middle: Hollenbeck Middle
- High: Francis Howell Central High
Source: MARIS. This data may not be complete. We recommend contacting the local school district to confirm school assignments for this home.
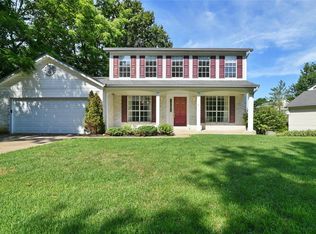
- $372,4004 bd3 ba2.2k sqft409 Chelsea Dr, Saint Charles, MO 63304Off Market
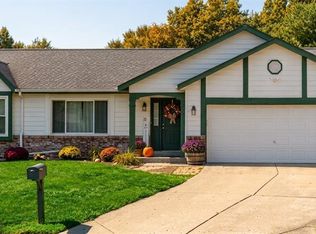
- $406,7004 bd3 ba2.1k sqft200 W Biddeford Ct, Saint Charles, MO 63304Off Market

- $357,8003 bd3 ba1.7k sqft204 W Biddeford Ct, Saint Charles, MO 63304Off Market

- $400,8004 bd3 ba2.2k sqft412 Chelsea Dr, Saint Charles, MO 63304Off Market
Similar homes
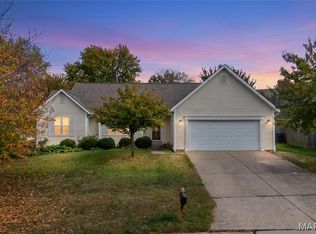
- $360,0004 bd3 ba1.7k sqft83 Cart Path Ct, Saint Peters, MO 63304For Sale
 MLS ID #26066289, Jeni A Young, Coldwell Banker Realty - Gundaker. MARIS
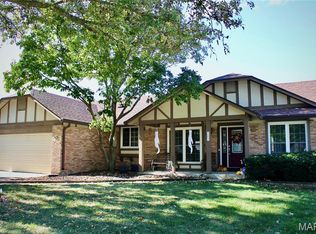
- $350,0003 bd2 ba2.4k sqft1008 Claycrest Dr, Saint Charles, MO 63304For Sale
 MLS ID #26068623, Mark & Neil Gellman, EXP Realty, LLC. MARIS
- $409,9003 bd3 ba2k sqft3744 Cambridge Crossing Dr, Saint Charles, MO 63304For Sale
 MLS ID #26071000, Michael D Claussen, Realty Executives of St. Louis. MARIS
- $359,9003 bd3 ba2.8k sqft205 Whitehirst Manor Ct, Saint Charles, MO 63304For Sale
 MLS ID #26069317, David Sadler, The Hermann London Group LLC. MARIS
- $325,0003 bd3 ba2k sqft4138 Bridgehampton Dr, Saint Charles, MO 63304For SaleMLS ID #26069801, Allyson W Wright, RE/MAX Results. MARIS
- $449,0003 bd2 ba2.1k sqft1112 Dingledine Rd, Saint Charles, MO 63304For SaleMLS ID #26058790, Melissa Fields, Coldwell Banker Premier Group. MARIS
- $365,0003 bd3 ba1.9k sqft3280 Hyatt Ct, Saint Charles, MO 63303For SaleMLS ID #26070285, Susan C Eilers, Berkshire Hathaway HomeServices Select Properties. MARIS
- $390,0005 bd3 ba2.5k sqft20 Sandalwood Ct, Saint Charles, MO 63304For SaleMLS ID #26043351, Robin O Spraggins, Keller Williams Realty West. MARIS
- $360,0003 bd2 ba1.2k sqft746 Bull Valley Dr, Saint Peters, MO 63304For SaleMLS ID #26068504, Terry Cook, EXP Realty, LLC. MARIS
- $285,0004 bd2 ba1.2k sqft10 Marveline Dr, Saint Charles, MO 63304For SaleMLS ID #26066775, Tracy L Modde, BHHS Select Properties. MARIS
- $300,0003 bd2 ba1.4k sqft4519 Shoshone Trl, Saint Charles, MO 63304For SaleMLS ID #26069623, Nathan R Doerr, Alexander Realty Inc. MARIS
- $380,0004 bd3 ba1.9k sqft533 Snipes Dr, Saint Charles, MO 63303For SaleMLS ID #26065598, Joann M Price, ReeceNichols Real Estate. MARIS
- $460,5004 bd3 ba2.1k sqft242 Lakeview Farms Dr, Saint Charles, MO 63304For SaleMLS ID #26067811, Mala Boara, Coldwell Banker Realty - Gundaker. MARIS
- $350,0005 bd3 ba2.3k sqft1211 Mount Olympus Dr, Saint Peters, MO 63376For SaleMLS ID #26070232, Terry M Guempel, ReeceNichols Real Estate. MARIS
- $414,9903 bd2 ba1.3k sqftSydney, Saint Charles, MO 63304New ConstructionMLS ID #26068714, Amanda A Alejandro, Realty Shop. MARIS
- $382,9903 bd3 ba2.2k sqftBarkley, Foristell, MO 63348New ConstructionMLS ID #26068756, Amanda A Alejandro, Realty Shop. MARIS
- $330,0004 bd3 ba2.1k sqft42 Christine Dr, Saint Peters, MO 63376For SaleMLS ID #26069432, Kristen L Weld, Nettwork Global. MARIS
- $395,0003 bd3 ba2.9k sqft4301 Standing Rock Ct, Saint Charles, MO 63304For SaleMLS ID #26064887, Sabina Dehn, Coldwell Banker Realty - Gundaker. MARIS
- $375,0004 bd3 ba2.5k sqft710 Westbridge Dr, Saint Peters, MO 63376For SaleMLS ID #26062025, Angela M Kenney, EXP Realty, LLC. MARIS
