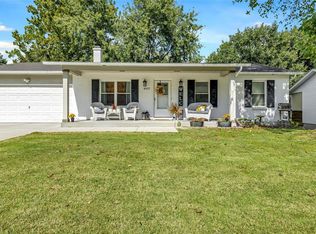
A beautiful ranch with amazing updates has just entered the market! Conveniently located for easy access to highways, schools, shopping, restaurants and so much more. This 3 bed, 2 full bath, 2 car garage has been given a wonderful makeover. Luxury vinyl plank flooring throughout. A floor to ceiling stone fireplace and woodwork. Quartz countertops with full height backsplash and waterfall edge at the breakfast bar, plus a custom woodwork opening to the living room. We are just getting started. All new lighting, updated kitchen and bathrooms, new doors, some new windows, new deck over a large patio, oversized garage with work space and slop sink, backing to trees, new driveway. The basement is huge, unfinished with a walkout, and easy to add more living space. We are offering a $500 credit to buyers to select their own closet systems/racks.
Pending
Listed by: Alexander Realty Inc • Nathan R Doerr • 636-219-6031
$300,000
4519 Shoshone Trl, Saint Charles, MO 63304
3beds
1,408sqft
Single Family Residence
Built in 1980
9,361 Square Feet Lot
$294,300 Zestimate®
$213/sqft
$-- HOA
What's special
All new lightingNew drivewayBacking to treesNew doorsUpdated kitchen and bathrooms
- 5 days
- 805
- 95
Likely to sell faster than
Zillow last checked:
Listing updated:
Listed by:
Nathan R Doerr 636-219-6031,
Alexander Realty Inc
Source: MARIS,MLS#: 26069623 Originating MLS: St. Charles County Association of REALTORS
Facts & features
Interior
Bedrooms & bathrooms
- Bedrooms: 3
- Bathrooms: 2
- Full bathrooms: 2
- Main level bathrooms: 2
- Main level bedrooms: 3
Primary bedroom
- Features: Floor Covering: Luxury Vinyl Plank
- Level: Main
- Area: 210
- Dimensions: 15x14
Bedroom 2
- Features: Floor Covering: Luxury Vinyl Plank
- Level: Main
- Area: 154
- Dimensions: 14x11
Bedroom 3
- Features: Floor Covering: Luxury Vinyl Plank
- Level: Main
- Area: 121
- Dimensions: 11x11
Basement
- Features: Floor Covering: Concrete
- Level: Basement
Breakfast room
- Features: Floor Covering: Luxury Vinyl Plank
- Level: Main
- Area: 99
- Dimensions: 11x9
Kitchen
- Features: Floor Covering: Luxury Vinyl Plank
- Level: Main
- Area: 156
- Dimensions: 13x12
Living room
- Features: Floor Covering: Luxury Vinyl Plank
- Level: Main
- Area: 306
- Dimensions: 18x17
Heating
- Forced Air, Natural Gas
Cooling
- Ceiling Fan(s), Central Air
Appliances
- Included: Stainless Steel Appliance(s), Dishwasher, Disposal, Microwave, Gas Oven, Gas Range, Refrigerator
- Laundry: In Basement, Gas Dryer Hookup, Laundry Room
Features
- Breakfast Bar, Breakfast Room, Cedar Closet(s), Ceiling Fan(s), Custom Cabinetry, Lever Faucets, Natural Woodwork, Pantry, Recessed Lighting, Shower, Solid Surface Countertop(s), Special Millwork, Tub, Walk-In Closet(s), Workshop/Hobby Area
- Flooring: Luxury Vinyl
- Doors: Sliding Doors
- Windows: Greenhouse Windows
- Basement: Concrete,Full,Storage Space,Unfinished,Walk-Out Access
- Number of fireplaces: 1
- Fireplace features: Living Room, Wood Burning
Interior area
- Total structure area: 1,408
- Total interior livable area: 1,408 sqft
- Finished area above ground: 1,408
- Finished area below ground: 0
Video & virtual tour
Property
Parking
- Total spaces: 2
- Parking features: Attached, Driveway, Garage, Garage Door Opener, Garage Faces Front, Off Street, Oversized, Workshop in Garage
- Attached garage spaces: 2
- Has uncovered spaces: Yes
Features
- Levels: One
- Patio & porch: Deck, Front Porch, Patio
- Exterior features: Lighting, Private Yard
- Fencing: None
- Has view: Yes
- View description: Trees/Woods
Lot
- Size: 9,361 Square Feet
- Dimensions: 75 x 124
- Features: Adjoins Common Ground, Adjoins Wooded Area, Back Yard, Front Yard, Landscaped, Some Trees
Details
- Parcel number: 300365189000157.0000000
- Special conditions: Standard
Construction
Type & style
- Home type: SingleFamily
- Architectural style: Ranch,Traditional
- Property subtype: Single Family Residence
Materials
- Stone Veneer, Vinyl Siding
- Roof: Architectural Shingle
Condition
- Year built: 1980
Utilities & green energy
- Electric: Ameren
- Sewer: Public Sewer
- Water: Public
- Utilities for property: Electricity Connected, Natural Gas Connected, Sewer Connected, Water Connected
Community & HOA
Community
- Subdivision: Shenandoah Park
HOA
- Has HOA: No
Location
- Region: Saint Charles
Financial & listing details
- Price per square foot: $213/sqft
- Tax assessed value: $278,652
- Annual tax amount: $2,956
- Date on market: 11/4/2026
- Cumulative days on market: 5 days
- Listing terms: Cash,Conventional,FHA,Other,VA Loan
- Ownership: Private
- Electric utility on property: Yes
Estimated market value
$294,300
$280,000 - $309,000
$2,175/mo
Price history
| Date | Event | Price |
|---|---|---|
| 11/8/2026 | Pending sale | $300,000$213/sqft |
Source:  MARIS #26069623 Report a problem | ||
| 11/4/2026 | Listed for sale | $300,000$213/sqft |
Source: MARIS #26069623 Report a problem | ||
Public tax history
| Year | Property taxes | Tax assessment |
|---|---|---|
| 2025 | $2,956 +1.1% | $52,944 +8.4% |
| 2024 | $2,924 +0% | $48,850 |
| 2023 | $2,923 +21.4% | $48,850 +30.9% |
| 2022 | $2,408 | $37,316 |
| 2021 | -- | $37,316 +8.6% |
| 2020 | -- | $34,356 |
| 2019 | $2,201 | $34,356 +8.5% |
| 2018 | $2,201 +0.8% | $31,654 |
| 2017 | $2,183 +10.5% | $31,654 +14.9% |
| 2016 | $1,976 +1.6% | $27,559 |
| 2015 | $1,944 -2.7% | $27,559 +0.3% |
| 2014 | $1,999 | $27,488 |
| 2013 | -- | $27,488 -5% |
| 2012 | -- | $28,930 -5% |
| 2011 | -- | $30,450 |
| 2010 | -- | $30,450 |
| 2009 | -- | $30,450 +0.2% |
| 2008 | -- | $30,400 -80.6% |
| 2007 | -- | $156,560 |
| 2006 | -- | $156,560 |
| 2005 | -- | $156,560 +15.6% |
| 2004 | -- | $135,460 |
| 2003 | -- | $135,460 |
| 2002 | -- | -- |
| 2001 | -- | -- |
Find assessor info on the county website
Monthly payment
Est. payment
Payment breakdown
Explore the cost of this home by adjusting the details. Changes won't be saved.Climate risks
Neighborhood: 63304
Nearby schools
Schools provided by the listing agent
- Elementary: Central Elem.
- Middle: Bryan Middle
- High: Francis Howell High
Source: MARIS. This data may not be complete. We recommend contacting the local school district to confirm school assignments for this home.
Similar homes
- $299,9002 bd2 ba1.3k sqft116 Keeney Dr, Saint Charles, MO 63304For Sale
 MLS ID #26060271, Dustin C Hoog, EXP Realty, LLC. MARIS
- $289,9003 bd2 ba1.9k sqft23 Debbie Dr, Saint Peters, MO 63376For Sale
 MLS ID #26065646, Janie L Mueller, ReeceNichols Real Estate. MARIS
- $335,0003 bd2 ba1.6k sqft1246 Mendoza Dr, Saint Peters, MO 63376For Sale
 MLS ID #26070126, Christine M Williams, Coldwell Banker Realty - Gundaker. MARIS
- $250,0003 bd2 ba1.9k sqft24 Bluffwood Ct, Saint Charles, MO 63301For Sale
 MLS ID #26070539, Margaret Bradford, Nettwork Global. MARIS
- $299,9003 bd2 ba1.6k sqft1282 White Hawk Dr, O'Fallon, MO 63366For SaleMLS ID #26070585, Dustin C Hoog, EXP Realty, LLC. MARIS
- $365,0003 bd3 ba1.9k sqft3280 Hyatt Ct, Saint Charles, MO 63303For SaleMLS ID #26070285, Susan C Eilers, Berkshire Hathaway HomeServices Select Properties. MARIS
- $325,0003 bd2 ba2k sqft3249 Windwood Trails Dr, Saint Charles, MO 63303For SaleMLS ID #26056311, Kiana J Joyce, Coldwell Banker Realty - Gundaker. MARIS
- $400,0003 bd3 ba1.9k sqft1094 Harness Dr, Saint Charles, MO 63304For SaleMLS ID #26065651, Tricia D Wilson, ReeceNichols Real Estate. MARIS
- $369,0004 bd3 ba1.5k sqft3034 Willow Wood Dr, Saint Charles, MO 63303For SaleMLS ID #26052559, Kelly Shaw, Berkshire Hathaway HomeServices Select Properties. MARIS
- $325,0003 bd2 ba1.7k sqft825 Wild Hawk Dr, Eureka, MO 63025For SaleMLS ID #26070829, Andrew R Wood, Wood Brothers Realty. MARIS
- $280,0003 bd2 ba2.1k sqft151 N Clay Ave, Saint Louis, MO 63135For SaleMLS ID #26059586, Jim Manning, Three Doors LLC. MARIS
- $290,0003 bd3 ba1.8k sqft9 Pedrotti Ln, O'Fallon, MO 63366For SaleMLS ID #26067161, Andy J House, Coldwell Banker Realty - Gundaker. MARIS
- $394,9993 bd2 ba1.5k sqft957 Cottontail Ln, Saint Charles, MO 63303For SaleMLS ID #26065379, Kylee Koch, DRG - Delhougne Realty Group. MARIS
- $425,0003 bd2 ba1.8k sqft2993 Quail Run Ln, Saint Charles, MO 63303For SaleMLS ID #26066924, Jacob Geringer, MarketPoint Realty. MARIS
- $275,0002 bd2 ba1.3k sqft103 Hemingway Ln Unit B, Saint Charles, MO 63304For SaleMLS ID #26063634, Mandi R Walton, Epique Realty. MARIS
- $370,0003 bd3 ba2k sqft1309 Colby Dr, Saint Peters, MO 63376For SaleMLS ID #26068482, Carrie E Ballenger, Keller Williams Realty West. MARIS
- $340,0004 bd2 ba1.4k sqft1263 Dawn Valley Dr, Maryland Heights, MO 63043For SaleMLS ID #26069493, Angie Denson, RedKey Realty Leaders. MARIS
- $375,0004 bd3 ba2k sqft1182 Colby Ct, Saint Peters, MO 63376For SaleMLS ID #26068592, Tim W Koppel, Berkshire Hathaway HomeServices Select Properties. MARIS
- $349,9993 bd3 ba1.6k sqft3424 La Salle Dr, Saint Charles, MO 63301For SaleMLS ID #26056390, Madonna M Gambino-York, York & Co Properties, LLC. MARIS
- $258,0003 bd2 ba1.3k sqft11935 Woodedvalley Ct, Maryland Heights, MO 63043For SaleMLS ID #26058643, Trish Wolf, EXP Realty, LLC. MARIS
