Welcome to this beautifully updated 2-bed/2-bath condo in Weldon Spring! Featuring an open floor plan with hardwood and LVP flooring throughout, this ground-level home offers easy, comfortable living with thoughtful updates throughout. The brand-new kitchen features shaker cabinets, quartz countertops, stainless steel appliances and new fixtures. Both bathrooms have been updated and the home has been freshly painted. Both bedrooms are quite large and have plenty of closet space. The main floor laundry/mud room separates the home from the garage and serves as the perfect drop zone for shoes and jackets. Step outside to enjoy your private front patio or head upstairs to the exceptionally large private deck—perfect for relaxing, entertaining, or enjoying your morning coffee. An oversized 2-car garage provides plenty of room for vehicles, storage, and more. Newer HVAC (2018). Francis Howell School District. HOA provides outdoor maintenance, landscaping, pool, sport courts, clubhouse, walking trails, snow removal, lake, water & trash. Easy access to HWY 40. Minutes from the Katy Trail, Lewis and Clark Trail and Busch Wildlife.
Active
Listed by: Epique Realty • Mandi R Walton • 314-324-9584
Price cut: $4.9K (11/4)
$275,000
103 Hemingway Ln Unit B, Saint Charles, MO 63304
2beds
1,362sqft
Townhouse
Built in 1982
1,306 Square Feet Lot
$-- Zestimate®
$202/sqft
$500/mo HOA
What's special
Quartz countertopsShaker cabinetsOpen floor planNew fixturesBrand-new kitchenStainless steel appliancesFreshly painted
- 44 days
- 325
- 34
Zillow last checked:
Listing updated:
Listed by:
Mandi R Walton 314-324-9584,
Epique Realty
Source: MARIS,MLS#: 26063634 Originating MLS: St. Louis Association of REALTORS
Facts & features
Interior
Bedrooms & bathrooms
- Bedrooms: 2
- Bathrooms: 2
- Full bathrooms: 2
- Main level bathrooms: 1
- Main level bedrooms: 1
Primary bedroom
- Features: Floor Covering: Wood Engineered
- Level: Main
Bedroom
- Features: Floor Covering: Wood
- Level: Second
Great room
- Features: Floor Covering: Wood Engineered
- Level: Main
Kitchen
- Features: Floor Covering: Luxury Vinyl Plank
- Level: Main
Heating
- Electric
Cooling
- Central Air
Appliances
- Included: Stainless Steel Appliance(s), Dishwasher, Disposal, Dryer, Exhaust Fan, Electric Range, Refrigerator, Washer, Electric Water Heater
- Laundry: Electric Dryer Hookup, Inside, Laundry Room, Main Level, Washer Hookup
Features
- Flooring: Carpet, Luxury Vinyl, Wood
- Has basement: No
- Number of fireplaces: 1
- Fireplace features: Family Room, Wood Burning
Interior area
- Total structure area: 1,362
- Total interior livable area: 1,362 sqft
- Finished area above ground: 1,362
Video & virtual tour
Property
Parking
- Total spaces: 2
- Parking features: Driveway, Garage, Garage Faces Rear
- Attached garage spaces: 2
- Has uncovered spaces: Yes
Features
- Levels: Two
- Patio & porch: Deck, Front Porch
- Exterior features: Balcony, Courtyard
- Pool features: In Ground, Outdoor Pool
Lot
- Size: 1,306 Square Feet
- Features: Landscaped, Some Trees
Details
- Parcel number: 3157F574101000B.0000000
- Special conditions: Standard
Construction
Type & style
- Home type: Townhouse
- Architectural style: Traditional
- Property subtype: Townhouse
- Attached to another structure: Yes
Materials
- Cedar, Vinyl Siding, Wood Siding
Condition
- Year built: 1982
Utilities & green energy
- Electric: 220 Volts
- Sewer: Public Sewer
- Water: Public
- Utilities for property: Electricity Connected, Sewer Connected, Water Connected
Community & HOA
Community
- Features: Clubhouse, Fishing, Lake, Pool, Sidewalks, Tennis Court(s), Trail(s)
- Subdivision: Chapter One Bldg 1 Resub Ph1
HOA
- Has HOA: Yes
- Amenities included: Association Management, Clubhouse, Common Ground, Game Court Exterior, Pickleball Court(s), Pool, Tennis Court(s)
- Services included: Clubhouse, Maintenance Grounds, Maintenance Parking/Roads, Common Area Maintenance, Exterior Maintenance, Pool Maintenance, Management, Pool, Recreational Facilities, Snow Removal, Trash, Water
- HOA fee: $500 monthly
- HOA name: Chapter One
Location
- Region: Saint Charles
Financial & listing details
- Price per square foot: $202/sqft
- Annual tax amount: $2,526
- Date on market: 10/8/2026
- Cumulative days on market: 44 days
- Listing terms: Cash,Conventional
- Electric utility on property: Yes
Estimated market value
Not available
Estimated sales range
Not available
Not available
Price history
| Date | Event | Price |
|---|---|---|
| 11/4/2026 | Price change | $275,000-1.8%$202/sqft |
Source:  MARIS #26063634 Report a problem | ||
| 10/8/2026 | Listed for sale | $279,900$206/sqft |
Source: MARIS #26063634 Report a problem | ||
Public tax history
Tax history is unavailable.
Monthly payment
Est. payment
Payment breakdown
Explore the cost of this home by adjusting the details. Changes won't be saved.Climate risks
Neighborhood: 63304
Nearby schools
Schools provided by the listing agent
- Elementary: Independence Elem.
- Middle: Francis Howell Middle
- High: Francis Howell High
Source: MARIS. This data may not be complete. We recommend contacting the local school district to confirm school assignments for this home.
- $259,6002 bd2 ba1.3k sqft103 Hemingway Ln, Weldon Spring, MO 63304Off Market

- $169,8001 bd1 ba853 sqft102 Hemingway Ln, Weldon Spring, MO 63304Off Market

- $175,0001 bd1 ba1k sqft101 Hemingway Ln, Weldon Spring, MO 63304Off Market

- $243,8003 bd1 ba1.3k sqft104 Hemingway Ln, Weldon Spring, MO 63304Off Market
Similar homes
- $270,0002 bd3 ba1.3k sqft226 Hemingway Ln Unit C, Saint Charles, MO 63304For Sale
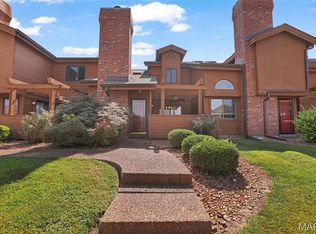
 MLS ID #26056776, Courtney E Martin, Nettwork Global. MARIS
- $280,0003 bd3 ba1.7k sqft4591 Clearbrook Dr, Saint Charles, MO 63304For Sale
 MLS ID #26070706, Sharla P Keeney, Coldwell Banker Realty - Gundaker. MARIS
- $224,9002 bd2 ba996 sqft1702 Hemingway Ln Unit D, Saint Charles, MO 63304For Sale
 MLS ID #26044910, Trudy C Flynn, Fox & Riley Real Estate. MARIS
- $210,0002 bd1 ba932 sqft309 Hemingway Ln, Weldon Spring, MO 63304For Sale
 MLS ID #26036923, Christine M Williams, Coldwell Banker Realty - Gundaker. MARIS
- $299,9002 bd2 ba1.3k sqft116 Keeney Dr, Saint Charles, MO 63304For SaleMLS ID #26060271, Dustin C Hoog, EXP Realty, LLC. MARIS
- $300,0003 bd2 ba1.4k sqft8 Windstone Ct, O'Fallon, MO 63366For SaleMLS ID #26067729, Steve E Clark, Worth Clark Realty. MARIS
- $235,0002 bd3 ba1.2k sqft203 Deer Hollow Ct #1, O'Fallon, MO 63366For SaleMLS ID #26071996, Harry Hilliker, Exit Elite Realty. MARIS
- $280,0003 bd2 ba1.6k sqft11951 Glenpark Dr, Maryland Heights, MO 63043For SaleMLS ID #26072984, Brittany N Peterson, Worth Clark Realty. MARIS
- $350,0003 bd2 ba1.4k sqft642 Emerald Meadows Ct, Saint Charles, MO 63304For SaleMLS ID #26070392, Kaitlyn Barks, Worth Clark Realty. MARIS
- $285,0002 bd2 ba1.1k sqft1352 Sportsmans Dr, O'Fallon, MO 63366For SaleMLS ID #26070939, Matt D Kammeier, Keller Williams Realty West. MARIS
- $175,0002 bd2 ba1.2k sqft228 Cedar Grove Dr Unit D, Saint Charles, MO 63304For SaleMLS ID #26070373, Amanda Brandt, EXP Realty, LLC. MARIS
- $205,0002 bd2 ba1.2k sqft1344 Sunny Wood Dr, O'Fallon, MO 63366For SaleMLS ID #26071103, Mark & Neil Gellman, EXP Realty, LLC. MARIS
- $315,0003 bd2 ba1.2k sqft518 Wycombe Dr, O'Fallon, MO 63366For SaleMLS ID #26072468, Vic & Diane Donati, RE/MAX EDGE. MARIS
- $285,0002 bd3 ba1.4k sqft1021 Alpine Ridge Dr, Ballwin, MO 63021For SaleMLS ID #26059378, Elena Pappas Kratz, Coldwell Banker Realty - Gundaker. MARIS
- $300,0003 bd3 ba1.8k sqft12 Spring Wood Dr, Saint Peters, MO 63376For SaleMLS ID #26072236, Jason K Carlton, Keller Williams Chesterfield. MARIS
- $314,9004 bd3 ba1.4k sqft105 Christina Marie Dr, O'Fallon, MO 63368For SaleMLS ID #26063544, Durga Bolisetti, Legacy Realty Group. MARIS
- $249,9993 bd2 ba1.7k sqft133 Harbor View Dr, Lake Saint Louis, MO 63367For SaleMLS ID #26061086, Jennifer L Shands, GATEWAY, REALTORS. MARIS
- $180,0002 bd3 ba1.2k sqft224 Cedar Grove Dr #A, Saint Charles, MO 63304For SaleMLS ID #26070443, Kylee Koch, DRG - Delhougne Realty Group. MARIS
- $279,9003 bd2 ba1.9k sqft1229 Piedras Pkwy, Fenton, MO 63026For SaleMLS ID #26073086, James E Lauber, J. E. Lauber & Associates. MARIS
