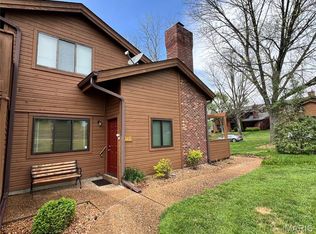
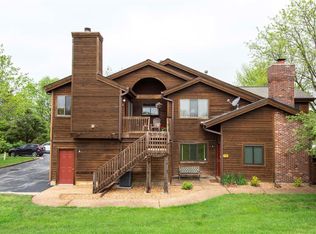
Charming two-bedroom, two-bath condo in the highly sought-after Chapter One Community. Tons of amenities w/ lake, clubhouse, pool, tennis and pickleball courts ~ close to highway and shopping w/ Chesterfield less than 10 minutes away. Vaulted ceilings give this condo an open feel. Living room w/ fireplace is open to the breakfast room and kitchen. Kitchen has some newer appliances. In unit washer and dryer. Primary bedroom is spacious w/ vaulted ceiling, bathroom w/ double sinks, a walk in shower and large closet. Second bedroom overlooks the lake. The unit includes some ADA compliant features w/ a chair lift and walk in shower that has a seat and handrail. There is one car attached garage. Don’t miss out!
Active
Listed by: Fox & Riley Real Estate • Trudy C Flynn • 636-299-2495
Price cut: $2K (8/24)
$232,900
1702 Hemingway Ln Unit D, Saint Charles, MO 63304
2beds
996sqft
Condominium
Built in 1986
-- sqft lot
$-- Zestimate®
$234/sqft
$500/mo HOA
What's special
One car attached garageLarge closetNewer appliancesWalk in shower
- 58 days
- 614
- 25
Zillow last checked:
Listing updated:
Listed by:
Trudy C Flynn 636-299-2495,
Fox & Riley Real Estate
Source: MARIS,MLS#: 26044910 Originating MLS: St. Charles County Association of REALTORS
Originating MLS: St. Charles County Association of REALTORSFacts & features
Interior
Bedrooms & bathrooms
- Bedrooms: 2
- Bathrooms: 2
- Full bathrooms: 2
- Main level bathrooms: 2
- Main level bedrooms: 2
Primary bedroom
- Features: Floor Covering: Carpeting
- Level: Main
Bedroom
- Features: Floor Covering: Carpeting
Breakfast room
- Features: Floor Covering: Carpeting
- Level: Main
Kitchen
- Features: Floor Covering: Laminate
- Level: Main
Living room
- Features: Floor Covering: Carpeting
Heating
- Electric, Forced Air
Cooling
- Ceiling Fan(s), Central Air, Electric
Appliances
- Included: Dishwasher, Disposal, Microwave, Electric Range
Features
- Has basement: No
- Number of fireplaces: 1
- Fireplace features: Living Room
Interior area
- Total structure area: 996
- Total interior livable area: 996 sqft
- Finished area above ground: 996
Video & virtual tour
Property
Parking
- Total spaces: 1
- Parking features: Attached, Garage, Garage Door Opener
- Attached garage spaces: 1
Features
- Levels: One
- Patio & porch: Deck
- Pool features: Community
- Has view: Yes
- View description: Lake, Trees/Woods
- Water view: Lake
Lot
- Size: 840 Square Feet
- Features: Close to Clubhouse
Details
- Parcel number: 3157F60935A00D1.0000000
- Special conditions: Standard
Construction
Type & style
- Home type: Condo
- Architectural style: Traditional
- Property subtype: Condominium
- Attached to another structure: Yes
Materials
- Cedar
Condition
- Year built: 1986
Utilities & green energy
- Electric: 220 Volts
- Sewer: Public Sewer
- Water: Public
- Utilities for property: Cable Available
Community & HOA
Community
- Subdivision: Chapter One
HOA
- Has HOA: Yes
- Amenities included: Association Management, Clubhouse, Common Ground, Lake, Pool, Tennis Court(s)
- Services included: Insurance, Maintenance Grounds, Maintenance Parking/Roads, Exterior Maintenance, Pool, Recreational Facilities, Snow Removal, Trash
- HOA fee: $500 monthly
- HOA name: Chapter One
Location
- Region: Saint Charles
Financial & listing details
- Price per square foot: $234/sqft
- Annual tax amount: $1,749
- Date on market: 7/14/2026
- Cumulative days on market: 58 days
- Listing terms: Assumable,Cash,Conventional,FHA,VA Loan
Estimated market value
Not available
Estimated sales range
Not available
Not available
Price history
| Date | Event | Price |
|---|---|---|
| 8/24/2026 | Price change | $232,900-0.9%$234/sqft |
Source:  MARIS #26044910 Report a problem MARIS #26044910 Report a problem | ||
| 7/14/2026 | Listed for sale | $234,900+9.3%$236/sqft |
Source: MARIS #26044910 Report a problem | ||
| 10/17/2024 | Sold | -- |
Source: MARIS #24053583 Report a problem | ||
| 9/4/2024 | Pending sale | $215,000$216/sqft |
Source: MARIS #24053583 Report a problem | ||
| 8/28/2024 | Listed for sale | $215,000$216/sqft |
Source: MARIS #24053583 Report a problem | ||
| 11/14/2018 | Sold | -- |
Source: MARIS #18077502 Report a problem | ||
Public tax history
Tax history is unavailable.
Monthly payment
Est. payment
Payment breakdown
Explore the cost of this home by adjusting the details. Changes won't be saved.Climate risks
Neighborhood: 63304
Nearby schools
Schools provided by the listing agent
- Elementary: Independence Elem.
- Middle: Francis Howell Middle
- High: Francis Howell High
Source: MARIS. This data may not be complete. We recommend contacting the local school district to confirm school assignments for this home.
Similar homes
- $210,0002 bd2 ba1k sqft306 Della Dr, Saint Peters, MO 63376For Sale

 MLS ID #26057383, Nicole Berthold, Worth Clark Realty. MARIS
 - $169,0001 bd1 ba853 sqft408 Kipling Way #A, Saint Charles, MO 63304For Sale
 MLS ID #26037561, Robyn G Boyer, DRG - Delhougne Realty Group. MARIS
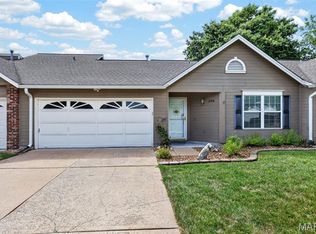
 - $225,0001 bd1 ba1k sqft1359 Kyle Dr #14B, Saint Charles, MO 63304For Sale
 MLS ID #26053943, John Videmschek, DRG - Delhougne Realty Group. MARIS
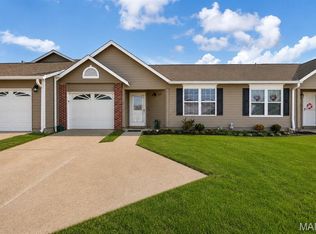
 - $219,0001 bd1 ba1k sqft1248 Shirley Ridge Dr #7C, Saint Charles, MO 63304For Sale
 MLS ID #26049896, Lindsay N Bosworth, Boutique Realty. MARIS
 - $231,5002 bd2 ba1.2k sqft1 Rue De Paix Unit 6, Lake Saint Louis, MO 63367For SaleMLS ID #26053659, Chad P Wilson, Keller Williams Realty West. MARIS
- $259,9002 bd2 ba1.1k sqft13101 Mill Crossing Ct APT 200, Saint Louis, MO 63141For SaleMLS ID #26057547, Saad M Sukhera, Sukhera Realty. MARIS
- $235,0003 bd2 ba1.2k sqft871 Boardwalk Springs Pl, O'Fallon, MO 63368For SaleMLS ID #26055134, Giuseppe P Accardi, MORE, REALTORS. MARIS
- $195,0002 bd2 ba1.2k sqft#5, Saint Peters, MO 63376For SaleMLS ID #26041362, Jennifer A Pollmann, Alexander Realty Inc. MARIS
- $200,0002 bd2 ba1k sqft4101 Spring Creek Ln, O'Fallon, MO 63368For SaleMLS ID #26055078, Anne Callaway, Realty One Group Trifecta. MARIS
- $195,0002 bd2 ba1k sqft4300 Spring Creek Ln, O'Fallon, MO 63368For SaleMLS ID #26053431, Joseph Domecillo, Keller Williams Realty West. MARIS
- $239,9002 bd3 ba1.2k sqft425 Wild Oak Dr, O'Fallon, MO 63368For SaleMLS ID #26055844, April Brower, Worth Clark Realty. MARIS
- $215,0002 bd2 ba1.3k sqft771 Highland Hill Ct #G, Saint Peters, MO 63376For SaleMLS ID #26032190, Kathy Helbig, EXP Realty, LLC. MARIS
- $225,0002 bd3 ba1.4k sqft11932 Autumn Lakes Dr, Maryland Heights, MO 63043For SaleMLS ID #26037826, Jean E Wootten, Coldwell Banker Realty - Gundaker. MARIS
- $250,0002 bd2 ba1.4k sqftBirnamwood, Ballwin, MO 63021For SaleMLS ID #26054990, Rob E Niemira, Platinum Realty of St. Louis. MARIS
- $264,9003 bd1 ba1.2k sqft2 Lone Elk Ln, Saint Peters, MO 63376For SaleMLS ID #26054591, Reese D Ormsby, Magnolia Real Estate. MARIS
- $272,0003 bd2 ba1.4k sqft217 Royallsprings Pkwy, O'Fallon, MO 63368For SaleMLS ID #26055294, Robert Salmons, Entera Realty, LLC. MARIS
- $215,0002 bd2 ba1.1k sqft13101 Mill Crossing Ct APT 201, Saint Louis, MO 63141For SaleMLS ID #26045277, Kim J Cameron, RE/MAX Results. MARIS
- $194,5002 bd2 ba1k sqft4101 Spring River Dr #1B, O'Fallon, MO 63368For SaleMLS ID #26028259, Colleen Lucks, Worth Clark Realty. MARIS
- $265,0003 bd1 ba1.1k sqft31 Plackemeier Dr, O'Fallon, MO 63366For SaleMLS ID #26051105, Christopher W Zager, RED Realty. MARIS
- $180,0002 bd2 ba992 sqft692 Homerun Dr #62N, O'Fallon, MO 63366For SaleMLS ID #26049758, Jen R Oliver, Nettwork Global. MARIS
