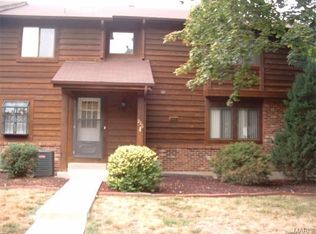
Welcome home to this charming 2-bedroom, 1.5-bath townhome ideally located in the heart of St. Charles, MO. Offering the perfect blend of comfort and convenience, this residence features a spacious layout designed for modern living.
Step inside to find an inviting living area with a fireplace for those cozy nights, perfect for both everyday living and entertaining. Upstairs, you’ll find two generously sized bedrooms with ample closet space and a full bath, while the main level includes a convenient half bath for guests.
Enjoy your morning coffee or unwind in the evening on your private balcony, a perfect outdoor retreat. The home also includes a one-car garage, providing secure parking and additional storage.
Situated just minutes from shopping, dining, parks, and major highways, this townhome truly puts you close to everything St. Charles has to offer. Whether you’re commuting or exploring the local area, you’ll love the unbeatable location and easy lifestyle this home provides.
Active
Listed by: Westplex Real Estate • Chrissy D Groeber • 636-497-5301
Price cut: $4K (7/17)
$183,000
228 Cedar Grove Dr Unit D, Saint Charles, MO 63304
2beds
960sqft
Townhouse, Single Family Residence
Built in 1985
540 Square Feet Lot
$-- Zestimate®
$191/sqft
$325/mo HOA
What's special
- 96 days |
- 669 |
- 30 |
Zillow last checked:
Listing updated:
Listed by:
Chrissy D Groeber 636-497-5301,
Westplex Real Estate
Source: MARIS,MLS#: 26026182 Originating MLS: St. Charles County Association of REALTORS
Originating MLS: St. Charles County Association of REALTORSFacts & features
Interior
Bedrooms & bathrooms
- Bedrooms: 2
- Bathrooms: 2
- Full bathrooms: 1
- 1/2 bathrooms: 1
- Main level bathrooms: 1
Primary bedroom
- Features: Floor Covering: Carpeting
- Level: Upper
- Area: 165
- Dimensions: 15x11
Bedroom 2
- Features: Floor Covering: Carpeting
- Level: Upper
- Area: 143
- Dimensions: 13x11
Kitchen
- Features: Floor Covering: Laminate
- Level: Main
- Area: 81
- Dimensions: 9x9
Living room
- Description: Fireplace
- Features: Floor Covering: Carpeting
- Level: Main
- Area: 306
- Dimensions: 17x18
Heating
- Forced Air
Cooling
- Central Air
Appliances
- Included: Dishwasher, Disposal, Microwave, Electric Range
- Laundry: In Garage
Features
- Flooring: Carpet, Linoleum
- Has basement: Yes
- Number of fireplaces: 1
- Fireplace features: Living Room, Wood Burning
Interior area
- Total structure area: 960
- Total interior livable area: 960 sqft
- Finished area above ground: 960
Property
Parking
- Total spaces: 1
- Parking features: Garage - Attached
- Attached garage spaces: 1
Features
- Levels: Two
- Fencing: None
Lot
- Size: 540 Square Feet
- Features: Few Trees
Details
- Parcel number: 30016578515000D.0000000
- Special conditions: Standard
Construction
Type & style
- Home type: Townhouse
- Architectural style: Contemporary,Patio
- Property subtype: Townhouse, Single Family Residence
Materials
- Cedar
- Foundation: Concrete Perimeter
- Roof: Asphalt
Condition
- Year built: 1985
Utilities & green energy
- Electric: Other
- Sewer: Public Sewer
- Water: Public
- Utilities for property: Electricity Connected, Sewer Connected, Water Connected
Community & HOA
Community
- Subdivision: Cedar Groves #3
HOA
- Has HOA: Yes
- Amenities included: Association Management
- Services included: Maintenance Grounds, Maintenance Parking/Roads, Repairs, Common Area Maintenance, Exterior Maintenance, Snow Removal, Trash, Water
- HOA fee: $325 monthly
- HOA name: Cedar Groves Townhomes
Location
- Region: Saint Charles
Financial & listing details
- Price per square foot: $191/sqft
- Annual tax amount: $1,810
- Date on market: 5/4/2026
- Cumulative days on market: 96 days
- Listing terms: Cash,Conventional,FHA
- Electric utility on property: Yes
Estimated market value
Not available
Estimated sales range
Not available
Not available
Price history
| Date | Event | Price |
|---|---|---|
| 7/17/2026 | Price change | $183,000-2.1%$191/sqft |
Source:  MARIS #26026182 Report a problem MARIS #26026182 Report a problem | ||
| 5/15/2026 | Listed for sale | $187,000$195/sqft |
Source: MARIS #26026182 Report a problem | ||
| 5/7/2026 | Pending sale | $187,000$195/sqft |
Source: MARIS #26026182 Report a problem | ||
| 5/4/2026 | Listed for sale | $187,000$195/sqft |
Source: MARIS #26026182 Report a problem | ||
Public tax history
Tax history is unavailable.
Monthly payment
Est. payment
Payment breakdown
Explore the cost of this home by adjusting the details. Changes won't be saved.Climate risks
Neighborhood: 63304
Nearby schools
GreatSchools rating
- 6/10Central Elementary SchoolGrades: PK-5Distance: 0.6 mi
- 9/10Bryan Middle SchoolGrades: 6-8Distance: 4.2 mi
- 7/10Francis Howell Central High SchoolGrades: 9-12Distance: 2.4 mi
Schools provided by the listing agent
- Elementary: Central Elem.
- Middle: Bryan Middle
- High: Francis Howell Central High
Source: MARIS. This data may not be complete. We recommend contacting the local school district to confirm school assignments for this home.
- $172,2002 bd1 ba960 sqft228 Cedar Grove Dr, Saint Charles, MO 63304Off Market
- $169,4001 bd1 ba1k sqft230 Cedar Grove Dr, Saint Charles, MO 63304Off Market
- $188,0002 bd2 ba1.2k sqft226 Cedar Grove Dr, Saint Charles, MO 63304Off Market
- $172,6002 bd1 ba1k sqft232 Cedar Grove Dr, Saint Charles, MO 63304Off Market
- $187,1002 bd1 ba1.1k sqft234 Cedar Grove Dr, Saint Charles, MO 63304Off Market
- $--2 bd1 ba1.5k sqft234 Cedar Grove Dr #234, Saint Charles, MO 63304Off Market
- $200,6002 bd2 ba1.3k sqft224 Cedar Grove Dr, Saint Charles, MO 63304Off Market
- $167,8002 bd1 ba1k sqft222 Cedar Grove Dr, Saint Charles, MO 63304Off Market
A local agent can set up tours, give advice and negotiate with sellers.
Similar homes
- $175,0002 bd1 ba958 sqft4105 Faredale Ln, Saint Charles, MO 63304For Sale

 MLS ID #26046968, Adam Hoff, Homebound Realty LLC. MARIS
 - $169,9002 bd2 ba1.2k sqft47 Park Charles Blvd S APT C, Saint Peters, MO 63376For Sale
 MLS ID #26046775, Joni M West, Plaza Real Estate, LLC. MARIS
 - $199,5002 bd2 ba1.3k sqft415 Shirley Ridge Dr #16, Saint Charles, MO 63304For Sale
 MLS ID #26042655, Cathy LeRoy, Coldwell Banker Realty - Gundaker. MARIS
 - $185,0002 bd3 ba1.2k sqft352 Windsor Pl #B, Saint Peters, MO 63376For Sale
 MLS ID #26045466, Kaitlyn Barks, Worth Clark Realty. MARIS
 - $150,0002 bd2 ba1.2k sqft225 Shirley Ridge Dr, Saint Charles, MO 63304For Sale By Owner
- $190,0001 bd2 ba1k sqft40 Trailside Ct #2, Saint Charles, MO 63303For SaleMLS ID #26048282, Sandi L Alexander, RE/MAX EDGE. MARIS
- $--2 bd3 ba1.2k sqft1712 Forest Hills Dr, Saint Charles, MO 63303AuctionAuction.com 2
- $159,9002 bd1 ba852 sqft214 Sugar Lake Dr Unit 5, Saint Peters, MO 63376For SaleMLS ID #26043739, Scott W Stone, EXP Realty, LLC. MARIS
- $183,0002 bd2 ba1.2k sqft1768 S Wisteria Dr #2, Saint Charles, MO 63303For SaleMLS ID #26038389, Kimberly D Crossman, Worth Clark Realty. MARIS
- $134,9001 bd1 ba700 sqft148 Old Buggy Ct, Saint Peters, MO 63304For SaleMLS ID #26046096, Christina R Raney, ReeceNichols Real Estate. MARIS
- $168,0002 bd1 ba1.1k sqft1711 Piedmont Cir, Saint Peters, MO 63304For SaleMLS ID #26026669, Justin M Taylor, The Agency. MARIS
- $149,9002 bd1 ba804 sqft1626 Summergate Pkwy #E, Saint Charles, MO 63303For SaleMLS ID #26047466, Lisa L Burkemper, Berkshire Hathaway HomeServices Select Properties. MARIS
- $165,0002 bd2 ba1k sqft43, Saint Peters, MO 63376For SaleMLS ID #26049290, Melissa A Harbaugh, Hope Realty, LLC. MARIS
- $133,9991 bd1 ba690 sqft1504 Surrey Ln #C, Saint Charles, MO 63304For SaleMLS ID #26031380, Jamie S Leggett, Coldwell Banker Realty - Gundaker. MARIS
- $225,0002 bd3 ba1.4k sqft3405 Sherman Park Dr Unit 4C, Saint Charles, MO 63303For SaleMLS ID #26051205, Amy C Delaney, Coldwell Banker Realty - Gundaker. MARIS
- $219,0001 bd1 ba1k sqft1248 Shirley Ridge Dr #7C, Saint Charles, MO 63304For SaleMLS ID #26049896, Lindsay N Bosworth, Boutique Realty. MARIS
- $189,9003 bd2 ba1.3k sqft1420 Heritage Lndg, Saint Charles, MO 63303For SaleMLS ID #26045913, Tom P Hernandez, STL Buy & Sell, LLC. MARIS
- $179,9002 bd2 ba1k sqft534 Saravalle Dr, Saint Peters, MO 63376For SaleMLS ID #26041110, Tom G Slay, Slay Realty, LLC. MARIS
- $165,0002 bd1 ba972 sqft1664 Kircher Dr Unit C, Saint Charles, MO 63303For SaleMLS ID #26039463, Kerri L Lyell, Berkshire Hathaway HomeServices Select Properties. MARIS
- $215,0003 bd1 ba744 sqft3605 Coriander Dr, Saint Charles, MO 63303For SaleMLS ID #26043363, Kathryn R Wentz, SMPL Realty, LLC. MARIS
