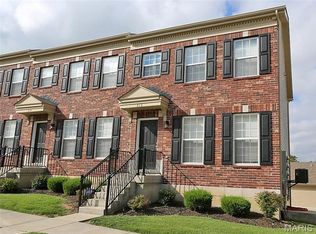
Beautifully renovated, spacious 2 bedroom, 1 1/2 bath, 2 story townhome. Very desirable and unbeatable location in Park Charles community! Refreshed bathrooms and fresh modern paint throughout. You will love the very functional layout with plenty of storage and workspace. On main level is laundry/utility room and 1/2 bath for guests! Upstairs you'll find two spacious bedrooms with fresh carpet and ample closet space. Step outside and enjoy a private fenced patio to enjoy the refreshing outdoors. Bonus is subdivision lakes for beauty and outdoor fun! 2 assigned parking spaces. Park Charles Sub HOA $100/year. Located in the highly sought-after Francis Howell School District and just minutes from shopping, dining, parks and major highway access. This home combines comfort, style and convenience in one rare opportunity to purchase a freshly updated home. NO sign in yard.
Active
Listed by: Plaza Real Estate, LLC • Joni M West
$169,900
47 Park Charles Blvd S APT C, Saint Peters, MO 63376
2beds
1,200sqft
:
Get pre-qualified$1,383/mo
Townhouse
Built in 1981
888 Square Feet Lot
$166,600 Zestimate®
$142/sqft
$260/mo HOA
What's special
Private fenced patioFreshly updated homeAmple closet spaceRefreshed bathroomsFresh modern paint throughoutVery functional layoutBeautifully renovated
- 11 days |
- 582 |
- 23 |
Zillow last checked:
Listing updated:
Listed by:
Joni M West 314-745-4400,
Plaza Real Estate, LLC,
Mark C West 314-745-4400,
Plaza Real Estate, LLC
Source: MARIS,MLS#: 26046775 Originating MLS: St. Louis Association of REALTORS
Originating MLS: St. Louis Association of REALTORSFacts & features
Interior
Bedrooms & bathrooms
- Bedrooms: 2
- Bathrooms: 2
- Full bathrooms: 1
- 1/2 bathrooms: 1
- Main level bathrooms: 1
Bedroom
- Features: Floor Covering: Carpeting
- Level: Second
Bedroom 2
- Features: Floor Covering: Carpeting
- Level: Second
Bathroom
- Features: Floor Covering: Ceramic Tile
- Level: Second
Bathroom 2
- Features: Floor Covering: Ceramic Tile
- Level: Main
Dining room
- Features: Floor Covering: Vinyl
- Level: Main
Kitchen
- Features: Floor Covering: Vinyl
- Level: Main
Living room
- Features: Floor Covering: Vinyl
- Level: Main
Heating
- Forced Air, Natural Gas
Cooling
- Central Air, Electric
Appliances
- Included: Dishwasher, Exhaust Fan, Electric Range, Gas Water Heater
- Laundry: Main Level, Washer Hookup
Features
- Ceiling Fan(s), Kitchen/Dining Room Combo, Shower, Tub
- Flooring: Vinyl
- Basement: None
- Has fireplace: No
- Fireplace features: None
Interior area
- Total structure area: 1,200
- Total interior livable area: 1,200 sqft
- Finished area above ground: 1,200
- Finished area below ground: 0
Property
Parking
- Parking features: Assigned
Features
- Levels: Two
- Patio & porch: Patio
Lot
- Size: 888 Square Feet
- Features: Other
Details
- Parcel number: 30009546214000C.0000000
- Special conditions: Standard
Construction
Type & style
- Home type: Townhouse
- Architectural style: Contemporary
- Property subtype: Townhouse
Materials
- Brick Veneer, Vinyl Siding
- Foundation: Slab
Condition
- Updated/Remodeled
- New construction: No
- Year built: 1981
Utilities & green energy
- Electric: Ameren
- Sewer: Public Sewer
- Water: Public
- Utilities for property: Electricity Connected, Natural Gas Connected, Sewer Connected, Water Connected
Community & HOA
Community
- Subdivision: Park Chas South Condos #3
HOA
- Has HOA: Yes
- Amenities included: Common Ground, Lake
- Services included: Maintenance Grounds, Maintenance Parking/Roads, Exterior Maintenance, Roof, Snow Removal, Trash
- HOA fee: $260 monthly
- HOA name: PARK CHARLES CONDO ASSOC.
Location
- Region: Saint Peters
Financial & listing details
- Price per square foot: $142/sqft
- Tax assessed value: $160,086
- Annual tax amount: $1,841
- Date on market: 7/22/2026
- Listing terms: 1031 Exchange,Cash,Conventional,FHA
- Ownership: Private
- Electric utility on property: Yes
Estimated market value
$166,600
$158,000 - $175,000
$1,555/mo
Price history
| Date | Event | Price |
|---|---|---|
| 7/23/2026 | Listed for sale | $169,900$142/sqft |
Source:  MARIS #26046775 Report a problem MARIS #26046775 Report a problem | ||
| 4/1/1996 | Sold | -- |
Source: Agent Provided Report a problem | ||
Public tax history
| Year | Property taxes | Tax assessment |
|---|---|---|
| 2025 | $1,841 +6.1% | $30,416 +9.5% |
| 2024 | $1,735 +0.1% | $27,789 |
| 2023 | $1,732 +33.4% | $27,789 +44.7% |
| 2022 | $1,299 | $19,200 |
| 2021 | -- | $19,200 +15.2% |
| 2020 | -- | $16,669 |
| 2019 | $970 | $16,669 +25.1% |
| 2018 | $970 +0.5% | $13,322 |
| 2017 | $965 +10.6% | $13,322 +10.6% |
| 2016 | $872 +3.5% | $12,043 |
| 2015 | $843 -25.8% | $12,043 -23.4% |
| 2014 | $1,135 | $15,731 |
| 2013 | -- | $15,731 -6% |
| 2012 | -- | $16,740 |
| 2011 | -- | $16,740 |
| 2010 | -- | $16,740 |
| 2009 | -- | $16,740 -10.6% |
| 2008 | -- | $18,720 -76.4% |
| 2007 | -- | $79,320 |
| 2006 | -- | $79,320 |
| 2005 | -- | $79,320 +46.7% |
| 2004 | -- | $54,070 |
| 2003 | -- | $54,070 |
| 2002 | -- | -- |
| 2001 | -- | -- |
Find assessor info on the county website
Monthly payment
Est. payment
Payment breakdown
Explore the cost of this home by adjusting the details. Changes won't be saved.Climate risks
Neighborhood: 63376
Nearby schools
GreatSchools rating
- 5/10Fairmount Elementary SchoolGrades: K-5Distance: 1.2 mi
- 7/10Saeger Middle SchoolGrades: 6-8Distance: 1.7 mi
- 7/10Francis Howell Central High SchoolGrades: 9-12Distance: 1.6 mi
Schools provided by the listing agent
- Elementary: Fairmount Elem.
- Middle: Saeger Middle
- High: Francis Howell Central High
Source: MARIS. This data may not be complete. We recommend contacting the local school district to confirm school assignments for this home.
- $326,1003 bd2 ba1.6k sqft47 Park Charles Blvd N, Saint Peters, MO 63376Off Market
- $--3 bd2 ba1.2k sqft47 Park Charles Blvd S APT D, Saint Peters, MO 63376Sold

- $354,6003 bd3 ba1.4k sqft49 Park Charles Blvd N, Saint Peters, MO 63376Off Market
- $--2 bd2 ba1.2k sqft45 Park Charles Blvd S APT D, Saint Peters, MO 63376Sold
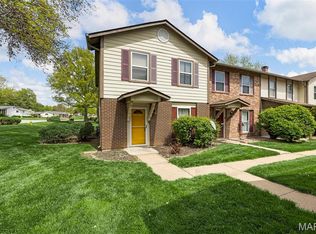
- $258,4002 bd2 ba1.2k sqft45 Park Charles Blvd N, Saint Peters, MO 63376Off Market
- $401,5004 bd3 ba2.2k sqft14 Park Pl, Saint Peters, MO 63376Off Market
- $322,1003 bd2 ba1.4k sqft43 Park Charles Blvd N, Saint Peters, MO 63376Off Market
- $--2 bd3 ba1.2k sqft43 Park Charles Blvd S APT A, Saint Peters, MO 63376Sold
A local agent can set up tours, give advice and negotiate with sellers.
Similar homes
- $159,0002 bd2 ba1k sqft410 Benton Dr APT C, Saint Peters, MO 63376For Sale
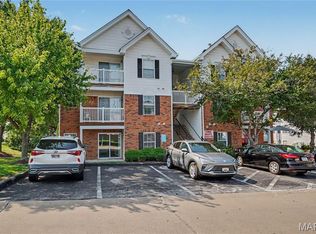
 MLS ID #26048127, Tammy Campbell, Lux Properties. MARIS
 - $169,9002 bd2 ba1.2k sqft312 Crown Colony Ct #F, Saint Peters, MO 63376For Sale
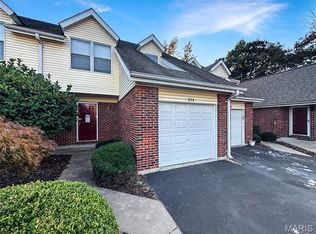 MLS ID #25070840, Michael A Zouglas, REO Xpress, LLC. MARIS
 - $144,9003 bd1 ba1k sqft21 Derby Ln, Saint Peters, MO 63376For Sale
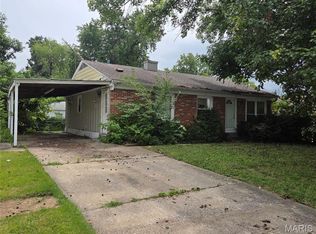 MLS ID #26041935, Adam Hoff, Homebound Realty LLC. MARIS
 - $235,0002 bd2 ba1.2k sqft213 Candice Way, Saint Peters, MO 63376For Sale
 MLS ID #25057423, Lisa E Menichino, Coldwell Banker Realty - Gundaker. MARIS
 - $168,5002 bd2 ba868 sqft741 Ridgeside Dr APT A, Ballwin, MO 63021For SaleMLS ID #26048891, Jonathan Minerick, HomeCoin.com. MARIS
- $175,0002 bd2 ba929 sqft1968 Greenglen Dr APT 101, Kirkwood, MO 63122For SaleMLS ID #26049055, Shanna Hall, Hall Way Realty. MARIS
- $180,0003 bd2 ba1.3k sqft2038 Falling Brook Dr, Maryland Heights, MO 63043For SaleMLS ID #26041046, Dorothy Waite, West County Realty, LLC. MARIS
- $179,9003 bd1 ba1.2k sqft71 Woodlake Ct #A, Lake Saint Louis, MO 63367For SaleMLS ID #26015568, Bob Canaday, Top Real Estate Professionals, Inc.. MARIS
- $179,9004 bd2 ba1.6k sqft420 Waterford Dr, Florissant, MO 63033For SaleMLS ID #26046902, Terry Lynn Jackson, Trelora Realty, Inc. MARIS
- $169,9003 bd2 ba1k sqft3110 Sabrina Ln, Florissant, MO 63031New ConstructionMLS ID #26047448, Robert Salmons, Entera Realty, LLC. MARIS
- $145,0002 bd2 ba1k sqft13818 Amiot Dr APT B, Saint Louis, MO 63146For SaleMLS ID #26047648, Robert Hudspeth, Worth Clark Realty. MARIS
- $152,0002 bd2 ba910 sqft1438 Willow Brook Cv APT 1, Saint Louis, MO 63146For SaleMLS ID #26048439, Melissa M Stacks, Berkshire Hathaway HomeServices Select Properties. MARIS
- $168,0003 bd2 ba1.1k sqft2960 Devonshire Dr, Florissant, MO 63033For SaleMLS ID #26047871, Edward Thomas, Coldwell Banker Realty - Gundaker. MARIS
- $183,0002 bd2 ba1k sqft15103 Spring Creek Ln, O'Fallon, MO 63368For SaleMLS ID #26039257, Alicia Davis, Worth Clark Realty. MARIS
- $162,5003 bd2 ba1k sqft1742 Rose Crest Dr, Hazelwood, MO 63042For SaleMLS ID #26044325, Joy J Dookhu, Joyful Homes Realty Incorporated. MARIS
- $189,0002 bd1 ba984 sqft10767 Oak Ave, Saint Louis, MO 63114For SaleMLS ID #26046978, Laurie B Wuestling, Coldwell Banker Realty - Gundaker. MARIS
- $220,0003 bd3 ba1.4k sqft129 Carmel Woods Dr, Ballwin, MO 63021For SaleMLS ID #26047266, Raj M Kaparthi, Realty Exchange. MARIS
- $213,0002 bd3 ba1.3k sqft4605 Sherman Park Dr #13E, Saint Charles, MO 63303For SaleMLS ID #26012647, Debbie Jacobson, Coldwell Banker Realty - Gundaker. MARIS
- $109,0001 bd1 ba692 sqft1633 Summergate Pkwy #P, Saint Charles, MO 63303For SaleMLS ID #26049095, Rodney Wallner, Berkshire Hathaway HomeServices Select Properties. MARIS
- $179,9002 bd2 ba947 sqft1101 Arbor Creek Dr APT 3C, Saint Louis, MO 63122For SaleMLS ID #26047111, Michael A Zouglas, REO Xpress, LLC. MARIS
