Updated 2 bed 3 bath, 2 car garage Townhome! spacious 2 primary bedrooms with both having their own private full bath with walk in closets and ceiling fans. Enter into the spacious family room with gas fireplace. The kitchen has beautiful white cabinets and a breakfast bar and large pantry. The refrigerator is also included. Newer microwave and garbage disposal. Walk out to your private deck. All furniture is available. You could just walk in with everything you need. Washer and dryer included. This is a great opportunity to live in a great location off Hwy 94 mins from 364 and Hwy 70.
Pending
Listed by: Coldwell Banker Realty - Gundaker • Debbie Jacobson • 314-494-2421
Price cut: $500 (8/6)
$212,500
4605 Sherman Park Dr #13E, Saint Charles, MO 63303
2beds
1,388sqft
Townhouse
Built in 2000
688 Square Feet Lot
$-- Zestimate®
$153/sqft
$303/mo HOA
What's special
Gas fireplaceWasher and dryer includedNewer microwaveBreakfast barCeiling fansLarge pantryWalk in closets
- 179 days
- 275
- 15
Zillow last checked:
Listing updated:
Listed by:
Debbie Jacobson 314-494-2421,
Coldwell Banker Realty - Gundaker
Source: MARIS,MLS#: 26012647 Originating MLS: St. Louis Association of REALTORS
Originating MLS: St. Louis Association of REALTORSFacts & features
Interior
Bedrooms & bathrooms
- Bedrooms: 2
- Bathrooms: 3
- Full bathrooms: 2
- 1/2 bathrooms: 1
- Main level bathrooms: 1
Bedroom
- Features: Floor Covering: Carpeting
- Level: Upper
Bedroom 2
- Features: Floor Covering: Carpeting
- Level: Upper
Dining room
- Features: Floor Covering: Carpeting
- Level: Main
Family room
- Features: Floor Covering: Carpeting
- Level: Main
Kitchen
- Features: Floor Covering: Vinyl
- Level: Main
Heating
- Forced Air, Natural Gas
Cooling
- Ceiling Fan(s), Central Air, Electric
Appliances
- Included: Dishwasher, Disposal, Ice Maker, Plumbed For Ice Maker, Microwave, Built-In Electric Range, Electric Range, Refrigerator, Washer/Dryer, Gas Water Heater
- Laundry: In Basement
Features
- Breakfast Bar, Breakfast Room, Ceiling Fan(s), Custom Cabinetry, Dining/Living Room Combo, High Speed Internet, Kitchen/Dining Room Combo, Pantry, Walk-In Closet(s)
- Flooring: Carpet, Vinyl
- Doors: French Doors
- Windows: Insulated Windows, Screens, Storm Window(s), Window Coverings, Window Treatments
- Basement: Concrete,Partial,Unfinished,Walk-Out Access
- Number of fireplaces: 1
- Fireplace features: Family Room, Gas, Gas Log, Gas Starter
Interior area
- Total structure area: 1,388
- Total interior livable area: 1,388 sqft
- Finished area above ground: 1,388
Property
Parking
- Total spaces: 2
- Parking features: Additional Parking, Basement, Garage, Garage Faces Rear
- Attached garage spaces: 2
Features
- Levels: Two
- Pool features: Community, In Ground, Outdoor Pool
- Fencing: None
Lot
- Size: 688 Square Feet
- Features: Wooded
Details
- Parcel number: 3002B842400013E.0000000
- Special conditions: Standard
Construction
Type & style
- Home type: Townhouse
- Architectural style: Traditional
- Property subtype: Townhouse
Materials
- Brick Veneer, Vinyl Siding
- Foundation: Concrete Perimeter
- Roof: Architectural Shingle
Condition
- Year built: 2000
Utilities & green energy
- Electric: Other
- Sewer: Public Sewer
- Water: Public
- Utilities for property: Cable Available, Electricity Available, Natural Gas Available, Sewer Available, Water Available
Community & HOA
Community
- Features: Clubhouse, Pool, Tennis Court(s)
- Subdivision: Sherman Meadows
HOA
- Has HOA: Yes
- Amenities included: Clubhouse, Pool, Tennis Court(s)
- Services included: Clubhouse, Maintenance Grounds, Maintenance Parking/Roads, Common Area Maintenance, Pool, Snow Removal
- HOA fee: $303 monthly
- HOA name: Sentranageme
Location
- Region: Saint Charles
Financial & listing details
- Price per square foot: $153/sqft
- Annual tax amount: $2,345
- Date on market: 3/6/2026
- Cumulative days on market: 179 days
- Listing terms: Cash,Conventional,FHA
- Electric utility on property: Yes
- Road surface type: Concrete
Estimated market value
Not available
Estimated sales range
Not available
Not available
Price history
| Date | Event | Price |
|---|---|---|
| 8/16/2026 | Pending sale | $212,500$153/sqft |
Source:  MARIS #26012647 Report a problem MARIS #26012647 Report a problem | ||
| 8/6/2026 | Price change | $212,500-0.2%$153/sqft |
Source: MARIS #26012647 Report a problem | ||
| 6/26/2026 | Price change | $213,000-3.1%$153/sqft |
Source: MARIS #26012647 Report a problem | ||
| 5/20/2026 | Price change | $219,900-1.4%$158/sqft |
Source: MARIS #26012647 Report a problem | ||
| 3/6/2026 | Listed for sale | $223,000$161/sqft |
Source: MARIS #26012647 Report a problem | ||
Public tax history
Tax history is unavailable.
Monthly payment
Est. payment
Payment breakdown
Explore the cost of this home by adjusting the details. Changes won't be saved.Climate risks
Neighborhood: 63303
Nearby schools
Schools provided by the listing agent
- Elementary: Harvest Ridge Elem.
- Middle: Barnwell Middle
- High: Francis Howell High
Source: MARIS. This data may not be complete. We recommend contacting the local school district to confirm school assignments for this home.
- $237,1002 bd2 ba1.6k sqft4605 Sherman Park Dr, Saint Charles, MO 63303Off Market
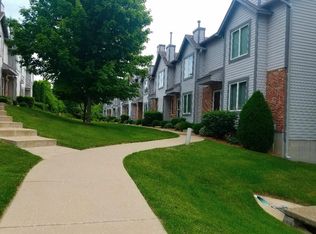
- $--2 bd2 ba1.6k sqft4605 Sherman Park Dr #4605, Saint Charles, MO 63303Off Market

- $238,0002 bd2 ba1.4k sqft4604 Sherman Park Dr, Saint Charles, MO 63303Off Market
- $227,9002 bd1 ba1.3k sqft4606 Sherman Park Dr, Saint Charles, MO 63303Off Market
Similar homes
- $183,0002 bd2 ba1.2k sqft1768 S Wisteria Dr #2, Saint Charles, MO 63303For Sale
 MLS ID #26038389, Kimberly D Crossman, Worth Clark Realty. MARIS
 - $169,9002 bd2 ba1k sqft1040 Sugar Creek Ct #4, Saint Peters, MO 63376For Sale
 MLS ID #26052028, Marilyn A Gibson, Fox & Riley Real Estate. MARIS
 - $212,0003 bd2 ba1.3k sqft401 Timber Ridge Dr Unit 18, Grafton, IL 62037For Sale
 MLS ID #26033274, Stan Gula, Dream Home Realty Centre, Wr. MARIS
 - $--3 bd1 ba1.1k sqft2327 Shirley Ave, Saint Louis, MO 63136AuctionServiceLink Auction
- $169,9002 bd2 ba1.2k sqft47 Park Charles Blvd S APT C, Saint Peters, MO 63376For SaleMLS ID #26046775, Joni M West, Plaza Real Estate, LLC. MARIS
- $144,9002 bd1 ba804 sqft1626 Summergate Pkwy #E, Saint Charles, MO 63303For SaleMLS ID #26047466, Lisa L Burkemper, Berkshire Hathaway HomeServices Select Properties. MARIS
- $220,0002 bd4 ba1.6k sqft3124 Autumn Shores Dr, Maryland Heights, MO 63043For SaleMLS ID #25068036, Mark Ruth, Keller Williams Realty St. Louis. MARIS
- $210,0003 bd3 ba1.7k sqft1154 Rue La Chelle Walk #1154, Saint Louis, MO 63141For SaleMLS ID #26048111, Ben Lytle, Opendoor Brokerage LLC. MARIS
- $204,9003 bd3 ba1.4k sqft129 Carmel Woods Dr, Ballwin, MO 63021For SaleMLS ID #26047266, Raj M Kaparthi, Realty Exchange. MARIS
- $235,0002 bd2 ba1.2k sqft213 Candice Way, Saint Peters, MO 63376For SaleMLS ID #25057423, Lisa E Menichino, Coldwell Banker Realty - Gundaker. MARIS
- $230,0002 bd2 ba1.1k sqft13115 Mill Crossing Ct APT 300, Saint Louis, MO 63141For SaleMLS ID #26038247, Tom Potter, The Hermann London Group LLC. MARIS
- $200,0003 bd2 ba1.3k sqft13 Floweridge Ln, Florissant, MO 63031For SaleMLS ID #26054202, Linda M Azar, Platinum Realty of St. Louis. MARIS
- $225,0003 bd3 ba1.3k sqft1503 Whispering Creek Dr, Ballwin, MO 63021For SaleMLS ID #26013058, Julie Kandlbinder, Keller Williams Realty St. Louis. MARIS
- $214,9002 bd2 ba1.3k sqft10942 Vauxhall Dr, Saint Louis, MO 63146For SaleMLS ID #26020585, Zhuoqun Zhang, Oston Properties LLC. MARIS
- $219,9003 bd3 ba1.6k sqft1478 Durango Ct, Fenton, MO 63026For SaleMLS ID #26051539, Rick McClew, Coldwell Banker Realty - Gundaker. MARIS
- $220,0003 bd2 ba2k sqft5277 Suntrail Dr, Florissant, MO 63033For SaleMLS ID #26055461, Ben Lytle, Opendoor Brokerage LLC. MARIS
- $198,0002 bd2 ba1.3k sqft572 Coeur De Royale Dr #301, Saint Louis, MO 63141For SaleMLS ID #26046004, Dennis J Ayo, Civitas Real Estate Services LLC. MARIS
- $205,0003 bd2 ba1.7k sqft1790 Bobbinray Ave, Florissant, MO 63031For SaleMLS ID #26037058, Debbie A Sweet, Keller Williams Chesterfield. MARIS
- $200,0002 bd2 ba1.4k sqft4329 Hollow Brook Ct, Florissant, MO 63034For SaleMLS ID #26042458, Joseph L Tumblin, RedKey Realty Leaders. MARIS
- $172,0003 bd1 ba1k sqft1715 Beecher Dr, Saint Louis, MO 63136For SaleMLS ID #26056806, Delicia M Lacy, New Growth Realty LLC. MARIS
