NO STAIRS, easy accessability! This clean, move in ready home is one of the larger Sugarwood units, offering 2 bedrooms, 2 full baths, and 1044 sq.ft.; luxury vinyl flooring, some fresh paint, & a spacious, open floor plan. Kitchen features 42inch cabinets, stylish backsplash and an upscale Bosch dishwasher. The living room focal point is a woodburning fireplace with a mantel. Primary bedroom has a walk-in closet and adjacent bath with step in shower. Enjoy your morning coffee in solitude on the covered patio that is secluded by a natural privacy screen. This updated main level corner unit is at the end of a quiet street. All appliances stay including stacked laundry. There are 2 assigned parking spots plus nearby guest parking. Convenient location in desirable St. Peters - recognized as one of Missouri's best places to live!. Seller is offering a 1yr HSA Home Warranty. Cameras at front door and rear door are not included.
Active
Listed by: Fox & Riley Real Estate • Marilyn A Gibson • 314-239-2400
$169,900
1040 Sugar Creek Ct #4, Saint Peters, MO 63376
2beds
1,044sqft
Condominium, Apartment
Built in 1988
-- sqft lot
$-- Zestimate®
$163/sqft
$405/mo HOA
What's special
Spacious open floor planStylish backsplashUpscale bosch dishwasherLuxury vinyl flooring
- 13 hours
- 105
- 5
Zillow last checked:
Listing updated:
Listed by:
Marilyn A Gibson 314-239-2400,
Fox & Riley Real Estate
Source: MARIS,MLS#: 26052028 Originating MLS: St. Charles County Association of REALTORS
Originating MLS: St. Charles County Association of REALTORSFacts & features
Interior
Bedrooms & bathrooms
- Bedrooms: 2
- Bathrooms: 2
- Full bathrooms: 2
- Main level bathrooms: 2
- Main level bedrooms: 2
Primary bedroom
- Features: Floor Covering: Luxury Vinyl Plank
- Level: Main
Bedroom 2
- Features: Floor Covering: Luxury Vinyl Plank
- Level: Main
Bathroom
- Features: Floor Covering: Luxury Vinyl Plank
- Level: Main
Bathroom 2
- Features: Floor Covering: Luxury Vinyl Plank
- Level: Main
Kitchen
- Features: Floor Covering: Luxury Vinyl Plank
- Level: Main
Laundry
- Features: Floor Covering: Other
- Level: Main
Living room
- Features: Floor Covering: Luxury Vinyl Plank
- Level: Main
Heating
- Forced Air
Cooling
- Ceiling Fan(s), Central Air
Appliances
- Included: Dishwasher, Disposal, Microwave, Refrigerator, Washer/Dryer Stacked
- Laundry: Main Level
Features
- Flooring: Luxury Vinyl
- Doors: Panel Door(s)
- Windows: Insulated Windows, Window Treatments
- Has basement: No
- Number of fireplaces: 1
- Fireplace features: Living Room, Wood Burning
Interior area
- Total structure area: 1,044
- Total interior livable area: 1,044 sqft
- Finished area above ground: 1,044
Property
Parking
- Total spaces: 2
- Parking features: Additional Parking, Assigned
Accessibility
- Accessibility features: Accessible Entrance
Features
- Levels: One
- Patio & porch: Covered, Patio, Porch
- Exterior features: Storage
- Pool features: In Ground
Lot
- Features: Level
Details
- Parcel number: 300106390550004.0000000
- Special conditions: Standard
Construction
Type & style
- Home type: Condo
- Architectural style: Apartment Style,Ranch,Traditional
- Property subtype: Condominium, Apartment
- Attached to another structure: Yes
Materials
- Frame, Vinyl Siding
Condition
- Year built: 1988
Details
- Warranty included: Yes
Utilities & green energy
- Electric: Ameren
- Sewer: Public Sewer
- Water: Public
- Utilities for property: Electricity Connected
Community & HOA
Community
- Features: Clubhouse, Street Lights
- Subdivision: Sugarwood
HOA
- Has HOA: Yes
- Amenities included: Association Management, Clubhouse, Common Ground, Parking, Pool
- Services included: Insurance, Maintenance Grounds, Common Area Maintenance, Exterior Maintenance, Pool Maintenance, Management, Pool, Sewer, Trash, Water
- HOA fee: $405 monthly
- HOA name: Sugarwood
Location
- Region: Saint Peters
Financial & listing details
- Price per square foot: $163/sqft
- Annual tax amount: $2,158
- Date on market: 8/31/2026
- Listing terms: Cash,Conventional,FHA
- Ownership: Private
- Electric utility on property: Yes
- Road surface type: Concrete
Estimated market value
Not available
Estimated sales range
Not available
Not available
Price history
| Date | Event | Price |
|---|---|---|
| 8/31/2026 | Listed for sale | $169,900$163/sqft |
Source:  MARIS #26052028 Report a problem MARIS #26052028 Report a problem | ||
Public tax history
Tax history is unavailable.
Monthly payment
Est. payment
Payment breakdown
Explore the cost of this home by adjusting the details. Changes won't be saved.Climate risks
Neighborhood: 63376
Nearby schools
Schools provided by the listing agent
- Elementary: Becky-David Elem.
- Middle: Francis Howell Middle
- High: Francis Howell North High
Source: MARIS. This data may not be complete. We recommend contacting the local school district to confirm school assignments for this home.


Similar homes
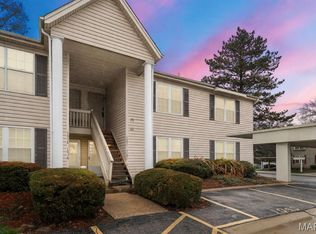
- $165,0002 bd2 ba1k sqft43, Saint Peters, MO 63376For Sale
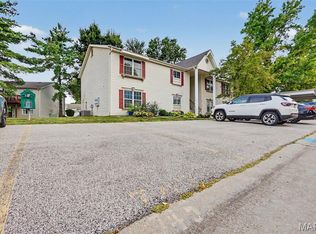
 MLS ID #26049290, Melissa A Harbaugh, Hope Realty, LLC. MARIS
 - $169,9002 bd2 ba1.2k sqft312 Crown Colony Ct #F, Saint Peters, MO 63376For Sale
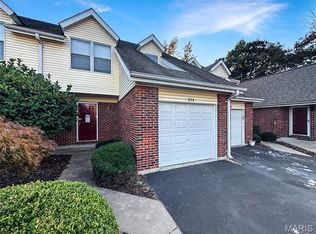 MLS ID #25070840, Michael A Zouglas, REO Xpress, LLC. MARIS
 - $169,9002 bd2 ba1.2k sqft47 Park Charles Blvd S APT C, Saint Peters, MO 63376For Sale
 MLS ID #26046775, Joni M West, Plaza Real Estate, LLC. MARIS
 - $165,0002 bd2 ba1k sqft1319 Holgate Dr Unit C, Ballwin, MO 63021For Sale
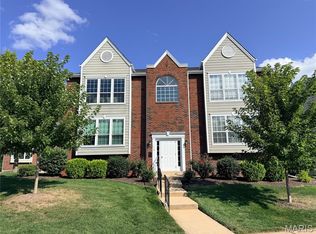 MLS ID #26050380, Jerry House, RE/MAX Results. MARIS
 - $174,9002 bd2 ba964 sqft9209 Bent Pine Ct APT F, Saint Louis, MO 63126For SaleMLS ID #26054816, Mike Kallogjeri, 4U Realty. MARIS
- $176,0002 bd2 ba1k sqft1332 Holgate Dr Unit G3, Ballwin, MO 63021For SaleMLS ID #26046801, Durga Bolisetti, Envision Realty. MARIS
- $165,5002 bd2 ba868 sqft741 Ridgeside Dr APT A, Ballwin, MO 63021For SaleMLS ID #26048891, Jonathan Minerick, HomeCoin.com. MARIS
- $168,0002 bd2 ba1k sqft1034 Alpine Ridge Dr Unit G6, Ballwin, MO 63021For SaleMLS ID #26045896, Ross E Belt, Keller Williams Realty St. Louis. MARIS
- $165,0003 bd2 ba1k sqft1731 Hudson Rd, Saint Louis, MO 63136For SaleMLS ID #26054179, Tabitha A Taylor, BHHS Select Properties. MARIS
- $175,5002 bd2 ba1k sqft15103 Spring Creek Ln, O'Fallon, MO 63368For SaleMLS ID #26039257, Alicia Davis, Worth Clark Realty. MARIS
- $140,0002 bd2 ba1k sqft13507 Coliseum Dr APT C, Chesterfield, MO 63017For SaleMLS ID #26049840, Nazire P Koc, Coldwell Banker Realty - Gundaker. MARIS
- $159,9952 bd2 ba1k sqft1111 Pocono Trl Unit A, Ballwin, MO 63021For SaleMLS ID #26022288, Michael J Burgoyne, Real Broker LLC. MARIS
- $174,9002 bd2 ba914 sqft1610 Forest Springs Ln APT C, Ballwin, MO 63021For SaleMLS ID #26042861, Brian J Collins, Hero Realty, LLC. MARIS
- $166,5002 bd2 ba929 sqft1968 Greenglen Dr APT 101, Kirkwood, MO 63122For SaleMLS ID #26049055, Shanna Hall, Hall Way Realty. MARIS
- $235,0002 bd2 ba1.2k sqft213 Candice Way, Saint Peters, MO 63376For SaleMLS ID #25057423, Lisa E Menichino, Coldwell Banker Realty - Gundaker. MARIS
- $160,0002 bd1 ba1k sqft8804 Eager Rd, Saint Louis, MO 63144For SaleMLS ID #26036595, Joshua D Kay, TdD Premier Real Estate. MARIS
- $163,0001 bd1 ba800 sqft13818 Amiot Dr APT A, Saint Louis, MO 63146For SaleMLS ID #26030811, Paula K Evans, DRG - Delhougne Realty Group. MARIS
- $133,0002 bd2 ba868 sqft1935 Marine Terrace Dr APT J, Saint Louis, MO 63146For SaleMLS ID #26024182, Robert Hudspeth, Worth Clark Realty. MARIS
- $160,0002 bd1 ba897 sqft443 S Clay Ave APT C, Saint Louis, MO 63122For SaleMLS ID #26049883, Matthew W Dunaway, Compass Realty Group. MARIS
- $179,0002 bd1 ba988 sqft1724 Redbird Cv, Saint Louis, MO 63144For SaleMLS ID #26040497, Sebastian Bautz, Goodman Bautz. MARIS
