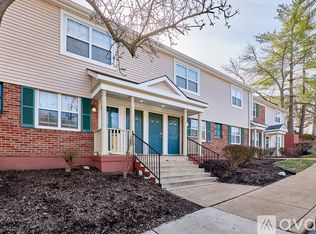
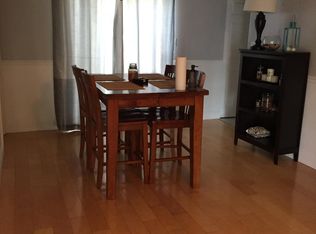
Move right in! Upstairs unit for ease of condo living in a wonderful community with plenty of amenities. Freshly painted, new hardwood flooring, lighting & high end window treatments. The kitchen features new quartz counters, sink & faucet, and new appliances: dishwasher, cooking range/oven, fridge, microwave. Convenient in-unit laundry setup. The beautiful white bathroom was just redone with ceramic tile floor & large walk-in shower with glass doors. Two spacious bedrooms with big closets & organizers. Enjoy grilling on the deck overlooking the common ground. Nest/Yale smart lock system. In Brentwood Forest it's like living in a park: walking trail, clubhouse, tennis courts, outdoor pool, and lake with catch-and-release fishing. Moments from all the shopping in Brentwood Square, Promenade, and Galleria, plus parks, schools, highways, and quick access to downtown Clayton. Popcorn ceilings removed and replaced with smooth finish; this is one of the best units in Brentwood Forest! Location: Upper Level
Active
Listed by: Goodman Bautz • Sebastian Bautz • 314-680-8830
$179,000
1724 Redbird Cv, Saint Louis, MO 63144
2beds
988sqft
Condominium, Apartment
Built in 1950
-- sqft lot
$-- Zestimate®
$181/sqft
Has HOA fee
What's special
Convenient in-unit laundry setupBeautiful white bathroomNew hardwood flooringFreshly paintedHigh end window treatmentsCeramic tile floor
- 103 days
- 57
- 8
Zillow last checked:
Listing updated:
Listed by:
Sebastian Bautz 314-680-8830,
Goodman Bautz
Source: MARIS,MLS#: 26040497 Originating MLS: St. Louis Association of REALTORS
Originating MLS: St. Louis Association of REALTORSFacts & features
Interior
Bedrooms & bathrooms
- Bedrooms: 2
- Bathrooms: 1
- Full bathrooms: 1
- Main level bathrooms: 1
- Main level bedrooms: 2
Primary bedroom
- Features: Floor Covering: Wood
- Level: Upper
- Area: 165
- Dimensions: 15x11
Bedroom
- Features: Floor Covering: Wood
- Level: Upper
- Area: 110
- Dimensions: 11x10
Bathroom
- Features: Floor Covering: Ceramic Tile
- Level: Upper
- Area: 36
- Dimensions: 9x4
Kitchen
- Features: Floor Covering: Wood
- Level: Upper
- Area: 88
- Dimensions: 11x8
Living room
- Features: Floor Covering: Wood
- Level: Upper
- Area: 320
- Dimensions: 20x16
Heating
- Electric, Forced Air
Cooling
- Central Air, Electric
Appliances
- Included: Electric Water Heater, Dishwasher, Disposal, Dryer, Microwave, Electric Range, Electric Oven, Refrigerator, Washer
- Laundry: Main Level, Washer Hookup
Features
- Custom Cabinetry, Solid Surface Countertop(s), Dining/Living Room Combo
- Flooring: Hardwood
- Doors: Sliding Doors
- Windows: Insulated Windows, Window Treatments
- Basement: None
- Has fireplace: No
- Fireplace features: None
Interior area
- Total structure area: 988
- Total interior livable area: 988 sqft
- Finished area above ground: 988
Property
Parking
- Parking features: Guest
Features
- Levels: One
- Patio & porch: Deck
- On waterfront: Yes
- Waterfront features: Lake
Lot
- Features: Other
Details
- Parcel number: 20K141235
- Special conditions: Standard
Construction
Type & style
- Home type: Condo
- Architectural style: Garden,Traditional,Apartment Style
- Property subtype: Condominium, Apartment
Materials
- Brick Veneer
Condition
- Updated/Remodeled
- New construction: No
- Year built: 1950
Utilities & green energy
- Electric: Other
- Sewer: Public Sewer
- Water: Public
- Utilities for property: Cable Available, Electricity Connected
Community & HOA
Community
- Features: Trail(s)
- Subdivision: Brentwood Forest
HOA
- Has HOA: Yes
- Amenities included: Association Management
- Services included: Clubhouse, Insurance, Maintenance Grounds, Maintenance Parking/Roads, Pool, Receptionist, Sewer, Snow Removal, Trash, Water
- HOA fee: Has HOA fee
- HOA name: Brentwood Forest
Location
- Region: Saint Louis
Financial & listing details
- Price per square foot: $181/sqft
- Tax assessed value: $187,500
- Annual tax amount: $2,297
- Date on market: 6/25/2026
- Cumulative days on market: 103 days
- Listing terms: Cash,Conventional,FHA,VA Loan
- Electric utility on property: Yes
Estimated market value
Not available
Estimated sales range
Not available
Not available
Price history
| Date | Event | Price |
|---|---|---|
| 10/13/2026 | Listed for sale | $179,000$181/sqft |
Source:  MARIS #26040497 Report a problem MARIS #26040497 Report a problem | ||
| 10/1/2026 | Listing removed | $179,000$181/sqft |
Source: MARIS #26040497 Report a problem | ||
| 6/25/2026 | Listed for sale | $179,000-5.8%$181/sqft |
Source: MARIS #26040497 Report a problem | ||
| 11/1/2025 | Listing removed | $190,000$192/sqft |
Source: MARIS #25006764 Report a problem | ||
| 8/6/2025 | Price change | $190,000-4.5%$192/sqft |
Source: MARIS #25006764 Report a problem | ||
| 4/24/2025 | Price change | $199,000-7.4%$201/sqft |
Source: MARIS #25006764 Report a problem | ||
| 2/7/2025 | Listed for sale | $215,000-5.7%$218/sqft |
Source: MARIS #25006764 Report a problem | ||
| 8/1/2024 | Listing removed | -- |
Source: MARIS #24013709 Report a problem | ||
| 4/27/2024 | Price change | $227,990-5%$231/sqft |
Source: MARIS #24013709 Report a problem | ||
| 3/7/2024 | Listed for sale | $239,900+23%$243/sqft |
Source: MARIS #24013709 Report a problem | ||
| 8/18/2022 | Sold | -- |
Source: MARIS #22049458 Report a problem | ||
| 8/4/2022 | Pending sale | $195,000$197/sqft |
Source: MARIS #22049458 Report a problem | ||
| 8/3/2022 | Listed for sale | $195,000+40.3%$197/sqft |
Source: MARIS #22049458 Report a problem | ||
| 5/18/2018 | Sold | -- |
Source: MARIS #18027095 Report a problem | ||
| 5/12/2018 | Pending sale | $139,000$141/sqft |
Source: Laura McCarthy- Clayton #18027095 Report a problem | ||
| 4/11/2018 | Listed for sale | $139,000$141/sqft |
Source: Laura McCarthy- Clayton #18027095 Report a problem | ||
| 7/10/2003 | Sold | -- |
Source: Public Record Report a problem | ||
| 8/16/1999 | Sold | -- |
Source: Public Record Report a problem | ||
Public tax history
| Year | Property taxes | Tax assessment |
|---|---|---|
| 2025 | $2,297 +1.4% | $35,630 +7.4% |
| 2024 | $2,265 +2.8% | $33,160 |
| 2023 | $2,202 +0.1% | $33,160 +6.4% |
| 2022 | $2,201 +0.8% | $31,160 |
| 2021 | $2,183 +10.7% | $31,160 +11.7% |
| 2020 | $1,973 +7.9% | $27,890 |
| 2019 | $1,828 | $27,890 +16.6% |
| 2018 | $1,828 | $23,910 |
| 2017 | $1,828 -0.3% | $23,910 +9.7% |
| 2016 | $1,833 +4% | $21,790 |
| 2015 | $1,763 | $21,790 -0.2% |
| 2014 | $1,763 +0.2% | $21,830 |
| 2013 | $1,759 | $21,830 -7.6% |
| 2012 | -- | $23,620 |
| 2011 | -- | $23,620 +1.3% |
| 2010 | $1,490 +13.9% | $23,320 |
| 2009 | $1,308 -15.8% | $23,320 -18.3% |
| 2008 | $1,553 +4% | $28,560 |
| 2007 | $1,493 | $28,560 +12.9% |
| 2006 | $1,493 -1.1% | $25,290 |
| 2005 | $1,510 +32% | $25,290 +19.2% |
| 2003 | $1,144 +0.1% | $21,210 +5.4% |
| 2002 | $1,143 +31.8% | $20,130 |
| 2001 | $868 | $20,130 |
Find assessor info on the county website
Monthly payment
Est. payment
Payment breakdown
Explore the cost of this home by adjusting the details. Changes won't be saved.Climate risks
Neighborhood: 63144
Nearby schools
Schools provided by the listing agent
- Elementary: Mcgrath Elem.
- Middle: Brentwood Middle
- High: Brentwood High
Source: MARIS. This data may not be complete. We recommend contacting the local school district to confirm school assignments for this home.

Similar homes
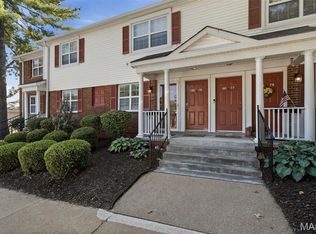
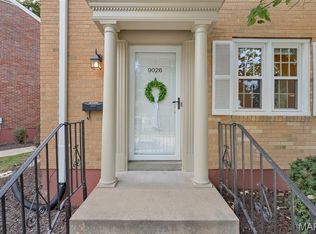
- $165,0002 bd2 ba1k sqft9026 W Swan Cir, Saint Louis, MO 63144For Sale
 MLS ID #26063462, Jennifer Gentry, Coldwell Banker Realty - Gundaker. MARIS
 - $169,0002 bd1 ba1.1k sqft8907 Wrenwood Ln, Saint Louis, MO 63144For Sale
 MLS ID #26041781, Hamideh Zakeri, Coldwell Banker Realty - Gundaker West Regional. MARIS
 - $169,0002 bd1 ba950 sqft1410 Thrush Pl, Saint Louis, MO 63144For Sale
 MLS ID #26039140, Christi R Miceli, RE/MAX Results. MARIS
 - $169,9002 bd1 ba950 sqft9045 N Swan Cir, Saint Louis, MO 63144For Sale
 MLS ID #26048051, Christi R Miceli, RE/MAX Results. MARIS
 - $154,9002 bd1 ba999 sqft9121 N Swan Cir, Saint Louis, MO 63144For SaleMLS ID #26020705, Hamideh Zakeri, Coldwell Banker Realty - Gundaker West Regional. MARIS
- $154,9002 bd1 ba832 sqft1408 Thrush Pl, Saint Louis, MO 63144For SaleMLS ID #26038978, Michael E O'Neill, EXP Realty, LLC. MARIS
- $145,9002 bd1 ba918 sqft1441 Oriole Pl, Saint Louis, MO 63144For SaleMLS ID #26025203, Elizabeth L Rzepny, Magnolia Real Estate. MARIS
- $147,5002 bd1 ba913 sqft1419 Bluebird Ter, Saint Louis, MO 63144For SaleMLS ID #26015400, Ryan Ochoa, Exit Elite Realty. MARIS
- $127,5002 bd1 ba956 sqft1508 Thrush Ter, Saint Louis, MO 63144For SaleMLS ID #26058255, Michael E O'Neill, EXP Realty, LLC. MARIS
- $179,9002 bd2 ba951 sqft9740 Bexley Station Dr #7G, Saint Louis, MO 63123For SaleMLS ID #26064141, William Buscher, Worth Clark Realty. MARIS
- $218,0002 bd2 ba1.2k sqft10905 Vauxhall Dr, Saint Louis, MO 63146For SaleMLS ID #26066037, LaVicki Foxwell - Hart, Coldwell Banker Realty - Gundaker. MARIS
- $175,0002 bd2 ba992 sqft1920 Hunting Lake Ct APT 102, Saint Louis, MO 63122For SaleMLS ID #26048615, Sheryl Deskin, Compass Realty Group. MARIS
- $174,9002 bd2 ba868 sqft667 S Kirkwood Rd APT 202, Saint Louis, MO 63122For SaleMLS ID #26048686, Barb G Wittich, Coldwell Banker Realty - Gundaker. MARIS
- $200,0002 bd1 ba884 sqft13472 Mason Village Ct, Saint Louis, MO 63131For SaleMLS ID #26051931, Jim Potterfield, RE/MAX Results. MARIS
- $169,9002 bd2 ba888 sqft425 S Geyer Rd APT H, Saint Louis, MO 63122For SaleMLS ID #26050564, Aaron Mueller, Compass Realty Group. MARIS
- $179,9002 bd2 ba1.4k sqft9647 Margo Ann Ln, Saint Louis, MO 63134For SaleMLS ID #26062703, Connie M Dunn, Show-Me Realty Associates. MARIS
- $138,5002 bd1 ba1.1k sqft4 Delcrest Ct APT 104, Saint Louis, MO 63124For SaleMLS ID #26043638, Joanne G Iskiwitch, Coldwell Banker Realty - Gundaker. MARIS
- $195,0002 bd2 ba1.1k sqft1600 Bradford Ave, Saint Louis, MO 63133For SaleMLS ID #26055266, Abbey Josar, Worth Clark Realty. MARIS
- $155,0002 bd2 ba1.3k sqft5879 Nina Pl #1, Saint Louis, MO 63112For SaleMLS ID #26034456, Kameron N McClelland, EXP Realty, LLC. MARIS
- $159,0002 bd1 ba1k sqft322 N Boyle Ave APT Lln, Saint Louis, MO 63108For SaleMLS ID #26038968, Justin M Taylor, The Agency. MARIS
