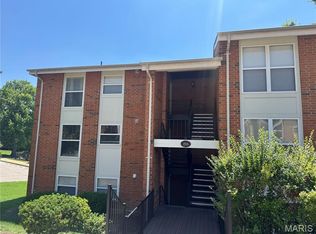
Welcome to carefree condo living in highly sought after Kirkwood at a great price! This updated 2 Bedroom, 2 Bathroom condo is walkable to everything Kirkwood has to offer, and also conveniently located to the rest of St. Louis, with bus lines and highways nearby. Unit 202 is located on the second level at the back of the building, away from Kirkwood Road. Enjoy covered, open air access to your front door. The natural light-filled Living Room features laminate wood flooring and a newer sliding door to your private balcony. The eat-in Kitchen boasts white cabinets and granite counters with subway tile backsplash and stainless appliances. There are two nicely sized bedrooms, both with double closets, updated windows, laminate flooring and ceiling fans. Don’t need two bedrooms? Use one of them for your home office!! Enjoy in unit laundry with the washer and dryer staying in the unit. There are two additional hall closets, plus an additional storage unit downstairs. An assigned parking place makes coming and going a breeze. Furnace and A/C in 2018. Kitchen refrigerator and washer/dryer stay with the unit, as is, but working well at time of listing. Kirkwood Occupancy Inspection is complete. Move right in and make yourself at home!
Active
Listed by: Coldwell Banker Realty - Gundaker • Barb G Wittich • 314-952-9728
Price cut: $5.5K (9/29)
$179,500
667 S Kirkwood Rd APT 202, Saint Louis, MO 63122
2beds
868sqft
Condominium
Built in 1984
-- sqft lot
$-- Zestimate®
$207/sqft
$294/mo HOA
What's special
Granite countersTwo nicely sized bedroomsTwo additional hall closetsEat-in kitchenUpdated windowsDouble closetsAssigned parking place
- 55 days
- 411
- 39
Zillow last checked:
Listing updated:
Listed by:
Barb G Wittich 314-952-9728,
Coldwell Banker Realty - Gundaker
Source: MARIS,MLS#: 26048686 Originating MLS: St. Louis Association of REALTORS
Originating MLS: St. Louis Association of REALTORSFacts & features
Interior
Bedrooms & bathrooms
- Bedrooms: 2
- Bathrooms: 2
- Full bathrooms: 2
- Main level bathrooms: 2
- Main level bedrooms: 2
Primary bedroom
- Description: Ceiling Fan, Newer Window. Room dimensions are approximate. See Sq. Ft. Disc.
- Features: Floor Covering: Laminate
- Level: Main
- Area: 126.5
- Dimensions: 11.5x11
Bedroom 2
- Description: Ceiling Fan, Newer Window. Room dimensions are approximate. See Sq. Ft. Disc.
- Features: Floor Covering: Laminate
- Level: Main
- Area: 126.5
- Dimensions: 11.5x11
Primary bathroom
- Description: Quartz counter with Walk-In shower.
- Features: Floor Covering: Ceramic Tile
- Level: Main
Bathroom 2
- Description: Updated with Tub/Shower combo
- Features: Floor Covering: Ceramic Tile
- Level: Main
Kitchen
- Description: Stainless Appliances, Pantry. Room dimensions are approximate. See Sq, Ft. Disc.
- Features: Floor Covering: Laminate
- Level: Main
- Area: 120
- Dimensions: 12x10
Living room
- Description: Updated Patio Doors. Room dimensions are approximate. See Square Footage Disclosure.
- Features: Floor Covering: Laminate
- Level: Main
- Area: 172.5
- Dimensions: 15x11.5
Heating
- Natural Gas
Cooling
- Ceiling Fan(s), Central Air
Appliances
- Included: Stainless Steel Appliance(s), Dishwasher, Disposal, Microwave, Electric Range, Refrigerator, Washer/Dryer, Gas Water Heater
Features
- Ceiling Fan(s), Eat-in Kitchen, Granite Counters, Kitchen/Dining Room Combo, Pantry, Shower, Storage
- Doors: Panel Door(s), Sliding Doors
- Windows: Insulated Windows, Tilt-In Windows
- Has basement: No
- Has fireplace: No
- Fireplace features: None
Interior area
- Total structure area: 868
- Total interior livable area: 868 sqft
- Finished area above ground: 868
Property
Parking
- Total spaces: 1
- Parking features: Additional Parking, Assigned, Off Street, Parking Lot, Paved
Features
- Levels: Multi/Split
- Patio & porch: Deck
- Exterior features: Balcony, Lighting
Lot
- Features: Landscaped, Level, Near Public Transit, Paved
Details
- Parcel number: 24M140683
- Special conditions: Standard
Construction
Type & style
- Home type: Condo
- Architectural style: Mid-Rise 3or4 Story
- Property subtype: Condominium
- Attached to another structure: Yes
Materials
- Vinyl Siding
- Roof: Architectural Shingle
Condition
- Updated/Remodeled
- New construction: No
- Year built: 1984
Utilities & green energy
- Electric: Other
- Sewer: Public Sewer
- Water: Public
- Utilities for property: Cable Available, Electricity Connected, Natural Gas Connected, Phone Available, Sewer Connected, Water Connected
Community & HOA
Community
- Features: Sidewalks
- Subdivision: Kirkwood Place Condominuim
HOA
- Has HOA: Yes
- Amenities included: Outside Management, Parking, Storage
- Services included: Maintenance Grounds, Maintenance Parking/Roads, Common Area Maintenance, Management, Sewer, Snow Removal, Trash, Water
- HOA fee: $294 monthly
- HOA name: Kirkwood Place Condominuim
Location
- Region: Saint Louis
Financial & listing details
- Price per square foot: $207/sqft
- Tax assessed value: $178,600
- Annual tax amount: $1,903
- Date on market: 8/13/2026
- Cumulative days on market: 55 days
- Listing terms: Cash,Conventional
- Ownership: Private
- Electric utility on property: Yes
- Road surface type: Asphalt
Estimated market value
Not available
Estimated sales range
Not available
Not available
Price history
| Date | Event | Price |
|---|---|---|
| 9/29/2026 | Price change | $179,500-3%$207/sqft |
Source:  MARIS #26048686 Report a problem MARIS #26048686 Report a problem | ||
| 8/13/2026 | Listed for sale | $185,000+54.3%$213/sqft |
Source: MARIS #26048686 Report a problem | ||
| 11/15/2018 | Sold | -- |
Source: MARIS #18080410 Report a problem | ||
| 10/6/2018 | Pending sale | $119,900$138/sqft |
Source: RE/MAX Suburban #18080410 Report a problem | ||
| 10/4/2018 | Listed for sale | $119,900+53.7%$138/sqft |
Source: RE/MAX Suburban #18080410 Report a problem | ||
| 8/1/2018 | Sold | -- |
Source: MARIS #18052679 Report a problem | ||
| 8/1/2018 | Pending sale | $78,000$90/sqft |
Source: RE/MAX Gold II #18052679 Report a problem | ||
| 8/1/2018 | Listed for sale | $78,000$90/sqft |
Source: RE/MAX Gold II #18052679 Report a problem | ||
Public tax history
| Year | Property taxes | Tax assessment |
|---|---|---|
| 2025 | $1,903 +13.8% | $33,930 +26.6% |
| 2024 | $1,672 +1.6% | $26,810 |
| 2023 | $1,646 -2.3% | $26,810 +13.4% |
| 2022 | $1,684 +10.7% | $23,650 |
| 2021 | $1,522 +5% | $23,650 +9.2% |
| 2020 | $1,449 +22.4% | $21,660 |
| 2019 | $1,184 | $21,660 +40% |
| 2018 | $1,184 | $15,470 |
| 2017 | $1,184 +0.1% | $15,470 +12.4% |
| 2016 | $1,183 +13.3% | $13,760 |
| 2015 | $1,044 | $13,760 -13.8% |
| 2014 | $1,044 -15.5% | $15,960 |
| 2013 | $1,236 | $15,960 -6% |
| 2012 | -- | $16,970 |
| 2011 | -- | $16,970 -17.7% |
| 2010 | $1,517 +4.7% | $20,620 |
| 2009 | $1,449 -13% | $20,620 -14.2% |
| 2008 | $1,666 +55.3% | $24,020 |
| 2007 | $1,073 | $24,020 +52.3% |
| 2006 | $1,073 +4.5% | $15,770 |
| 2005 | $1,027 | $15,770 +26% |
| 2003 | -- | $12,520 +3.5% |
| 2002 | $862 +7.4% | $12,100 |
| 2001 | $803 | $12,100 |
Find assessor info on the county website
Monthly payment
Est. payment
Payment breakdown
Explore the cost of this home by adjusting the details. Changes won't be saved.Climate risks
Neighborhood: 63122
Nearby schools
Schools provided by the listing agent
- Elementary: W. W. Keysor Elem.
- Middle: North Kirkwood Middle
- High: Kirkwood Sr. High
Source: MARIS. This data may not be complete. We recommend contacting the local school district to confirm school assignments for this home.
- $--2 bd2 ba868 sqft667 S Kirkwood Rd APT 100, Saint Louis, MO 63122Sold
- $155,6002 bd2 ba868 sqft667 S Kirkwood Rd APT 301, Saint Louis, MO 63122Off Market
- $155,6002 bd2 ba868 sqft667 S Kirkwood Rd APT 303, Saint Louis, MO 63122Off Market
- $155,6002 bd2 ba868 sqft667 S Kirkwood Rd APT 302, Saint Louis, MO 63122Off Market
Similar homes
- $159,8502 bd2 ba929 sqft1966 Hunting Lake Ct APT 201, Saint Louis, MO 63122For Sale
 MLS ID #26044781, Todd Emms, Elite Properties Realty. MARIS
 - $195,0002 bd2 ba944 sqft1125 Arbor Creek Dr APT 2A, Saint Louis, MO 63122For Sale
 MLS ID #26045986, Dawn Griffin, EXP Realty, LLC. MARIS
 - $189,9002 bd2 ba947 sqft1141 Arbor Creek Dr APT 3B, Saint Louis, MO 63122For Sale
 MLS ID #26038183, Beth Muckerman, Worth Clark Realty. MARIS
 - $144,0002 bd1 ba992 sqft1934 Greenpoint Dr APT 203, Saint Louis, MO 63122For Sale
 MLS ID #26042692, Tracy Lich, New Monarch Realty LLC. MARIS
 - $179,9002 bd2 ba1k sqft1323 Holgate Dr Unit B, Ballwin, MO 63021For SaleMLS ID #26049970, Julia A Schneider, Coldwell Banker Premier Group. MARIS
- $169,9002 bd2 ba941 sqft37 Kassebaum Ln APT 201, Saint Louis, MO 63129For SaleMLS ID #26063371, Elliott J Black, Sansone Residential Collective LLC. MARIS
- $172,5002 bd2 ba1k sqft885 Forest Ave APT 104, Valley Park, MO 63088For SaleMLS ID #26052481, Angela S Boggeman, Keller Williams Realty St. Louis. MARIS
- $160,0002 bd3 ba1k sqft2428 Silkwood Dr, Saint Louis, MO 63114For SaleMLS ID #26063938, Awstyn Cochran, Nettwork Global. MARIS
- $168,0002 bd2 ba1k sqft1034 Alpine Ridge Dr Unit G6, Ballwin, MO 63021For SaleMLS ID #26045896, Ross E Belt, Keller Williams Realty St. Louis. MARIS
- $104,5001 bd1 ba657 sqft2020 Greenglen Dr, Kirkwood, MO 63122For SaleMLS ID #26061268, Sarah N Nguyen-Bani, RE/MAX Results. MARIS
- $149,9002 bd2 ba957 sqft10 Eagle Rock Cv Unit 302, Valley Park, MO 63088For SaleMLS ID #26063219, Jaden Barr, Keller Williams Chesterfield. MARIS
- $165,0002 bd2 ba1k sqft9026 W Swan Cir, Saint Louis, MO 63144For SaleMLS ID #26063462, Jennifer Gentry, Coldwell Banker Realty - Gundaker. MARIS
- $204,9002 bd2 ba838 sqft618 Pine Ridge Trails Ct APT 203, Ballwin, MO 63021For SaleMLS ID #26058387, Joe D Brown, SMPL Realty, LLC. MARIS
- $170,0002 bd1 ba918 sqft1729 Canary Cv, Saint Louis, MO 63144For SaleMLS ID #26056467, Kara J Kaswell, Berkshire Hathaway HomeServices Select Properties. MARIS
- $190,0002 bd1 ba988 sqft1450 Bluebird Ter, Saint Louis, MO 63144For SaleMLS ID #26051405, Amy B Wellman, RedKey Realty Leaders. MARIS
- $189,9002 bd2 ba941 sqft35 Kassebaum Ln APT 205, Saint Louis, MO 63129For SaleMLS ID #26037212, Travis L Greer, Exit Elite Realty. MARIS
- $159,0002 bd2 ba868 sqft134 Jubilee Hill Dr Unit H, Grover, MO 63040For SaleMLS ID #26061157, Angie M Schaefer, Compass Realty Group. MARIS
- $169,9002 bd1 ba950 sqft9045 N Swan Cir, Saint Louis, MO 63144For SaleMLS ID #26048051, Christi R Miceli, RE/MAX Results. MARIS
- $165,0002 bd1 ba913 sqft1719 Canary Cv, Saint Louis, MO 63144For SaleMLS ID #26054831, Andrea E Owens, Coldwell Banker Realty - Gundaker. MARIS
- $199,9002 bd2 ba1.1k sqft12598 Chardin Pl APT 3, Saint Louis, MO 63128For SaleMLS ID #26045626, Angela M Kittner-Brosseau, Keller Williams Realty St. Louis. MARIS
