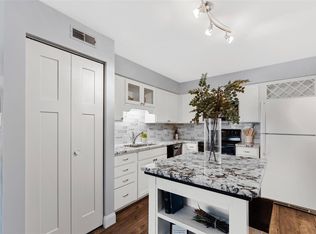
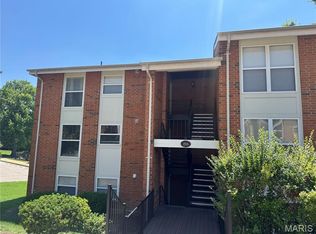
Enjoy easy, low-maintenance living in this step-free, one-level condo featuring 2 bedrooms and 2 baths. Freshly painted with new carpeting, this comfortable home also offers a private patio for relaxing outdoors. The seller is offering a $10,000 buyer credit toward a new kitchen, allowing you to update it to your own style. Pet owners will appreciate the fenced dog run, with assigned and guest parking plus a private storage unit add everyday convenience. Ideally located just minutes from Downtown Kirkwood with its popular restaurants, shopping, Farmer's Market, library, and YMCA as well as the Magic House. Convenient access to Highways 44 and 270 makes getting around St. Louis a breeze. A wonderful opportunity to enjoy convenient, carefree living in Kirkwood.
Active
Listed by: Berkshire Hathaway HomeServices Select Properties • Sally M Harris • 314-560-0350
Price cut: $10K (8/13)
$189,900
667 S Kirkwood Rd APT 102, Saint Louis, MO 63122
2beds
868sqft
Condominium
Built in 1984
-- sqft lot
$185,200 Zestimate®
$219/sqft
$293/mo HOA
What's special
- 52 days
- 276
- 15
Zillow last checked:
Listing updated:
Listed by:
Sally M Harris 314-560-0350,
Berkshire Hathaway HomeServices Select Properties
Source: MARIS,MLS#: 26052124 Originating MLS: St. Louis Association of REALTORS
Originating MLS: St. Louis Association of REALTORSFacts & features
Interior
Bedrooms & bathrooms
- Bedrooms: 2
- Bathrooms: 2
- Full bathrooms: 2
- Main level bathrooms: 2
- Main level bedrooms: 2
Bedroom
- Features: Floor Covering: Carpeting
- Level: Main
- Area: 132
- Dimensions: 12x11
Bedroom 2
- Features: Floor Covering: Carpeting
- Level: Main
- Area: 132
- Dimensions: 12x11
Kitchen
- Description: Eat-in Kitchen
- Features: Floor Covering: Laminate
- Level: Main
- Area: 168
- Dimensions: 14x12
Living room
- Description: Sliding doors to patio
- Features: Floor Covering: Carpeting
- Level: Main
- Area: 180
- Dimensions: 15x12
Heating
- Forced Air, Natural Gas
Cooling
- Central Air
Appliances
- Included: Stainless Steel Appliance(s), Dishwasher, Electric Oven, Free-Standing Refrigerator, Washer/Dryer Stacked, Gas Water Heater
- Laundry: Laundry Closet
Features
- Eat-in Kitchen, Pantry, Separate Shower, Tub
- Flooring: Carpet, Laminate, Vinyl
- Windows: Window Coverings
- Has basement: No
- Has fireplace: No
Interior area
- Total structure area: 868
- Total interior livable area: 868 sqft
- Finished area above ground: 868
Property
Parking
- Parking features: Assigned
Features
- Levels: One
- Patio & porch: Patio
- Exterior features: Dog Run, No Step Entry, Private Entrance
Lot
- Size: 2,003 Square Feet
- Features: Other
Details
- Additional structures: Storage
- Parcel number: 24M140647
- Special conditions: Standard
Construction
Type & style
- Home type: Condo
- Architectural style: Mid-Rise 3or4 Story,Traditional
- Property subtype: Condominium
Materials
- Aluminum Siding
- Roof: Asbestos Shingle
Condition
- Year built: 1984
Utilities & green energy
- Electric: Other
- Sewer: Public Sewer
- Water: Public
- Utilities for property: Cable Available, Electricity Connected, Natural Gas Connected
Community & HOA
Community
- Subdivision: Kirkwood Place
HOA
- Has HOA: Yes
- Amenities included: Outside Management
- Services included: Insurance, Maintenance Grounds, Maintenance Parking/Roads, Common Area Maintenance, Exterior Maintenance
- HOA fee: $293 monthly
- HOA name: Mikat
Location
- Region: Saint Louis
Financial & listing details
- Price per square foot: $219/sqft
- Tax assessed value: $163,800
- Annual tax amount: $1,745
- Date on market: 8/13/2026
- Listing terms: Cash,Conventional
- Electric utility on property: Yes
Estimated market value
$185,200
$176,000 - $194,000
$1,500/mo
Price history
| Date | Event | Price |
|---|---|---|
| 8/13/2026 | Price change | $189,900-5%$219/sqft |
Source:  MARIS #26052124 Report a problem MARIS #26052124 Report a problem | ||
| 5/13/2026 | Price change | $199,900-5.7%$230/sqft |
Source: MARIS #26013501 Report a problem | ||
| 4/15/2026 | Price change | $212,000-3.6%$244/sqft |
Source: MARIS #26013501 Report a problem | ||
| 3/9/2026 | Listed for sale | $220,000$253/sqft |
Source: MARIS #26013501 Report a problem | ||
Public tax history
| Year | Property taxes | Tax assessment |
|---|---|---|
| 2025 | $1,745 +13.8% | $31,120 +26.6% |
| 2024 | $1,533 +1.6% | $24,580 |
| 2023 | $1,509 -2.1% | $24,580 +13.6% |
| 2022 | $1,541 +10.7% | $21,640 |
| 2021 | $1,393 +5.7% | $21,640 +9.9% |
| 2020 | $1,317 +11.3% | $19,690 |
| 2019 | $1,184 | $19,690 +27.3% |
| 2018 | $1,184 | $15,470 |
| 2017 | $1,184 +0.1% | $15,470 +12.4% |
| 2016 | $1,183 +13.3% | $13,760 |
| 2015 | $1,044 | $13,760 -16% |
| 2014 | $1,044 -17.7% | $16,380 |
| 2013 | $1,268 | $16,380 -3% |
| 2012 | -- | $16,890 |
| 2011 | -- | $16,890 -18.3% |
| 2010 | $1,521 +4.7% | $20,670 |
| 2009 | $1,453 -12.7% | $20,670 -13.9% |
| 2008 | $1,664 +53.5% | $24,000 |
| 2007 | $1,084 | $24,000 +50.6% |
| 2006 | $1,084 +4.5% | $15,940 |
| 2005 | $1,038 | $15,940 +24.8% |
| 2003 | -- | $12,770 +5.8% |
| 2002 | $860 +6.9% | $12,070 |
| 2001 | $805 | $12,070 |
Find assessor info on the county website
Monthly payment
Est. payment
Payment breakdown
Explore the cost of this home by adjusting the details. Changes won't be saved.Climate risks
Neighborhood: 63122
Nearby schools
Schools provided by the listing agent
- Elementary: W. W. Keysor Elem.
- Middle: North Kirkwood Middle
- High: Kirkwood Sr. High
Source: MARIS. This data may not be complete. We recommend contacting the local school district to confirm school assignments for this home.
- $161,4002 bd2 ba868 sqft667 S Kirkwood Rd APT 200, Saint Louis, MO 63122Off Market
- $164,5002 bd2 ba868 sqft667 S Kirkwood Rd APT 201, Saint Louis, MO 63122Off Market
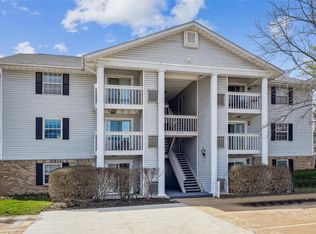
- $--2 bd2 ba868 sqft667 S Kirkwood Rd APT 203, Saint Louis, MO 63122Sold
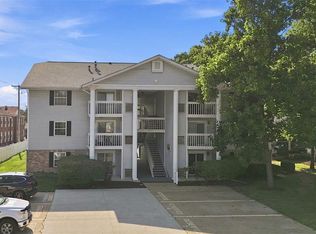
- $158,5002 bd2 ba868 sqft667 S Kirkwood Rd #1-7, Saint Louis, MO 63122Off Market
Similar homes
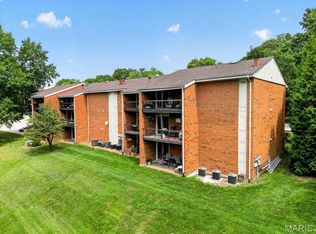
- $179,5002 bd2 ba868 sqft667 S Kirkwood Rd APT 202, Saint Louis, MO 63122For Sale
 MLS ID #26048686, Barb G Wittich, Coldwell Banker Realty - Gundaker. MARIS
 - $175,0002 bd2 ba992 sqft1920 Hunting Lake Ct APT 102, Saint Louis, MO 63122For Sale
 MLS ID #26048615, Sheryl Deskin, Compass Realty Group. MARIS
 - $195,0002 bd2 ba944 sqft1125 Arbor Creek Dr APT 2A, Saint Louis, MO 63122For Sale
 MLS ID #26045986, Dawn Griffin, EXP Realty, LLC. MARIS
 - $159,8502 bd2 ba929 sqft1966 Hunting Lake Ct APT 201, Saint Louis, MO 63122For Sale
 MLS ID #26044781, Todd Emms, Elite Properties Realty. MARIS
 - $189,9002 bd2 ba947 sqft1141 Arbor Creek Dr APT 3B, Saint Louis, MO 63122For SaleMLS ID #26038183, Beth Muckerman, Worth Clark Realty. MARIS
- $144,0002 bd1 ba992 sqft1934 Greenpoint Dr APT 203, Saint Louis, MO 63122For SaleMLS ID #26042692, Tracy Lich, New Monarch Realty LLC. MARIS
- $199,9002 bd2 ba1.1k sqft12598 Chardin Pl APT 3, Saint Louis, MO 63128For SaleMLS ID #26045626, Angela M Kittner-Brosseau, Keller Williams Realty St. Louis. MARIS
- $172,5002 bd2 ba1k sqft885 Forest Ave APT 104, Valley Park, MO 63088For SaleMLS ID #26052481, Angela S Boggeman, Keller Williams Realty St. Louis. MARIS
- $104,5001 bd1 ba657 sqft2020 Greenglen Dr, Kirkwood, MO 63122For SaleMLS ID #26061268, Sarah N Nguyen-Bani, RE/MAX Results. MARIS
- $204,9002 bd2 ba838 sqft618 Pine Ridge Trails Ct APT 203, Ballwin, MO 63021For SaleMLS ID #26058387, Joe D Brown, SMPL Realty, LLC. MARIS
- $149,9002 bd2 ba920 sqft7923 Royal Arms Ct APT 2, Saint Louis, MO 63123For SaleMLS ID #26056301, Amir Jugovic, Worth Clark Realty. MARIS
- $180,0002 bd3 ba1.1k sqft2344 Hidden Meadow Ln, Ballwin, MO 63021For SaleMLS ID #26046692, Marti L Poe, Coldwell Banker Premier Group. MARIS
- $199,0002 bd1 ba884 sqft8912 N Swan Cir, Saint Louis, MO 63144For SaleMLS ID #26046030, Jeff H Lottmann, Compass Realty Group. MARIS
- $159,0002 bd2 ba868 sqft5265 Cricket Glen Ct APT A, Saint Louis, MO 63129For SaleMLS ID #26053031, Kathera A Nicolay, Worth Clark Realty. MARIS
- $200,0002 bd1 ba884 sqft13472 Mason Village Ct, Saint Louis, MO 63131For SaleMLS ID #26051931, Jim Potterfield, RE/MAX Results. MARIS
- $229,5002 bd2 ba964 sqft918 Hanna Place Ct APT F, Ballwin, MO 63021For SaleMLS ID #26051778, Felicia Krueger, RE/MAX Integrity. MARIS
- $160,0002 bd2 ba1.1k sqft4326 Sunridge Dr APT A, Saint Louis, MO 63125For SaleMLS ID #26056240, Dan P McGrath, Compass Realty Group. MARIS
- $189,9002 bd2 ba1.2k sqft917 Claytonbrook Dr APT 1, Ballwin, MO 63011For SaleMLS ID #26045478, Erica L Timko, Keller Williams Realty St. Louis. MARIS
- $185,5002 bd2 ba941 sqft29 Kassebaum Ln APT 304, Saint Louis, MO 63129For SaleMLS ID #26016546, Nicholas G Cova, The Cova Group. MARIS
- $150,0002 bd2 ba868 sqft7611, Saint Louis, MO 63119For SaleMLS ID #26042519, Dan P McGrath, Compass Realty Group. MARIS
