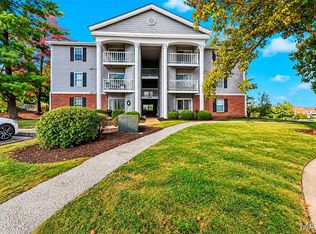
1138 S. Mason Road is a spacious and nicely renovated ground-floor condo in the heart of Town and Country, with some of the most convenient amenities literally right outside your door! Straub’s, Starbucks and Town & Country Square are all an easy stroll from this 2 bed, 1 bath home, making everyday errands, coffee runs, and shopping wonderfully convenient. Inside, large floor-to-ceiling windows fill the living and dining areas with natural light, complemented by neutral paint and Pergo flooring that continues through the bedrooms. The updated kitchen features newer cabinetry, quartz counters and some stainless steel appliances. Both bedrooms offer excellent closet space, with additional private storage in lower level. You will also enjoy the convenience of a laundry chute that connects directly from the condo to the private, secured washer and dryer in the lower level. Step outside to your private patio overlooking peaceful green space - a relaxing spot for your morning coffee or unwinding at the end of the day. Longview and Queeny Parks are just minutes away, with quick and easy access to major highways for commuting through St. Louis. A fantastic opportunity to enjoy updated, low-maintenance living in a truly convenient Town & Country location. Note: One assigned parking space is included with several guest spots. Washer, dryer and refrigerator are included in the sale.
Active
Listed by: John Jackson Neighborhood Real Estate Company, LLC • John M Jackson • 314-249-7228
$219,900
1138 S Mason Rd, Saint Louis, MO 63131
2beds
847sqft
Condominium
Built in 1965
-- sqft lot
$-- Zestimate®
$260/sqft
$400/mo HOA
What's special
Quartz countersNeutral paintUpdated kitchenStainless steel appliancesNewer cabinetry
- 14 days
- 323
- 7
Zillow last checked:
Listing updated:
Listed by:
John M Jackson 314-249-7228,
John Jackson Neighborhood Real Estate Company, LLC,
Cheri Calkins 314-965-4663,
John Jackson Neighborhood Real Estate Company, LLC
Source: MARIS,MLS#: 26064462 Originating MLS: St. Louis Association of REALTORS
Facts & features
Interior
Bedrooms & bathrooms
- Bedrooms: 2
- Bathrooms: 1
- Full bathrooms: 1
- Main level bathrooms: 1
- Main level bedrooms: 2
Primary bedroom
- Features: Floor Covering: Laminate
- Level: Main
- Area: 154
- Dimensions: 11x14
Bedroom
- Features: Floor Covering: Laminate
- Level: Main
- Area: 121
- Dimensions: 11x11
Dining room
- Features: Floor Covering: Laminate
- Level: Main
- Area: 64
- Dimensions: 8x8
Kitchen
- Features: Floor Covering: Laminate
- Level: Main
- Area: 63
- Dimensions: 9x7
Living room
- Features: Floor Covering: Laminate
- Area: 255
- Dimensions: 17x15
Heating
- Forced Air
Cooling
- Central Air
Features
- Has basement: No
- Has fireplace: No
Interior area
- Total structure area: 847
- Total interior livable area: 847 sqft
- Finished area above ground: 847
Property
Parking
- Parking features: Assigned
Features
- Levels: One
Lot
- Size: 1,698 Square Feet
- Features: Level
Details
- Parcel number: 20P140231
- Special conditions: Standard
Construction
Type & style
- Home type: Condo
- Architectural style: Traditional
- Property subtype: Condominium
Materials
- Brick
Condition
- Year built: 1965
Utilities & green energy
- Electric: Ameren
- Sewer: Public Sewer
- Water: Public
- Utilities for property: Cable Available, Electricity Connected, Natural Gas Connected, Phone Available, Sewer Connected, Water Connected
Community & HOA
Community
- Subdivision: Mason Woods Village Condo
HOA
- Has HOA: Yes
- Amenities included: Common Ground
- Services included: Insurance, Maintenance Grounds, Common Area Maintenance, Sewer, Snow Removal, Trash, Water
- HOA fee: $400 monthly
- HOA name: Mason Woods Village
Location
- Region: Saint Louis
Financial & listing details
- Price per square foot: $260/sqft
- Tax assessed value: $203,200
- Annual tax amount: $2,128
- Date on market: 10/7/2026
- Cumulative days on market: 14 days
- Listing terms: Cash,Conventional
- Ownership: Private
- Electric utility on property: Yes
Estimated market value
Not available
Estimated sales range
Not available
Not available
Price history
| Date | Event | Price |
|---|---|---|
| 10/7/2026 | Listed for sale | $219,900$260/sqft |
Source:  MARIS #26064462 Report a problem | ||
| 7/5/2012 | Sold | -- |
Source: MARIS #11059030 Report a problem | ||
| 8/8/2001 | Sold | -- |
Source: Public Record Report a problem | ||
Public tax history
| Year | Property taxes | Tax assessment |
|---|---|---|
| 2025 | $621 -69.1% | $38,610 +11.8% |
| 2024 | $2,009 +5.7% | $34,540 |
| 2023 | $1,902 +15.1% | $34,540 +26.6% |
| 2022 | $1,653 +0.8% | $27,280 |
| 2021 | $1,639 -0.7% | $27,280 +3.9% |
| 2020 | $1,650 +6.4% | $26,260 |
| 2019 | $1,551 | $26,260 +13.4% |
| 2018 | $1,551 | $23,150 |
| 2017 | $1,551 +1.4% | $23,150 +5.7% |
| 2016 | $1,530 +0.4% | $21,910 |
| 2015 | $1,524 | $21,910 +16.2% |
| 2014 | $1,524 +19.8% | $18,850 |
| 2013 | $1,272 | $18,850 -12% |
| 2012 | -- | $21,420 |
| 2011 | -- | $21,420 -1.1% |
| 2010 | $1,265 +4.7% | $21,650 |
| 2009 | $1,208 -14.5% | $21,650 -16.4% |
| 2008 | $1,413 +29.1% | $25,900 |
| 2007 | $1,094 | $25,900 +33.6% |
| 2006 | $1,094 -0.8% | $19,390 |
| 2005 | $1,103 +39.8% | $19,390 +26.6% |
| 2003 | $789 +1.3% | $15,320 +11.4% |
| 2002 | $779 +2.6% | $13,750 |
| 2001 | $760 | $13,750 |
Find assessor info on the county website
Monthly payment
Est. payment
Payment breakdown
Explore the cost of this home by adjusting the details. Changes won't be saved.Climate risks
Neighborhood: 63131
Nearby schools
Schools provided by the listing agent
- Elementary: Mason Ridge Elem.
- Middle: West Middle
- High: Parkway West High
Source: MARIS. This data may not be complete. We recommend contacting the local school district to confirm school assignments for this home.
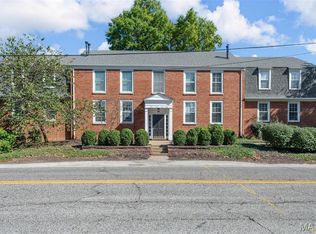

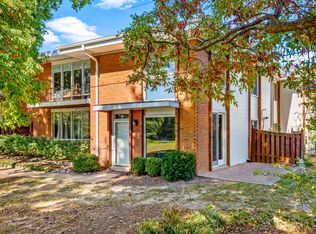
Similar homes
- $200,0002 bd1 ba884 sqft13472 Mason Village Ct, Saint Louis, MO 63131For Sale
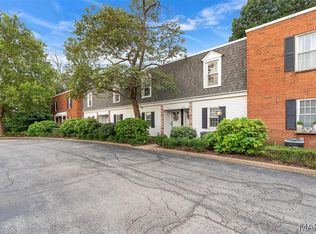
 MLS ID #26051931, Jim Potterfield, RE/MAX Results. MARIS
- $182,0002 bd2 ba1.2k sqft916 Claytonbrook Dr APT 1, Ballwin, MO 63011For Sale
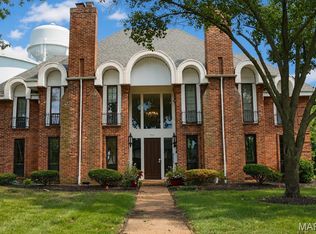 MLS ID #26067821, Sagar Swan, Coldwell Banker Realty - Gundaker. MARIS
- $140,0002 bd2 ba868 sqft12818 Portulaca Dr APT I, Saint Louis, MO 63146For Sale
 MLS ID #26064759, Trudy M Pagano, Nettwork Global. MARIS
- $229,5002 bd2 ba964 sqft918 Hanna Place Ct APT F, Ballwin, MO 63021For Sale
 MLS ID #26051778, Felicia Krueger, RE/MAX Integrity. MARIS
- $199,0002 bd1 ba884 sqft8912 N Swan Cir, Saint Louis, MO 63144For SaleMLS ID #26046030, Jeff H Lottmann, Compass Realty Group. MARIS
- $199,5002 bd2 ba838 sqft618 Pine Ridge Trails Ct APT 203, Ballwin, MO 63021For SaleMLS ID #26058387, Joe D Brown, SMPL Realty, LLC. MARIS
- $172,0002 bd2 ba976 sqft1511 Hampton Hall Dr APT 18, Chesterfield, MO 63017For SaleMLS ID #26056158, Connor P Kapp, Coldwell Banker Realty - Gundaker West Regional. MARIS
- $189,9002 bd2 ba1.2k sqft917 Claytonbrook Dr APT 1, Ballwin, MO 63011For SaleMLS ID #26045478, Erica L Timko, Keller Williams Realty St. Louis. MARIS
- $179,9002 bd2 ba976 sqft1511, Chesterfield, MO 63017For SaleMLS ID #26039046, Vennessa Mastroianni, Realty Masters, STL. MARIS
- $189,9002 bd2 ba868 sqft667 S Kirkwood Rd APT 102, Saint Louis, MO 63122For SaleMLS ID #26052124, Sally M Harris, Berkshire Hathaway HomeServices Select Properties. MARIS
- $175,0002 bd2 ba992 sqft1920 Hunting Lake Ct APT 102, Saint Louis, MO 63122For SaleMLS ID #26048615, Sheryl Deskin, Compass Realty Group. MARIS
- $165,0002 bd1 ba836 sqft439 S Clay Ave APT 4, Saint Louis, MO 63122For SaleMLS ID #26053282, Sara J Jensen, Janet McAfee Inc.. MARIS
- $174,0002 bd2 ba1k sqft1323 Holgate Dr Unit B, Ballwin, MO 63021For SaleMLS ID #26049970, Julia A Schneider, Coldwell Banker Premier Group. MARIS
- $165,0002 bd2 ba1k sqft9026 W Swan Cir, Saint Louis, MO 63144For SaleMLS ID #26063462, Jennifer Gentry, Coldwell Banker Realty - Gundaker. MARIS
- $169,9002 bd1 ba988 sqft9067 Wrenwood Ln, Saint Louis, MO 63144For SaleMLS ID #26056552, Trevor Olwig, Compass Realty Group. MARIS
- $242,0003 bd2 ba1k sqft2263 McKelvey Rd, Maryland Heights, MO 63043For SaleMLS ID #26060842, Nicole A Palliser, Worth Clark Realty. MARIS
- $165,0002 bd2 ba1k sqft1209 Woodland Point Dr APT B, Saint Louis, MO 63146For SaleMLS ID #26053644, Anthony J Best, Berkshire Hathaway HomeServices Select Properties. MARIS
- $144,9002 bd2 ba1k sqft1300 Holgate Dr Unit G6, Ballwin, MO 63021For SaleMLS ID #26055883, Ellen G Simpson, Compass Realty Group. MARIS
- $119,0002 bd1 ba836 sqft10421 Briarbend Dr APT 7, Saint Louis, MO 63146For SaleMLS ID #26063996, Mary J Massey, RedKey Realty Leaders. MARIS
- $169,9002 bd1 ba950 sqft9045 N Swan Cir, Saint Louis, MO 63144For SaleMLS ID #26048051, Christi R Miceli, RE/MAX Results. MARIS
