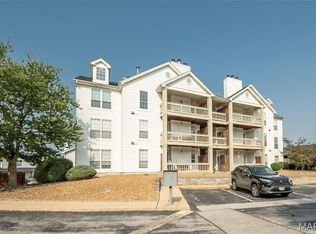
Welcome to 918 Hanna Place Court, Unit F—where modern updates meet easy, low-maintenance living! This beautifully renovated ground-floor condo offers 2 bedrooms, 2 full bathrooms, convenient no-step access, and along with private key pad entry to the units in the building for a sense of safety. Nearly every detail has been thoughtfully updated, creating a fresh, move-in-ready space from the moment you walk through the door. The stylish kitchen features modern cabinetry, custom quartz countertops and backsplash, LED accent lighting, and new GE stainless steel appliances, including an oven and microwave with built-in air fryer features. Luxury vinyl tile flooring flows throughout the home, complemented by updated lighting, custom window blinds, and a bright, contemporary feel. Both bathrooms have been beautifully refreshed with floating vanities, quartz countertops, updated fixtures, and modern finishes.. Enjoy your own patio, assigned covered carport space, additional surface parking, and a location convenient to Big Bend Road, Highway 141, Manchester Road, shopping, dining, parks, and the Parkway School District. If you've been searching for a **completely updated, move-in-ready condo with first-floor living**, this one deserves a look. Just unpack and enjoy!
Active
Listed by: RE/MAX Integrity • Felicia Krueger • 314-707-6907
$229,500
918 Hanna Place Ct APT F, Ballwin, MO 63021
2beds
964sqft
Condominium
Built in 1994
-- sqft lot
$-- Zestimate®
$238/sqft
$402/mo HOA
What's special
- 61 days
- 199
- 18
Zillow last checked:
Listing updated:
Listed by:
Felicia Krueger 314-707-6907,
RE/MAX Integrity
Source: MARIS,MLS#: 26051778 Originating MLS: St. Louis Association of REALTORS
Originating MLS: St. Louis Association of REALTORSFacts & features
Interior
Bedrooms & bathrooms
- Bedrooms: 2
- Bathrooms: 2
- Full bathrooms: 2
- Main level bathrooms: 2
- Main level bedrooms: 2
Primary bedroom
- Features: Floor Covering: Luxury Vinyl Tile
- Level: Main
Bedroom
- Features: Floor Covering: Luxury Vinyl Tile
- Level: Main
Primary bathroom
- Features: Floor Covering: Luxury Vinyl Tile
- Level: Main
Bathroom
- Features: Floor Covering: Luxury Vinyl Tile
Kitchen
- Features: Floor Covering: Luxury Vinyl Tile
- Level: Main
Living room
- Features: Floor Covering: Luxury Vinyl Tile
- Level: Main
Heating
- Electric
Cooling
- Central Air
Features
- Has basement: No
- Has fireplace: No
Interior area
- Total structure area: 964
- Total interior livable area: 964 sqft
- Finished area above ground: 964
Video & virtual tour
Property
Parking
- Total spaces: 1
- Parking features: Carport
- Carport spaces: 1
Features
- Levels: One
- Exterior features: Private Entrance, Storage
Lot
- Size: 3,062 Square Feet
- Features: Level
Details
- Parcel number: 24Q121886
- Special conditions: Standard
Construction
Type & style
- Home type: Condo
- Architectural style: Modern
- Property subtype: Condominium
Materials
- Brick Veneer, Vinyl Siding
Condition
- Year built: 1994
Utilities & green energy
- Electric: 220 Volts
- Sewer: Public Sewer
- Water: Public
- Utilities for property: Cable Available
Community & HOA
Community
- Subdivision: Hanna Place Condo 2
HOA
- Has HOA: Yes
- Amenities included: Association Management, Parking
- Services included: Maintenance Grounds, Maintenance Parking/Roads, Common Area Maintenance, Exterior Maintenance, Parking Fee, Sewer, Snow Removal, Water
- HOA fee: $402 monthly
- HOA name: Hanna Place Condominiums
Location
- Region: Ballwin
Financial & listing details
- Price per square foot: $238/sqft
- Tax assessed value: $160,100
- Annual tax amount: $1,949
- Date on market: 8/15/2026
- Cumulative days on market: 151 days
- Listing terms: Cash,Conventional
Estimated market value
Not available
Estimated sales range
Not available
Not available
Price history
| Date | Event | Price |
|---|---|---|
| 8/15/2026 | Listed for sale | $229,500-3%$238/sqft |
Source:  MARIS #26051778 Report a problem MARIS #26051778 Report a problem | ||
| 8/5/2026 | Listing removed | $236,500$245/sqft |
Source: MARIS #26027640 Report a problem | ||
| 7/15/2026 | Price change | $236,500-1.3%$245/sqft |
Source: MARIS #26027640 Report a problem | ||
| 6/8/2026 | Price change | $239,500-1%$248/sqft |
Source: MARIS #26027640 Report a problem | ||
| 5/7/2026 | Listed for sale | $242,000$251/sqft |
Source: MARIS #26027640 Report a problem | ||
| 5/17/2005 | Sold | -- |
Source: Public Record Report a problem | ||
Public tax history
| Year | Property taxes | Tax assessment |
|---|---|---|
| 2025 | $1,949 +15.5% | $30,420 +21.9% |
| 2024 | $1,688 -0.9% | $24,950 |
| 2023 | $1,703 +0.6% | $24,950 +9.4% |
| 2022 | $1,692 +0.6% | $22,800 |
| 2021 | $1,682 +9.7% | $22,800 +14.5% |
| 2020 | $1,534 +12.5% | $19,910 |
| 2019 | $1,364 | $19,910 +19.9% |
| 2018 | $1,364 | $16,610 |
| 2017 | $1,364 +4.4% | $16,610 -0.9% |
| 2016 | $1,307 -7.9% | $16,760 |
| 2015 | $1,418 | $16,760 -4.1% |
| 2014 | $1,418 +2.1% | $17,480 |
| 2013 | $1,389 | $17,480 -15% |
| 2012 | -- | $20,560 |
| 2011 | -- | $20,560 -0.6% |
| 2010 | $1,447 +6.9% | $20,690 |
| 2009 | $1,353 -11.5% | $20,690 -12.4% |
| 2008 | $1,529 +20.4% | $23,620 |
| 2007 | $1,270 | $23,620 +24.2% |
| 2006 | $1,270 -1.6% | $19,020 |
| 2005 | $1,290 | $19,020 +17.4% |
| 2003 | -- | $16,200 +10.7% |
| 2002 | $1,000 +11.8% | $14,630 |
| 2001 | $894 | $14,630 |
Find assessor info on the county website
Monthly payment
Est. payment
Payment breakdown
Explore the cost of this home by adjusting the details. Changes won't be saved.Climate risks
Neighborhood: 63021
Nearby schools
Schools provided by the listing agent
- Elementary: Hanna Woods Elem.
- Middle: Southwest Middle
- High: Parkway South High
Source: MARIS. This data may not be complete. We recommend contacting the local school district to confirm school assignments for this home.
- $164,5002 bd2 ba964 sqft918 Hanna Place Ct APT A, Manchester, MO 63021Off Market
- $160,6002 bd2 ba964 sqft918 Hanna Place Ct APT B, Ballwin, MO 63021Off Market
- $164,5002 bd2 ba964 sqft918 Hanna Place Ct APT C, Ballwin, MO 63021Off Market

- $167,2002 bd2 ba964 sqft918 Hanna Place Ct APT D, Ballwin, MO 63021Off Market
Similar homes
- $175,0002 bd2 ba1k sqft1445 Whispering Creek Dr APT E, Ballwin, MO 63021For Sale
 MLS ID #26065783, Cameron M Copeland, Worth Clark Realty. MARIS
 - $179,9002 bd2 ba1k sqft1323 Holgate Dr Unit B, Ballwin, MO 63021For Sale
 MLS ID #26049970, Julia A Schneider, Coldwell Banker Premier Group. MARIS
 - $240,0003 bd2 ba1.3k sqft716 Woodside Trails Dr APT 204, Ballwin, MO 63021For Sale
 MLS ID #26062857, Cindy K Schindler, Coldwell Banker Realty - Gundaker West Regional. MARIS
 - $186,0003 bd2 ba1.3k sqft1315 Prospect Village Ln APT C, Ballwin, MO 63021For Sale
 MLS ID #26038305, Justin M Taylor, The Agency. MARIS
 - $295,0002 bd3 ba1.4k sqft1021 Alpine Ridge Dr, Ballwin, MO 63021For SaleMLS ID #26059378, Elena Pappas Kratz, Coldwell Banker Realty - Gundaker. MARIS
- $265,0002 bd2 ba1.1k sqft1165 Big Bend Crossing Dr, Valley Park, MO 63088For SaleMLS ID #26052733, Meg C Colyer, Vancil Brothers Realty. MARIS
- $234,9003 bd3 ba1.2k sqft427 Parkview Place Dr, Ballwin, MO 63021For SaleMLS ID #26055014, Angie M Hummel, Nettwork Global. MARIS
- $195,0002 bd2 ba944 sqft1125 Arbor Creek Dr APT 2A, Saint Louis, MO 63122For SaleMLS ID #26045986, Dawn Griffin, EXP Realty, LLC. MARIS
- $250,0002 bd2 ba1.4k sqft1121 Claytonbrook Ct, Ballwin, MO 63011For SaleMLS ID #26056565, Teresa G Awalt, RedKey Realty Leaders. MARIS
- $200,0002 bd1 ba884 sqft13472 Mason Village Ct, Saint Louis, MO 63131For SaleMLS ID #26051931, Jim Potterfield, RE/MAX Results. MARIS
- $172,5002 bd2 ba1k sqft885 Forest Ave APT 104, Valley Park, MO 63088For SaleMLS ID #26052481, Angela S Boggeman, Keller Williams Realty St. Louis. MARIS
- $189,9002 bd2 ba868 sqft667 S Kirkwood Rd APT 102, Saint Louis, MO 63122For SaleMLS ID #26052124, Sally M Harris, Berkshire Hathaway HomeServices Select Properties. MARIS
- $220,0002 bd2 ba1.1k sqft13115 Mill Crossing Ct APT 100, Saint Louis, MO 63141For SaleMLS ID #26031141, Chloe Carnahan, Berkshire Hathaway HomeServices Select Properties. MARIS
- $189,9002 bd2 ba1.2k sqft917 Claytonbrook Dr APT 1, Ballwin, MO 63011For SaleMLS ID #26045478, Erica L Timko, Keller Williams Realty St. Louis. MARIS
- $182,5002 bd2 ba951 sqft9740 Bexley Station Dr #7G, Saint Louis, MO 63123For SaleMLS ID #26064141, William Buscher, Worth Clark Realty. MARIS
- $237,9002 bd2 ba1.3k sqft13115 Mill Crossing Ct APT 205, Saint Louis, MO 63141For SaleMLS ID #26034992, Doug Doggendorf, Gateway Real Estate. MARIS
- $205,0002 bd2 ba1.2k sqft1521 Hedgeford Dr APT 16, Chesterfield, MO 63017For SaleMLS ID #26058491, Rhonda S Overberg, RE/MAX Best Choice St. Louis. MARIS
- $219,0003 bd4 ba1.3k sqft12310 Rossridge Ct, Saint Louis, MO 63146For SaleMLS ID #26052367, Alison Webb, Platinum Realty of St. Louis. MARIS
- $179,5002 bd2 ba868 sqft667 S Kirkwood Rd APT 202, Saint Louis, MO 63122For SaleMLS ID #26048686, Barb G Wittich, Coldwell Banker Realty - Gundaker. MARIS
- $185,0002 bd2 ba975 sqft527 Clara Ave APT 10, Saint Louis, MO 63112For SaleMLS ID #26063045, Steven S Mathes, Coldwell Banker Realty - Gundaker. MARIS
