Skip main navigation
Active
  • Listed by: Coldwell Banker Premier Group • Julia A Schneider • 314-609-2993
    $189,000

    1323 Holgate Dr Unit B, Ballwin, MO 63021

    2beds
    1,009sqft
    : 
    $1,670/mo
    Get pre-qualified
    Condominium, Apartment
    Built in 1991
    -- sqft lot
    $-- Zestimate®
    $187/sqft
    $375/mo HOA

    What's special

    Bright modern kitchenNew stainless steel appliancesLarge walk-in closetAutomatic garage door opener
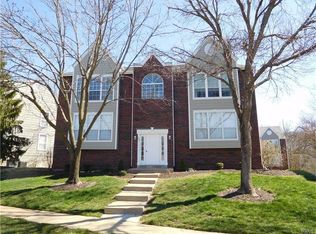
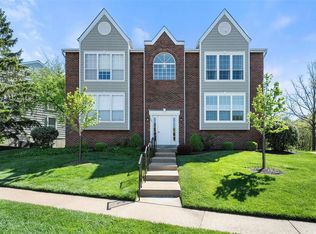
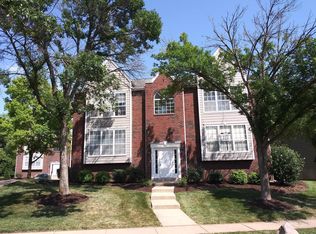
    Location, Location, Location! Welcome Home to this beautifully updated condo, ideally situated just minutes from Big Bend near I-44 making commuting, shopping, dining, & everyday conveniences a breeze. The bright modern Kitchen features new stainless steel appliances, a spacious breakfast bar with plenty of seating & an open layout that is perfect for entertaining. The washer and dryer are included making this home truly move in ready. Natural light fills the Great Room & Dining Area where all windows have been replaced, offering improved energy efficiency & a fresh, updated feel throughout. The spacious Primary Bedroom Suite is your private retreat, complete with a large walk-in closet, a fully remodeled en-suite plus sliding glass doors leading to your private balcony. The generously sized 2nd Bedroom also features new carpet & the Hall Bath provides style and convenience for guests or family. On the lower level you'll find your private Store Room plus direct access to your assigned Garage parking space, complete with bright lighting & an automatic garage door opener. This exceptionally well-maintained home offers comfort convenience, and modern updates in a fantastic location. Schedule your private showing today; you won't want to miss this opportunity!!
    16 days
    |
    351
    |
    12
    |

    Likely to sell faster than

    Zillow last checked:

    Listing updated:

    Listed by:

    Julia A Schneider 314-609-2993,

    Coldwell Banker Premier Group,

    Anne M Deschenes 636-358-3066,

    Coldwell Banker Premier Group

    Source: MARIS,MLS#: 26049970MLS LogoOriginating MLS: Franklin County Board of REALTORS

      Facts & features

      Interior

      Bedrooms & bathrooms
      • Bedrooms: 2
      • Bathrooms: 2
      • Full bathrooms: 2
      • Main level bathrooms: 2
      • Main level bedrooms: 2
      Primary bedroom
      • Description: New Carpet (to be installed 9/2) sliding door to balcony
      • Features: Floor Covering: Carpeting
      • Level: Main
      Bedroom 2
      • Description: New carpet to be installed 9/2
      • Features: Floor Covering: Carpeting
      • Level: Main
      Dining room
      • Description: adjoins Great Room
      • Features: Floor Covering: Laminate
      • Level: Main
      Great room
      • Features: Floor Covering: Laminate
      • Level: Main
      Kitchen
      • Description: Breakfast bar, all stainless appliances
      • Features: Floor Covering: Laminate
      • Level: Main
      Storage
      • Features: Floor Covering: Concrete
      • Level: Lower
      Heating
      • Electric, Forced Air
      Cooling
      • Ceiling Fan(s), Electric
      Appliances
      • Included: Stainless Steel Appliance(s), Dishwasher, Disposal, Dryer, Ice Maker, Microwave, Free-Standing Electric Range, Free-Standing Refrigerator, Vented Exhaust Fan, Washer, Electric Water Heater
      • Laundry: Electric Dryer Hookup, Main Level, Washer Hookup
      Features
      • Breakfast Bar, Ceiling Fan(s), Dining/Living Room Combo, High Speed Internet, Open Floorplan, Separate Shower, Storage
      • Flooring: Carpet, Laminate
      • Doors: Sliding Doors
      • Windows: Blinds, Double Pane Windows
      • Basement: Concrete,Storage Space,Unfinished,Walk-Up Access
      • Has fireplace: No
      Interior area
      • Total structure area: 1,009
      • Total interior livable area: 1,009 sqft
      • Finished area above ground: 1,009
      • Finished area below ground: 0

      Property

      Parking
      • Total spaces: 1
      • Parking features: Assigned, Basement, Garage, Garage Door Opener, Garage Faces Rear, Lighted
      • Attached garage spaces: 1
      Features
      • Levels: One
      • Patio & porch: Front Porch
      • Exterior features: Balcony, Entry Steps/Stairs, Lighting
      • Has view: Yes
      • View description: Neighborhood
      Lot
      • Size: 2,779 Square Feet
      • Features: Adjoins Common Ground
      Details
      • Parcel number: 25Q531828
      • Special conditions: Standard
      • Other equipment: Intercom

      Construction

      Type & style
      • Home type: Condo
      • Architectural style: Apartment Style,Traditional
      • Property subtype: Condominium, Apartment
      • Attached to another structure: Yes
      Materials
      • Brick Veneer, Vinyl Siding
      • Foundation: Concrete Perimeter
      • Roof: Architectural Shingle,Pitched/Sloped
      Condition
      • Updated/Remodeled
      • New construction: No
      • Year built: 1991

      Utilities & green energy

      • Electric: Single Phase, 220 Volts, Ameren
      • Sewer: Public Sewer
      • Water: Public
      • Utilities for property: Cable Available, Electricity Connected, Phone Available, Sewer Connected, Water Connected

      Community & HOA

      Community
      • Subdivision: Highlands At Hickory Sound Condo
      HOA
      • Has HOA: Yes
      • Amenities included: Association Management
      • Services included: Insurance, Maintenance Grounds, Common Area Maintenance, Sewer, Water
      • HOA fee: $375 monthly
      • HOA name: Highlands at Hickory Sound Rules & Regulations
      Location
      • Region: Ballwin

      Financial & listing details

      • Price per square foot: $187/sqft
      • Tax assessed value: $172,700
      • Annual tax amount: $2,517
      • Date on market: 8/6/2026
      • Cumulative days on market: 16 days
      • Listing terms: Cash,Conventional
      • Ownership: Private
      • Electric utility on property: Yes

        Estimated market value

        Not available

        Estimated sales range

        Not available

        Not available

        Price history

        DateEventPrice
        8/6/2026Listed for sale$189,000+69.5%$187/sqft
        Source: MARIS #26049970 Report a problem
        12/14/2017Sold--
        Source: MARIS #17082189 Report a problem
        11/9/2017Pending sale$111,500$111/sqft
        Source: Coldwell Banker Gundaker - Des Peres / Kirkwood #17082189 Report a problem
        10/20/2017Listed for sale$111,500+16.3%$111/sqft
        Source: Coldwell Banker Gundaker #17082189 Report a problem
        5/1/2017Sold--
        Source: Agent Provided Report a problem
        11/27/2013Sold--
        Source: MARIS #13036629 Report a problem
        10/8/2013Price change$95,900-4%$95/sqft
        Source: Hollinger Success Realty, LLC #13036629 Report a problem
        9/5/2013Price change$99,900-4.8%$99/sqft
        Source: Hollinger Success Realty, LLC #13036629 Report a problem
        8/20/2013Price change$104,900-4.5%$104/sqft
        Source: Hollinger Success Realty, LLC #13036629 Report a problem
        7/1/2013Listed for sale$109,900$109/sqft
        Source: Hollinger Success Realty, LLC #13036629 Report a problem
        12/14/2006Sold--
        Source: Public Record Report a problem
        10/1/2001Sold--
        Source: Public Record Report a problem

        Public tax history

        YearProperty taxesTax assessment
        2025$2,517 +12.9%$32,820 +19.5%
        2024$2,230 +0.7%$27,460
        2023$2,213 +6.3%$27,460 +17.8%
        2022$2,081 +0.4%$23,320
        2021$2,073 +4.1%$23,320 +9.1%
        2020$1,992 +18.7%$21,380
        2019$1,679 $21,380 +16.7%
        2018$1,679 $18,320
        2017$1,679 +0.7%$18,320 +11%
        2016$1,667 +4.4%$16,510
        2015$1,597 $16,510 +5.7%
        2014$1,597 +5.2%$15,620
        2013$1,519 $15,620 -26.8%
        2012-- $21,350
        2011-- $21,350 +1.9%
        2010$1,702 +4.7%$20,950
        2009$1,625 -6.7%$20,950 -11.4%
        2008$1,741 +3.1%$23,650
        2007$1,689 $23,650 +11.2%
        2006$1,689 -3.1%$21,260
        2005$1,743 $21,260 +31.8%
        2003-- $16,130 +12.5%
        2002$1,212 +7.3%$14,340
        2001$1,129 $14,340
        Find assessor info on the county website

        Monthly payment

        Est. payment

        Payment breakdown

        Explore the cost of this home by adjusting the details. Changes won't be saved.
        All calculations are estimates and provided by Zillow, Inc. for informational purposes only. Actual amounts may vary.
        HOA fees may include property taxes on listings classified as Co-Ops. Contact the listing agent and/or owner for fee details.
        See how much you could borrow to make a competitive offer.

        Climate risks

        Neighborhood: 63021

        Getting around

        35 / 100
        Car-Dependent
        0 / 100
        No Nearby Transit
        17 / 100
        Somewhat Bikeable

        Nearby schools

        GreatSchools rating
        Schools provided by the listing agent
        • Elementary: Valley Park Elem.
        • Middle: Valley Park Middle
        • High: Valley Park Sr. High

        Source: MARIS. This data may not be complete. We recommend contacting the local school district to confirm school assignments for this home.

        A local agent can set up tours, give advice and negotiate with sellers.

        A local lender can help you make sure your offer is ready when you are.

        Browse local experts

        Similar homes