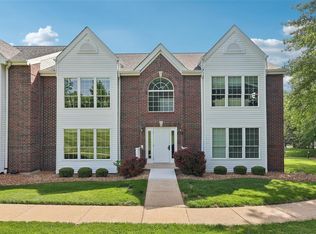
If you're looking for a condo with a garage and private laundry in the Parkway South attendance area or West County in general, you won't want to miss this one! Priced at just $150,000, this beautiful move-in ready 2 bed/2 bath condo is an outstanding value! In fact, if you look in the MLS, not a single condo with a garage has sold for under $160,000 in the Parkway South area in the past 12 months! This second-floor unit also boasts an open floor plan with vaulted ceilings, abundant natural light and a great view out front. You'll enjoy LVP flooring in the main living area, ceramic tile in the kitchen and both baths, freshly painted walls and trim throughout, 6-panel doors and a generous amount of closet space. The kitchen features stainless steel appliances, and the refrigerator and full-size Maytag washer and dryer can stay! Enjoy peace of mind with a 3-year-old Trane HVAC and 3-year-old water heater...PLUS, the HOA replaced the roof, siding and the triple window in the family room in 2024. Additional perks of this fantastic condo include a community pool and a 13' x 10' drywalled storage area. With Parkway South schools and so many amenities at this price, this is truly an exceptional find and a great opportunity to start building equity instead of paying rent!
Active
Listed by: RedKey Realty Leaders • Kristin Kimerle • 314-324-8660
$150,000
1621 Forest Springs Ln APT D, Ballwin, MO 63021
2beds
914sqft
Condominium
Built in 2000
-- sqft lot
$-- Zestimate®
$164/sqft
$451/mo HOA
What's special
Community poolGreat view out frontOpen floor planVaulted ceilingsPrivate laundryAbundant natural light
- 21 hours
- 177
- 11
Zillow last checked:
Listing updated:
Listed by:
Kristin Kimerle 314-324-8660,
RedKey Realty Leaders
Source: MARIS,MLS#: 26072207 Originating MLS: St. Louis Association of REALTORS
Facts & features
Interior
Bedrooms & bathrooms
- Bedrooms: 2
- Bathrooms: 2
- Full bathrooms: 2
- Main level bathrooms: 2
- Main level bedrooms: 2
Heating
- Electric
Cooling
- Ceiling Fan(s), Central Air, Electric
Appliances
- Included: Stainless Steel Appliance(s), Electric Cooktop, Dishwasher, Disposal, Dryer, Microwave, Electric Range, Refrigerator, Washer, Electric Water Heater
- Laundry: Electric Dryer Hookup, In Unit
Features
- Ceiling Fan(s), Chandelier, Dining/Living Room Combo, High Speed Internet, Open Floorplan, Pantry, Storage, Tub, Vaulted Ceiling(s), Walk-In Closet(s)
- Windows: Double Pane Windows, Insulated Windows, Screens, Window Coverings
- Has basement: No
- Has fireplace: No
Interior area
- Total structure area: 914
- Total interior livable area: 914 sqft
- Finished area above ground: 914
Property
Parking
- Total spaces: 1
- Parking features: Additional Parking, Garage, Garage Door Opener
- Attached garage spaces: 1
Features
- Levels: One
- Patio & porch: Deck
- Pool features: Community, In Ground
- Has view: Yes
Lot
- Size: 2,522 Square Feet
- Features: Views
Details
- Parcel number: 25R311371
- Special conditions: Standard
Construction
Type & style
- Home type: Condo
- Architectural style: Traditional
- Property subtype: Condominium
Materials
- Brick Veneer, Vinyl Siding
- Foundation: Concrete Perimeter
- Roof: Architectural Shingle
Condition
- Year built: 2000
Utilities & green energy
- Electric: Ameren
- Sewer: Public Sewer
- Water: Public
- Utilities for property: Cable Available, Electricity Connected, Natural Gas Connected, Sewer Connected, Water Connected
Community & HOA
Community
- Subdivision: Foster Spgs Condo Two
HOA
- Has HOA: Yes
- Amenities included: Clubhouse, Common Ground, Pool
- Services included: Common Area Maintenance, Exterior Maintenance, Pool Maintenance, Pool, Snow Removal
- HOA fee: $451 monthly
- HOA name: Manors of Foster Springs
Location
- Region: Ballwin
Financial & listing details
- Price per square foot: $164/sqft
- Tax assessed value: $160,200
- Annual tax amount: $2,220
- Date on market: 11/18/2026
- Listing terms: Cash,Conventional,FHA,VA Loan
- Ownership: Private
- Electric utility on property: Yes
Estimated market value
Not available
Estimated sales range
Not available
Not available
Price history
| Date | Event | Price |
|---|---|---|
| 11/18/2026 | Listed for sale | $150,000+28.3%$164/sqft |
Source:  MARIS #26072207 Report a problem | ||
| 12/2/2021 | Sold | -- |
Source: Public Record Report a problem | ||
| 3/9/2019 | Listing removed | $116,900$128/sqft |
Source: Keller Williams Realty STL #19004514 Report a problem | ||
| 3/9/2019 | Listed for sale | $116,900$128/sqft |
Source: Keller Williams Realty STL #19004514 Report a problem | ||
| 3/8/2019 | Sold | -- |
Source: MARIS #19004514 Report a problem | ||
| 2/3/2019 | Pending sale | $116,900$128/sqft |
Source: Keller Williams Realty St. Louis #19004514 Report a problem | ||
| 1/31/2019 | Listed for sale | $116,900+20.5%$128/sqft |
Source: Keller Williams Realty STL #19004514 Report a problem | ||
| 2/10/2017 | Sold | -- |
Source: MARIS #16083273 Report a problem | ||
| 12/31/2016 | Pending sale | $97,000$106/sqft |
Source: Homebound Realty LLC #16083273 Report a problem | ||
| 12/23/2016 | Listed for sale | $97,000$106/sqft |
Source: Homebound Realty LLC #16083273 Report a problem | ||
| 12/5/2016 | Sold | -- |
Source: Public Record Report a problem | ||
| 10/27/2016 | Listed for sale | -- |
Source: Auction.com Report a problem | ||
| 12/15/2000 | Sold | -- |
Source: Public Record Report a problem | ||
Public tax history
| Year | Property taxes | Tax assessment |
|---|---|---|
| 2025 | $2,070 +9.8% | $30,440 +16% |
| 2024 | $1,886 +1.4% | $26,240 |
| 2023 | $1,859 +5.3% | $26,240 +16.2% |
| 2022 | $1,765 +0.7% | $22,590 |
| 2021 | $1,753 +5.3% | $22,590 +9.7% |
| 2020 | $1,666 +21.8% | $20,600 |
| 2019 | $1,368 | $20,600 +17.9% |
| 2018 | $1,368 | $17,470 |
| 2017 | $1,368 +1.1% | $17,470 +5.3% |
| 2016 | $1,353 +0.4% | $16,590 |
| 2015 | $1,347 | $16,590 -1.2% |
| 2014 | $1,347 -0.1% | $16,790 |
| 2013 | $1,348 | $16,790 -18.3% |
| 2012 | -- | $20,540 |
| 2011 | -- | $20,540 -2% |
| 2010 | $1,461 +5.6% | $20,950 |
| 2009 | $1,383 -14.9% | $20,950 -16.7% |
| 2008 | $1,625 +11.8% | $25,150 |
| 2007 | $1,453 | $25,150 +17.9% |
| 2006 | $1,453 -1.3% | $21,330 |
| 2005 | $1,472 | $21,330 +8.4% |
| 2003 | -- | $19,680 +15.8% |
| 2002 | $1,177 | $16,990 |
| 2001 | -- | $16,990 |
Find assessor info on the county website
Monthly payment
Est. payment
Payment breakdown
Explore the cost of this home by adjusting the details. Changes won't be saved.Climate risks
Neighborhood: 63021
Nearby schools
Schools provided by the listing agent
- Elementary: Wren Hollow Elem.
- Middle: Southwest Middle
- High: Parkway South High
Source: MARIS. This data may not be complete. We recommend contacting the local school district to confirm school assignments for this home.
- $165,1002 bd2 ba911 sqft1617 Forest Springs Ln APT A, Ballwin, MO 63021Off Market
- $162,0002 bd2 ba911 sqft1617 Forest Springs Ln APT C, Ballwin, MO 63021Off Market
- $--2 bd2 ba914 sqft1621 Forest Springs Ln APT C, Ballwin, MO 63021Sold

- $--2 bd2 ba914 sqft1625 Forest Springs Ln APT A, Ballwin, MO 63021Sold
Similar homes
- $149,9002 bd2 ba1k sqft1034 Alpine Ridge Dr Unit G6, Ballwin, MO 63021For Sale
 MLS ID #26071059, Nikki M Hearst, Coldwell Banker Realty - Gundaker. MARIS
- $159,5002 bd2 ba1k sqft1445 Whispering Creek Dr APT E, Ballwin, MO 63021For Sale
 MLS ID #26065783, Cameron M Copeland, Worth Clark Realty. MARIS
- $174,9002 bd2 ba1k sqft1329 Crossings Ct Unit D, Ballwin, MO 63021For Sale
 MLS ID #26070148, Aaron Mueller, Compass Realty Group. MARIS
- $174,0002 bd2 ba1k sqft1323 Holgate Dr Unit B, Ballwin, MO 63021For Sale
 MLS ID #26049970, Julia A Schneider, Coldwell Banker Premier Group. MARIS
- $197,9992 bd2 ba1.1k sqft1508 Whispering Creek Dr APT C, Ballwin, MO 63021For SaleMLS ID #26058533, Matthew E Wood, Wood Brothers Realty. MARIS
- $199,5002 bd2 ba838 sqft618 Pine Ridge Trails Ct APT 203, Ballwin, MO 63021For SaleMLS ID #26058387, Joe D Brown, SMPL Realty, LLC. MARIS
- $154,0002 bd2 ba868 sqft1239 Creve Coeur Crossing Ln APT F, Chesterfield, MO 63017For SaleMLS ID #26042796, Lauri Kincaid, Coldwell Banker Realty - Gundaker. MARIS
- $155,0002 bd2 ba949 sqft2415 Sandalwood Creek Ct APT E, Glencoe, MO 63038For SaleMLS ID #26060566, Leigh Ann Boyles, RedKey Realty Leaders. MARIS
- $149,9002 bd2 ba868 sqft1948 Marine Terrace Dr APT H, Saint Louis, MO 63146For SaleMLS ID #26071465, Andrew R Burtt, Magnolia Real Estate. MARIS
- $143,9002 bd2 ba888 sqft106 Shadalane Walk APT F, Ballwin, MO 63011For SaleMLS ID #26050324, Diane M Bueneman, Fox & Riley Real Estate. MARIS
- $170,0002 bd2 ba1k sqft885 Forest Ave APT 104, Valley Park, MO 63088For SaleMLS ID #26052481, Angela S Boggeman, Keller Williams Realty St. Louis. MARIS
- $155,0002 bd2 ba868 sqft157 Jubilee Hill Dr Unit I, Grover, MO 63040For SaleMLS ID #26051764, Courtney E Martin, Nettwork Global. MARIS
- $155,0002 bd2 ba944 sqft2419 Sandalwood Creek Ct APT F, Glencoe, MO 63038For SaleMLS ID #26050421, Leigh Ann Boyles, RedKey Realty Leaders. MARIS
- $159,9002 bd2 ba974 sqft1223 Clarkson Ct #1223, Ballwin, MO 63011For SaleMLS ID #26055882, Keith Pott, Envision Realty. MARIS
- $155,0002 bd2 ba868 sqft4510 Little Rock Rd APT H, Saint Louis, MO 63128For SaleMLS ID #26069965, Lisa D Fannin, Exit Elite Realty. MARIS
- $179,9002 bd2 ba944 sqft1149 Arbor Creek Dr APT 1A, Saint Louis, MO 63122For SaleMLS ID #26067777, Erin France, Magnolia Real Estate. MARIS
- $219,9003 bd3 ba1.3k sqft1603 Whispering Creek Dr, Ballwin, MO 63021For SaleMLS ID #26053628, Wade W Weistreich, Keller Williams Chesterfield. MARIS
- $149,9002 bd2 ba920 sqft7923 Royal Arms Ct APT 2, Saint Louis, MO 63123For SaleMLS ID #26056301, Amir Jugovic, Worth Clark Realty. MARIS
- $139,9992 bd1 ba992 sqft1934 Greenpoint Dr APT 203, Saint Louis, MO 63122For SaleMLS ID #26042692, Tracy Lich, New Monarch Realty LLC. MARIS
- $145,0002 bd1 ba930 sqft2224 Canyonlands Dr APT D, Maryland Heights, MO 63043For SaleMLS ID #26069153, James M Smith, Keller Williams Realty West. MARIS
