Showings Begin Friday. Open house Sunday! Updated and beautiful 3 bedroom 2.5 bath townhome in an amazing community. Recently updated flooring, paint and carpet greet you as you enter this extremely well-maintained and updated home. The spacious open concept living room and dining room feature luxury vinyl flooring, tons of natural lighting, newly converted electric fireplace, and plenty of room for entertaining. The kitchen has beautiful white cabinets, stainless steel gas range, panty and breakfast nook. Upstairs, you will love the three spacious bedrooms including the large primary with vaulted ceilings, spacious bathroom with lots of counter space and glass enclosed shower. the 2nd floor also features luxury vinyl flooring throughout.
Downstairs offers a deep 1-car garage with plenty of storage as well as a large laundry/mechanical room with additional storage. Outside the covered front porch provides a great place to unwind and say hello to the neighbors, or you may prefer the quiet comfort of the private back deck just off the kitchen.
the community also features a great swimming pool and club house. Roof and siding recently replaced as well. Don't miss out on this fantastic home!
Active
Listed by: Keller Williams Chesterfield • Wade W Weistreich • 314-458-6577
$234,900
1603 Whispering Creek Dr, Ballwin, MO 63021
3beds
1,363sqft
Townhouse
Built in 1995
3,580 Square Feet Lot
$-- Zestimate®
$172/sqft
$654/mo HOA
What's special
Newly converted electric fireplaceCovered front porchTons of natural lightingUpdated flooringBreakfast nookGlass enclosed showerLuxury vinyl flooring
- 5 days
- 444
- 14
Likely to sell faster than
Zillow last checked:
Listing updated:
Listed by:
Wade W Weistreich 314-458-6577,
Keller Williams Chesterfield
Source: MARIS,MLS#: 26053628 Originating MLS: St. Louis Association of REALTORS
Originating MLS: St. Louis Association of REALTORSFacts & features
Interior
Bedrooms & bathrooms
- Bedrooms: 3
- Bathrooms: 3
- Full bathrooms: 2
- 1/2 bathrooms: 1
- Main level bathrooms: 1
Primary bedroom
- Features: Floor Covering: Luxury Vinyl Plank
- Level: Upper
- Area: 168
- Dimensions: 14x12
Bedroom 2
- Features: Floor Covering: Luxury Vinyl Plank
- Level: Upper
- Area: 120
- Dimensions: 12x10
Bathroom 3
- Features: Floor Covering: Luxury Vinyl Plank
- Level: Upper
- Area: 100
- Dimensions: 10x10
Dining room
- Features: Floor Covering: Luxury Vinyl Plank
- Level: Main
- Area: 132
- Dimensions: 12x11
Kitchen
- Features: Floor Covering: Luxury Vinyl Plank
- Level: Main
- Area: 108
- Dimensions: 12x9
Living room
- Features: Floor Covering: Luxury Vinyl Plank
- Level: Main
- Area: 156
- Dimensions: 13x12
Heating
- Forced Air
Cooling
- Ceiling Fan(s), Central Air
Appliances
- Included: Dishwasher, Dryer, Microwave, Free-Standing Gas Range, Refrigerator, Washer
Features
- Flooring: Luxury Vinyl
- Windows: Insulated Windows, Tilt-In Windows
- Basement: Concrete
- Number of fireplaces: 1
- Fireplace features: Wood Burning
Interior area
- Total structure area: 1,363
- Total interior livable area: 1,363 sqft
- Finished area above ground: 1,363
Property
Parking
- Total spaces: 2
- Parking features: Attached
- Attached garage spaces: 1
Features
- Levels: Multi/Split
- Patio & porch: Deck
- Pool features: Community, In Ground
Lot
- Size: 3,580 Square Feet
- Features: Back Yard, Front Yard, Some Trees
Details
- Parcel number: 25Q142712
- Special conditions: Standard
Construction
Type & style
- Home type: Townhouse
- Architectural style: Contemporary
- Property subtype: Townhouse
- Attached to another structure: Yes
Materials
- Vinyl Siding
- Foundation: Concrete Perimeter
Condition
- Updated/Remodeled
- New construction: No
- Year built: 1995
Utilities & green energy
- Electric: Single Phase
- Sewer: Public Sewer
- Water: Public
- Utilities for property: Cable Available, Electricity Connected, Natural Gas Connected, Sewer Connected, Water Connected
Community & HOA
Community
- Features: Clubhouse, Pool
- Subdivision: Spring Hill Farm Condo 22nd
HOA
- Has HOA: Yes
- Amenities included: Clubhouse, Pool
- Services included: Clubhouse, Maintenance Grounds, Common Area Maintenance, Management, Pool, Sewer, Snow Removal, Water
- HOA fee: $654 monthly
- HOA name: Spring Hill Farm Condo
Location
- Region: Ballwin
Financial & listing details
- Price per square foot: $172/sqft
- Tax assessed value: $216,000
- Annual tax amount: $2,530
- Date on market: 9/4/2026
- Cumulative days on market: 5 days
- Listing terms: Cash,Conventional,FHA,VA Loan
- Ownership: Private
- Electric utility on property: Yes
Estimated market value
Not available
Estimated sales range
Not available
Not available
Price history
| Date | Event | Price |
|---|---|---|
| 9/4/2026 | Listed for sale | $234,900+6.8%$172/sqft |
Source:  MARIS #26053628 Report a problem MARIS #26053628 Report a problem | ||
| 3/12/2024 | Sold | -- |
Source: MARIS #24006590 Report a problem | ||
| 2/14/2024 | Pending sale | $220,000$161/sqft |
Source: MARIS #24006590 Report a problem | ||
| 2/11/2024 | Listed for sale | $220,000$161/sqft |
Source: MARIS #24006590 Report a problem | ||
Public tax history
| Year | Property taxes | Tax assessment |
|---|---|---|
| 2025 | $2,530 +0.1% | $41,040 +18% |
| 2024 | $2,528 +1.4% | $34,790 |
| 2023 | $2,493 +2.8% | $34,790 +13.4% |
| 2022 | $2,425 +0.7% | $30,670 |
| 2021 | $2,408 +2.9% | $30,670 +7.2% |
| 2020 | $2,341 +14.5% | $28,600 |
| 2019 | $2,044 | $28,600 +11.1% |
| 2018 | $2,044 | $25,750 |
| 2017 | $2,044 +1.1% | $25,750 +8.9% |
| 2016 | $2,022 +3.8% | $23,640 |
| 2015 | $1,947 | $23,640 +12.7% |
| 2014 | $1,947 +13.7% | $20,980 |
| 2013 | $1,712 | $20,980 -25.8% |
| 2012 | -- | $28,260 |
| 2011 | -- | $28,260 +6.8% |
| 2010 | $1,846 +5.6% | $26,470 |
| 2009 | $1,747 -13.9% | $26,470 -15.7% |
| 2008 | $2,029 +16.5% | $31,410 |
| 2007 | $1,742 | $31,410 +22.8% |
| 2006 | $1,742 -1.3% | $25,580 |
| 2005 | $1,765 | $25,580 +16.9% |
| 2003 | -- | $21,890 +12.6% |
| 2002 | $1,343 +4% | $19,440 |
| 2001 | $1,291 | $19,440 |
Find assessor info on the county website
Monthly payment
Est. payment
Payment breakdown
Explore the cost of this home by adjusting the details. Changes won't be saved.Climate risks
Neighborhood: 63021
Nearby schools
Schools provided by the listing agent
- Elementary: Wren Hollow Elem.
- Middle: Southwest Middle
- High: Parkway South High
Source: MARIS. This data may not be complete. We recommend contacting the local school district to confirm school assignments for this home.
- $--3 bd3 ba1.4k sqft1605 Whispering Creek Dr, Ballwin, MO 63021Sold
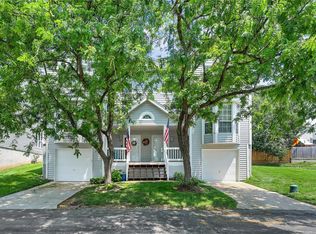
- $222,2003 bd2 ba1.3k sqft1609 Whispering Creek Dr, Ballwin, MO 63021Off Market
- $244,5003 bd3 ba1.4k sqft1611 Whispering Creek Dr, Ballwin, MO 63021Off Market

- $246,3003 bd3 ba1.4k sqft1613 Whispering Creek Dr, Ballwin, MO 63021Off Market
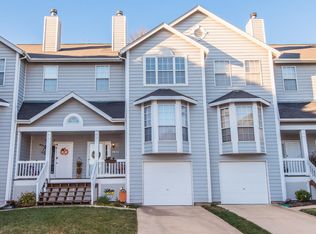
Similar homes
- $245,0003 bd3 ba1.2k sqft427 Parkview Place Dr, Ballwin, MO 63021For Sale
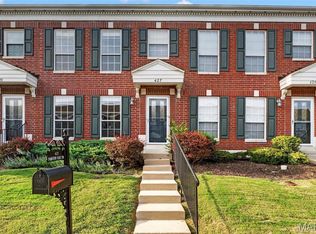
 MLS ID #26055014, Angie M Hummel, Nettwork Global. MARIS
 - $239,0002 bd3 ba1.7k sqft1319 Parkview Estates Dr, Ballwin, MO 63021For Sale
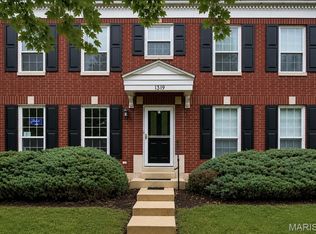 MLS ID #26039498, Holly M Briesacher, Berkshire Hathaway HomeServices Select Properties. MARIS
 - $204,9003 bd3 ba1.4k sqft129 Carmel Woods Dr, Ballwin, MO 63021For Sale
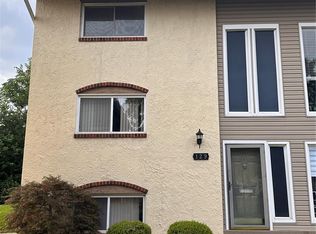 MLS ID #26047266, Raj M Kaparthi, Realty Exchange. MARIS
 - $165,0002 bd2 ba1k sqft1319 Holgate Dr Unit C, Ballwin, MO 63021For Sale
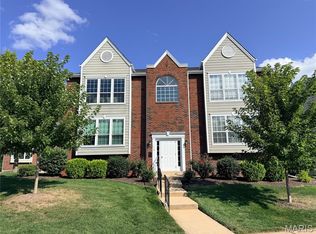 MLS ID #26050380, Jerry House, RE/MAX Results. MARIS
 - $174,7502 bd2 ba914 sqft1610 Forest Springs Ln APT C, Ballwin, MO 63021For SaleMLS ID #26042861, Brian J Collins, Hero Realty, LLC. MARIS
- $235,0003 bd2 ba1.2k sqft871 Boardwalk Springs Pl, O'Fallon, MO 63368For SaleMLS ID #26055134, Giuseppe P Accardi, MORE, REALTORS. MARIS
- $349,9004 bd2 ba1.9k sqft681 Henry Ave, Ballwin, MO 63011For SaleMLS ID #26052523, John F Williams, MORE, REALTORS. MARIS
- $159,9952 bd2 ba1k sqft1111 Pocono Trl Unit A, Ballwin, MO 63021For SaleMLS ID #26022288, Michael J Burgoyne, Real Broker LLC. MARIS
- $299,9003 bd3 ba1.8k sqft718 Turtle Cv, Ballwin, MO 63011For SaleMLS ID #26055986, Christian D Menne, Dielmann Sotheby's International Realty. MARIS
- $324,9003 bd3 ba1.3k sqft313 Lindy Blvd, Ballwin, MO 63021For SaleMLS ID #26051269, Gina Laux, West End Management & Leasing Services. MARIS
- $240,0003 bd2 ba1k sqft158 E Donaldson Dr, Saint Louis, MO 63129For SaleMLS ID #26057236, Alexis K Hicks, Nettwork Global. MARIS
- $190,0003 bd2 ba1.2k sqft39 Park Charles Blvd S APT D, Saint Peters, MO 63376For SaleMLS ID #26055122, Nancy S Jordan, Meyer Real Estate. MARIS
- $245,0002 bd3 ba1.4k sqft12911 Banyan Town Dr, Saint Louis, MO 63146For SaleMLS ID #26041838, JoAnna J Ismail, MORE, REALTORS. MARIS
- $232,0002 bd3 ba1.5k sqft1465 Willow Brook Cv, Saint Louis, MO 63146For SaleMLS ID #26050526, Fred A Kratky, RealtyNET Kratky Team. MARIS
- $250,0003 bd2 ba864 sqft3016 Orton St, Saint Charles, MO 63301For SaleMLS ID #26056074, Mike L Simms, Worth Clark Realty. MARIS
- $239,9002 bd2 ba1k sqft6412 Alamo Ave APT 1E, Saint Louis, MO 63105For SaleMLS ID #26055043, Keith R Manzer, Sansone Residential Collective LLC. MARIS
- $239,0003 bd3 ba1.5k sqft725 Mary Jo Ln, Hazelwood, MO 63042For SaleMLS ID #26055576, Mark M Yang, Quality Realty Company. MARIS
- $185,0003 bd2 ba1.4k sqft7021 Green Tee Ct, Saint Louis, MO 63129For SaleMLS ID #26047946, Angi R Dunham, RedKey Realty Leaders. MARIS
