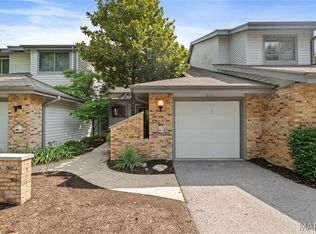
Welcome home to this beautifully maintained 3-bedroom, 2.5-bath townhome at 1450 Whispering Creek Dr! Offering a spacious and functional floor plan, this home provides the perfect combination of comfort, convenience, and low-maintenance living.
Step inside to a welcoming main level featuring a bright and open living area, perfect for relaxing or entertaining. The well-appointed kitchen offers ample cabinet and quartz counter tops, providing plenty of room for meal preparation and gatherings. A convenient half bath completes the main level.
Upstairs, you’ll find three generously sized bedrooms, including a comfortable primary bedroom with great closet space. Two full bathrooms provide added convenience for family and guests. The thoughtful floor plan offers plenty of living space while keeping everything easy to maintain.
Don't miss this fabulous updated Townhome.
Additional highlights include covered parking and plenty of storage throughout the home. The townhome is situated in a convenient location with easy access to shopping, restaurants, entertainment, parks, schools, and major roadways, making commuting and everyday errands a breeze.
Whether you’re a first-time buyer, looking for a comfortable home with minimal exterior maintenance, downsizing, or seeking an investment opportunity, this townhome is an excellent choice. Move-in ready and waiting for its new owner—schedule your private showing today!
Active
Listed by: Keller Williams Realty West • Marie A Powers • 314-691-6578
$224,900
1450 Whispering Creek Dr, Ballwin, MO 63021
3beds
1,210sqft
Townhouse
Built in 1991
3,301 Square Feet Lot
$-- Zestimate®
$186/sqft
$576/mo HOA
What's special
Covered parkingGenerously sized bedroomsWell-appointed kitchenWelcoming main levelThoughtful floor plan
- 13 days
- 1,182
- 74
Zillow last checked:
Listing updated:
Listed by:
Marie A Powers 314-691-6578,
Keller Williams Realty West
Source: MARIS,MLS#: 26054924 Originating MLS: St. Charles County Association of REALTORS
Originating MLS: St. Charles County Association of REALTORSFacts & features
Interior
Bedrooms & bathrooms
- Bedrooms: 3
- Bathrooms: 3
- Full bathrooms: 2
- 1/2 bathrooms: 1
- Main level bathrooms: 1
Heating
- Forced Air
Cooling
- Central Air
Features
- Has basement: Yes
- Has fireplace: No
Interior area
- Total structure area: 1,210
- Total interior livable area: 1,210 sqft
- Finished area above ground: 1,210
- Finished area below ground: 300
Video & virtual tour
Property
Parking
- Total spaces: 1
- Parking features: Carport
- Carport spaces: 1
Features
- Levels: Two
Lot
- Size: 3,301 Square Feet
- Features: Adjoins Common Ground
Details
- Parcel number: 25Q141979
- Special conditions: Standard
Construction
Type & style
- Home type: Townhouse
- Architectural style: Traditional
- Property subtype: Townhouse
- Attached to another structure: Yes
Materials
- Vinyl Siding
- Foundation: Concrete Perimeter
Condition
- Year built: 1991
Utilities & green energy
- Electric: 220 Volts
- Sewer: Public Sewer
- Water: Public
- Utilities for property: Cable Available
Community & HOA
Community
- Subdivision: Spring Hill Farm Condo Ph 2
HOA
- Has HOA: Yes
- Amenities included: Pool
- Services included: Clubhouse, Insurance, Maintenance Grounds, Maintenance Parking/Roads, Common Area Maintenance, Exterior Maintenance, Pool, Roof, Snow Removal
- HOA fee: $576 monthly
- HOA name: Spring Hill Farm Condos
Location
- Region: Ballwin
Financial & listing details
- Price per square foot: $186/sqft
- Tax assessed value: $197,500
- Annual tax amount: $2,580
- Date on market: 8/28/2026
- Cumulative days on market: 13 days
- Listing terms: Conventional,FHA,VA Loan
Estimated market value
Not available
Estimated sales range
Not available
Not available
Price history
| Date | Event | Price |
|---|---|---|
| 8/28/2026 | Listed for sale | $224,900+7.1%$186/sqft |
Source:  MARIS #26054924 Report a problem MARIS #26054924 Report a problem | ||
| 4/2/2026 | Listing removed | $210,000$174/sqft |
Source: MARIS #26005631 Report a problem | ||
| 3/31/2026 | Price change | $210,000-8.7%$174/sqft |
Source: MARIS #26005631 Report a problem | ||
| 3/20/2026 | Pending sale | $230,000$190/sqft |
Source: MARIS #26005631 Report a problem | ||
| 3/10/2026 | Price change | $230,000-3.2%$190/sqft |
Source: MARIS #26005631 Report a problem | ||
| 2/19/2026 | Price change | $237,500-5%$196/sqft |
Source: MARIS #26005631 Report a problem | ||
| 2/5/2026 | Listed for sale | $250,000+25.6%$207/sqft |
Source: MARIS #26005631 Report a problem | ||
| 12/21/2022 | Sold | -- |
Source: MARIS #22069069 Report a problem | ||
| 11/5/2022 | Pending sale | $199,000$164/sqft |
Source: MARIS #22069069 Report a problem | ||
| 11/1/2022 | Listed for sale | $199,000+37.3%$164/sqft |
Source: MARIS #22069069 Report a problem | ||
| 9/30/2014 | Sold | -- |
Source: MARIS #14039534 Report a problem | ||
| 8/10/2014 | Pending sale | $144,900$120/sqft |
Source: RE/MAX PROPERTIES WEST #14039534 Report a problem | ||
| 7/12/2014 | Listed for sale | $144,900$120/sqft |
Source: RE/MAX PROPERTIES WEST #14039534 Report a problem | ||
| 10/20/2009 | Sold | -- |
Source: Public Record Report a problem | ||
| 4/22/2003 | Sold | -- |
Source: Public Record Report a problem | ||
| 5/3/2001 | Sold | -- |
Source: Public Record Report a problem | ||
| 9/29/1999 | Sold | -- |
Source: Public Record Report a problem | ||
Public tax history
| Year | Property taxes | Tax assessment |
|---|---|---|
| 2025 | $2,580 +5.1% | $37,530 +11.1% |
| 2024 | $2,455 +1.4% | $33,770 |
| 2023 | $2,421 +4.5% | $33,770 +15.3% |
| 2022 | $2,318 +0.7% | $29,300 |
| 2021 | $2,302 -0.9% | $29,300 +3.2% |
| 2020 | $2,324 +16.4% | $28,390 |
| 2019 | $1,997 | $28,390 +12.9% |
| 2018 | $1,997 | $25,140 |
| 2017 | $1,997 +1.1% | $25,140 +31.3% |
| 2016 | $1,975 +24.8% | $19,150 |
| 2015 | $1,583 | $19,150 +3.2% |
| 2014 | $1,583 +4.3% | $18,550 |
| 2013 | $1,517 | $18,550 -18.2% |
| 2012 | -- | $22,670 |
| 2011 | -- | $22,670 -5.6% |
| 2010 | $1,675 +5.6% | $24,020 |
| 2009 | $1,586 -7.2% | $24,020 -9.2% |
| 2008 | $1,709 +11% | $26,450 |
| 2007 | $1,539 | $26,450 +17% |
| 2006 | $1,539 -1.3% | $22,600 |
| 2005 | $1,559 | $22,600 +25.6% |
| 2003 | -- | $17,990 -16.9% |
| 2002 | $1,493 +35% | $21,660 |
| 2001 | $1,106 | $21,660 |
Find assessor info on the county website
Monthly payment
Est. payment
Payment breakdown
Explore the cost of this home by adjusting the details. Changes won't be saved.Climate risks
Neighborhood: 63021
Nearby schools
Schools provided by the listing agent
- Elementary: Wren Hollow Elem.
- Middle: Southwest Middle
- High: Parkway South High
Source: MARIS. This data may not be complete. We recommend contacting the local school district to confirm school assignments for this home.
- $172,5003 bd2 ba990 sqft1448 Whispering Creek Dr, Ballwin, MO 63021Off Market
- $230,9003 bd3 ba1.3k sqft1452 Whispering Creek Dr, Ballwin, MO 63021Off Market
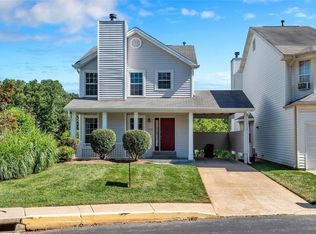
- $--3 bd4 ba1.6k sqft1436 Whispering Creek Dr, Ballwin, MO 63021Sold

- $202,0002 bd2 ba1.2k sqft1438 Whispering Creek Dr, Ballwin, MO 63021Off Market
Similar homes
- $255,0003 bd3 ba1.6k sqft1004 Pocono Trl, Ballwin, MO 63021For Sale

 MLS ID #26029896, Danni L Hauer Lowenstein, Coldwell Banker Realty - Gundaker West Regional. MARIS
 - $245,0003 bd3 ba1.2k sqft427 Parkview Place Dr, Ballwin, MO 63021For Sale
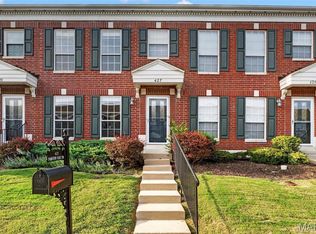 MLS ID #26055014, Angie M Hummel, Nettwork Global. MARIS
 - $259,0003 bd3 ba1.3k sqft13322 Hiddendale Ln, Ballwin, MO 63021For Sale
 MLS ID #26046366, Shirisha Mandala, Worth Clark Realty. MARIS
 - $269,9002 bd3 ba1.1k sqft1222 Meramec Heights Dr, Ballwin, MO 63021For Sale
 MLS ID #26051080, John J Hogan, Equity Missouri LLC. MARIS
 - $168,0002 bd2 ba1k sqft1034 Alpine Ridge Dr Unit G6, Ballwin, MO 63021For SaleMLS ID #26045896, Ross E Belt, Keller Williams Realty St. Louis. MARIS
- $235,0003 bd2 ba1.2k sqft871 Boardwalk Springs Pl, O'Fallon, MO 63368For SaleMLS ID #26055134, Giuseppe P Accardi, MORE, REALTORS. MARIS
- $230,0003 bd1 ba1.3k sqft4302 Fee Fee Rd, Bridgeton, MO 63044For SaleMLS ID #26046296, Mitchell M Peters, Campbell House & Home. MARIS
- $219,0003 bd4 ba1.3k sqft12310 Rossridge Ct, Saint Louis, MO 63146For SaleMLS ID #26052367, Alison Webb, Platinum Realty of St. Louis. MARIS
- $190,0002 bd2 ba1k sqft843 Portsdown Rd, Ballwin, MO 63011For SaleMLS ID #26048898, Stephanie Allen, Keller Williams Realty West. MARIS
- $225,0002 bd1 ba884 sqft13472 Mason Village Ct, Saint Louis, MO 63131For SaleMLS ID #26051931, Jim Potterfield, RE/MAX Results. MARIS
- $220,0003 bd3 ba1.6k sqft13536 Coliseum Dr, Chesterfield, MO 63017For SaleMLS ID #26047389, Cindy K Schindler, Coldwell Banker Realty - Gundaker West Regional. MARIS
- $215,0002 bd2 ba1.1k sqft13101 Mill Crossing Ct APT 201, Saint Louis, MO 63141For SaleMLS ID #26045277, Kim J Cameron, RE/MAX Results. MARIS
- $219,9002 bd3 ba1.4k sqft3034 Autumn Lakes Ct, Maryland Heights, MO 63043For SaleMLS ID #26046350, Julie R Vaughan, RE/MAX Platinum. MARIS
- $215,0002 bd2 ba1.3k sqft771 Highland Hill Ct #G, Saint Peters, MO 63376For SaleMLS ID #26032190, Kathy Helbig, EXP Realty, LLC. MARIS
- $239,9003 bd3 ba1.3k sqft2029 Painted Leaf Dr, Maryland Heights, MO 63043For SaleMLS ID #26027972, Christine K Thompson, Janet McAfee Inc.. MARIS
- $286,5002 bd2 ba1.1k sqft1165 Big Bend Crossing Dr, Valley Park, MO 63088For SaleMLS ID #26052733, Meg C Colyer, Vancil Brothers Realty. MARIS
- $209,9002 bd2 ba1.5k sqft585 Coeur De Royale Dr APT 207, Saint Louis, MO 63141For SaleMLS ID #26055827, Kelly Britt, Keller Williams Realty St. Louis. MARIS
- $215,0003 bd2 ba1.1k sqft9103 Shelley Ave, Saint Louis, MO 63114For SaleMLS ID #26041126, Michelle M Carlile, Worth Clark Realty. MARIS
- $227,5003 bd1 ba1k sqft2349 Buller Dr, Saint Louis, MO 63114For SaleMLS ID #26036082, Kathy L Bradley, Keller Williams Realty West. MARIS
- $179,0002 bd2 ba992 sqft1920 Hunting Lake Ct APT 102, Saint Louis, MO 63122For SaleMLS ID #26048615, Sheryl Deskin, Compass Realty Group. MARIS
