Fresh paint, updates, and a spacious three-level layout make 2308 Driftwood Place an inviting, move-in-ready home in the heart of Maryland Heights. The main level opens to an exceptionally roomy living area with plenty of flexibility for gathering, relaxing, and even creating a dedicated workspace. A separate dining room connects easily to the charming white kitchen with cheerful glass subway tile backsplash, while French doors lead to the deck for outdoor dining and entertaining.
Upstairs, the generous primary bedroom includes a private bath and ample closet space. Two additional bedrooms, a second full bath, and conveniently located laundry complete the upper level.
The finished lower level adds even more room to spread out, with a comfortable family room, fireplace, utility and storage space, and direct access to the attached garage. New furnace in 2021 and water heater in 2018.
Conveniently located near shopping, dining, Creve Coeur Park, and Highways 141 and 364, this well-positioned condo offers abundant living space with the low-maintenance ease of condo living.
Active
Listed by: EXP Realty, LLC • Dawn Griffin • 314-541-3840
$229,900
2308 Driftwood Pl, Saint Louis, MO 63146
3beds
1,546sqft
:
Get pre-qualified$1,807/mo
Condominium
Built in 1979
-- sqft lot
$-- Zestimate®
$149/sqft
$230/mo HOA
What's special
Fresh paintSpacious three-level layoutCharming white kitchenSeparate dining room
- 11 days |
- 556 |
- 21 |
Likely to sell faster than
Zillow last checked:
Listing updated:
Listed by:
Dawn Griffin 314-541-3840,
EXP Realty, LLC
Source: MARIS,MLS#: 26047247 Originating MLS: St. Louis Association of REALTORS
Originating MLS: St. Louis Association of REALTORSFacts & features
Interior
Bedrooms & bathrooms
- Bedrooms: 3
- Bathrooms: 3
- Full bathrooms: 2
- 1/2 bathrooms: 1
- Main level bathrooms: 1
Primary bedroom
- Features: Floor Covering: Carpeting
- Level: Second
- Area: 150
- Dimensions: 10x15
Bedroom 2
- Features: Floor Covering: Carpeting
- Level: Second
- Area: 110
- Dimensions: 10x11
Bedroom 3
- Features: Floor Covering: Carpeting
- Level: Second
- Area: 81
- Dimensions: 9x9
Primary bathroom
- Features: Floor Covering: Ceramic Tile
- Level: Second
- Area: 32
- Dimensions: 8x4
Bathroom
- Level: Main
- Area: 25
- Dimensions: 5x5
Bathroom
- Features: Floor Covering: Ceramic Tile
- Level: Second
- Area: 35
- Dimensions: 5x7
Dining room
- Level: Main
- Area: 108
- Dimensions: 12x9
Family room
- Features: Floor Covering: Carpeting
- Level: Basement
- Area: 204
- Dimensions: 12x17
Kitchen
- Level: Main
- Area: 64
- Dimensions: 8x8
Laundry
- Level: Second
- Area: 30
- Dimensions: 5x6
Living room
- Level: Main
- Area: 342
- Dimensions: 19x18
Heating
- Forced Air
Cooling
- Central Air
Appliances
- Included: Dishwasher, Electric Range, Refrigerator, Trash Compactor
- Laundry: 2nd Floor
Features
- Open Floorplan, Pantry, Separate Dining
- Doors: French Doors
- Basement: Concrete
- Number of fireplaces: 1
- Fireplace features: Basement
Interior area
- Total structure area: 1,546
- Total interior livable area: 1,546 sqft
- Finished area above ground: 1,308
- Finished area below ground: 238
Video & virtual tour
Property
Parking
- Total spaces: 1
- Parking features: Attached, Basement, Direct Access, Garage, Garage Door Opener
- Attached garage spaces: 1
Features
- Levels: Three Or More
- Patio & porch: Deck
- Exterior features: Lighting
Lot
- Size: 2,482 Square Feet
- Features: Other
Details
- Parcel number: 15O430296
- Special conditions: Standard
Construction
Type & style
- Home type: Condo
- Architectural style: Contemporary
- Property subtype: Condominium
- Attached to another structure: Yes
Materials
- Vinyl Siding
- Foundation: Concrete Perimeter
Condition
- Year built: 1979
Utilities & green energy
- Electric: Ameren
- Sewer: Public Sewer
- Water: Public
- Utilities for property: Electricity Connected, Sewer Connected, Water Connected
Community & HOA
Community
- Subdivision: Driftwood Place Condo
HOA
- Has HOA: Yes
- Amenities included: Association Management
- Services included: Maintenance Grounds, Maintenance Parking/Roads, Common Area Maintenance, Exterior Maintenance, Management, Snow Removal, Trash
- HOA fee: $230 monthly
- HOA name: Driftwood Place Condominiums
Location
- Region: Saint Louis
Financial & listing details
- Price per square foot: $149/sqft
- Tax assessed value: $213,200
- Annual tax amount: $2,697
- Date on market: 7/31/2026
- Cumulative days on market: 11 days
- Listing terms: Cash,Conventional
- Ownership: Private
- Electric utility on property: Yes
Estimated market value
Not available
Estimated sales range
Not available
Not available
Price history
| Date | Event | Price |
|---|---|---|
| 7/31/2026 | Listed for sale | $229,900$149/sqft |
Source:  MARIS #26047247 Report a problem MARIS #26047247 Report a problem | ||
Public tax history
| Year | Property taxes | Tax assessment |
|---|---|---|
| 2025 | $2,697 +8.7% | $40,510 +15.1% |
| 2024 | $2,481 +1% | $35,210 |
| 2023 | $2,457 +10.6% | $35,210 +21% |
| 2022 | $2,221 -1% | $29,110 |
| 2021 | $2,243 +6% | $29,110 +4.9% |
| 2020 | $2,117 +26.5% | $27,740 |
| 2019 | $1,673 | $27,740 +35.5% |
| 2018 | $1,673 | $20,470 |
| 2017 | $1,673 +1.1% | $20,470 +14.7% |
| 2016 | $1,654 +9.4% | $17,840 |
| 2015 | $1,513 | $17,840 +1.4% |
| 2014 | $1,513 +6.3% | $17,590 |
| 2013 | $1,423 | $17,590 -26.8% |
| 2012 | -- | $24,030 |
| 2011 | -- | $24,030 +7.4% |
| 2010 | $1,603 +5.6% | $22,380 |
| 2009 | $1,518 -10.1% | $22,380 -14.2% |
| 2008 | $1,688 +14.3% | $26,070 |
| 2007 | $1,477 | $26,070 +20.6% |
| 2006 | $1,477 -0.8% | $21,620 |
| 2005 | $1,489 +40.5% | $21,620 +29.3% |
| 2003 | $1,060 +1.4% | $16,720 +9.6% |
| 2002 | $1,045 +13.8% | $15,260 |
| 2001 | $918 | $15,260 |
Find assessor info on the county website
Monthly payment
Est. payment
Payment breakdown
Explore the cost of this home by adjusting the details. Changes won't be saved.Climate risks
Neighborhood: 63146
Nearby schools
GreatSchools rating
- 7/10Ross Elementary SchoolGrades: K-5Distance: 1.6 mi
- 5/10Parkway Northeast Middle SchoolGrades: 6-8Distance: 3.1 mi
- 6/10Parkway North High SchoolGrades: 9-12Distance: 0.9 mi
Schools provided by the listing agent
- Elementary: Ross Elem.
- Middle: Northeast Middle
- High: Parkway North High
Source: MARIS. This data may not be complete. We recommend contacting the local school district to confirm school assignments for this home.
- $193,0002 bd2 ba1.3k sqft2315 Driftwood Pl, Saint Louis, MO 63146Off Market
- $224,9003 bd3 ba1.5k sqft2317 Driftwood Pl, Saint Louis, MO 63146For Sale

- $213,4003 bd3 ba1.5k sqft2306 Driftwood Pl, Saint Louis, MO 63146Off Market
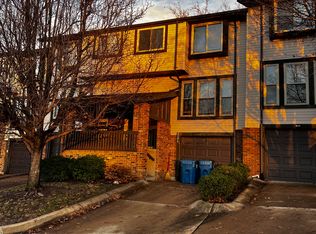
- $198,0002 bd2 ba1.3k sqft2310 Driftwood Pl, Saint Louis, MO 63146Off Market
- $199,1002 bd3 ba1.3k sqft2314 Driftwood Pl, Saint Louis, MO 63146Off Market
- $194,4002 bd2 ba1.3k sqft2324 Driftwood Pl, Saint Louis, MO 63146Off Market
- $202,0002 bd2 ba1.3k sqft2326 Driftwood Pl, Saint Louis, MO 63146Off Market
- $208,8003 bd3 ba1.3k sqft2332 Driftwood Pl, Saint Louis, MO 63146Off Market
A local agent can set up tours, give advice and negotiate with sellers.
Similar homes
- $224,9003 bd3 ba1.5k sqft2317 Driftwood Pl, Saint Louis, MO 63146For Sale
 MLS ID #26043828, Dominic J Franke, Homebound Realty LLC. MARIS
 - $215,0003 bd2 ba1.4k sqft2201 Sequoia Park Ct APT E, Maryland Heights, MO 63043For Sale
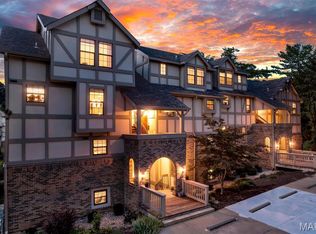 MLS ID #26030698, Timothy P Burgess, Worth Clark Realty. MARIS
 - $202,0003 bd3 ba1.7k sqft11721 Casa Grande Dr, Saint Louis, MO 63146For Sale
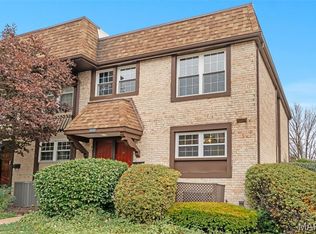 MLS ID #26042254, Astha Acharya, RedKey Realty Leaders. MARIS
 - $225,0002 bd2 ba2k sqft1755 Robin Knoll Ct, Saint Louis, MO 63146For Sale
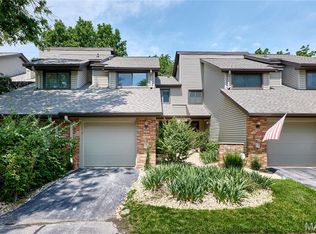 MLS ID #26029287, Jennie L Larsen, RedKey Realty Leaders. MARIS
 - $225,0002 bd3 ba2.1k sqft13419 Forestlac Dr, Saint Louis, MO 63141For SaleMLS ID #26022019, Alison Bozzay, The Hermann London Group LLC. MARIS
- $209,9003 bd3 ba1.9k sqft13479 Coliseum Dr, Chesterfield, MO 63017For SaleMLS ID #26047155, Erin France, Magnolia Real Estate. MARIS
- $239,9003 bd3 ba1.3k sqft2029 Painted Leaf Dr, Maryland Heights, MO 63043For SaleMLS ID #26027972, Christine K Thompson, Janet McAfee Inc.. MARIS
- $224,9002 bd2 ba1.5k sqft585 Coeur De Royale Dr APT 207, Saint Louis, MO 63141For SaleMLS ID #26003652, Ted Gottlieb, MORE, REALTORS. MARIS
- $--3 bd3 ba1.2k sqft158 Beard Dr APT C, Eureka, MO 63025AuctionAuction.com 2
- $219,9002 bd3 ba1.4k sqft3034 Autumn Lakes Ct, Maryland Heights, MO 63043For SaleMLS ID #26046350, Julie R Vaughan, RE/MAX Platinum. MARIS
- $182,4002 bd3 ba1.3k sqft11778 Casa Grande Dr, Saint Louis, MO 63146For SaleMLS ID #26022851, Stephanie A Oliver, Dielmann Sotheby's International Realty. MARIS
- $219,0002 bd3 ba1.3k sqft4006 Sherman Park Dr, Saint Charles, MO 63303For SaleMLS ID #26046600, Lucia M Roberts, ReeceNichols Real Estate. MARIS
- $225,0003 bd2 ba1.1k sqft5537 Valleyside Ln, Saint Louis, MO 63128For SaleMLS ID #26045686, Anne V Valenza, Keller Williams Realty St. Louis. MARIS
- $200,0002 bd2 ba1.8k sqft13423 Forestlac Dr, Saint Louis, MO 63141For SaleMLS ID #26043068, Tiffany Hamilton, Hamilton Group Real Estate LLC. MARIS
- $195,0003 bd2 ba1.3k sqft1315 Prospect Village Ln APT C, Ballwin, MO 63021For SaleMLS ID #26038305, Justin M Taylor, The Agency. MARIS
- $259,0003 bd3 ba1.3k sqft13322 Hiddendale Ln, Ballwin, MO 63021For SaleMLS ID #26046366, Shirisha Mandala, Worth Clark Realty. MARIS
- $229,0003 bd2 ba1.6k sqft3145 Parker Rd, Florissant, MO 63033For SaleMLS ID #26044399, Mitchell M Peters, Campbell House & Home. MARIS
- $330,0003 bd3 ba1.2k sqft1843 Redcoat Dr, Maryland Heights, MO 63043For SaleMLS ID #26040259, Terri Rea, Coldwell Banker Realty - Gundaker West Regional. MARIS
- $240,0003 bd3 ba1.8k sqft2873 Fairways Cir Unit N, Saint Charles, MO 63303For SaleMLS ID #26043336, Benjamin J Giessman, Coldwell Banker Realty - Gundaker. MARIS
- $163,0001 bd1 ba800 sqft13818 Amiot Dr APT A, Saint Louis, MO 63146For SaleMLS ID #26030811, Paula K Evans, DRG - Delhougne Realty Group. MARIS
