Incredible Townhome with TWO PRIMARY SUITES AND BATHS! Newer Flooring and Lighting! Open floorplan. Large greatroom with gas fireplace and mantel. Half Bath on the main level. Main Floor Laundry. Kitchen has white cabinets, stainless steel appliances, built in microwave, counter top space for prepping. Refrigerator, washer, and dryer are negotiable. Large dining room with french door to the maintenance free deck. Additional electric awning to cover the deck. Walk out lower level, two car garage, and large storage room. Home has been freshly painted. Enjoy the pool, clubhouse, and low hoa fees that cover exterior insurance/mainteance and trash removal. Great location and great price. Come check it out.
Pending
Listed by: ReeceNichols Real Estate • Lucia M Roberts • 314-304-7918
Price cut: $9K (8/12)
$210,000
4006 Sherman Park Dr, Saint Charles, MO 63303
2beds
1,388sqft
Condominium
Built in 1997
-- sqft lot
$-- Zestimate®
$151/sqft
$304/mo HOA
What's special
Maintenance free deckTwo car garageEnjoy the poolLarge storage roomWalk out lower levelOpen floorplanStainless steel appliances
- 29 days |
- 821 |
- 40 |
Likely to sell faster than
Zillow last checked:
Listing updated:
Listed by:
Lucia M Roberts 314-304-7918,
ReeceNichols Real Estate
Source: MARIS,MLS#: 26046600 Originating MLS: St. Charles County Association of REALTORS
Originating MLS: St. Charles County Association of REALTORSFacts & features
Interior
Bedrooms & bathrooms
- Bedrooms: 2
- Bathrooms: 3
- Full bathrooms: 2
- 1/2 bathrooms: 1
- Main level bathrooms: 1
Primary bedroom
- Features: Floor Covering: Carpeting
- Level: Upper
- Area: 210
- Dimensions: 15x14
Bedroom 2
- Features: Floor Covering: Carpeting
- Level: Upper
- Area: 156
- Dimensions: 13x12
Dining room
- Features: Floor Covering: Luxury Vinyl Tile
- Level: Main
- Area: 110
- Dimensions: 11x10
Great room
- Features: Floor Covering: Carpeting
- Level: Main
- Area: 272
- Dimensions: 17x16
Kitchen
- Features: Floor Covering: Luxury Vinyl Tile
- Level: Main
- Area: 110
- Dimensions: 11x10
Laundry
- Features: Floor Covering: Luxury Vinyl Tile
- Level: Main
- Area: 18
- Dimensions: 6x3
Heating
- Forced Air, Natural Gas
Cooling
- Ceiling Fan(s), Central Air, Electric
Appliances
- Included: Stainless Steel Appliance(s), Dishwasher, Disposal, Dryer, Microwave, Free-Standing Electric Oven, Range, Free-Standing Range, Free-Standing Electric Range, Refrigerator, Free-Standing Refrigerator, Washer, Washer/Dryer, Gas Water Heater
- Laundry: Electric Dryer Hookup, In Kitchen, Main Level
Features
- Bookcases, Breakfast Room, Ceiling Fan(s), Eat-in Kitchen, Entrance Foyer, Open Floorplan, Pantry, Separate Dining, Smart Thermostat, Tub, Walk-In Closet(s), Workshop/Hobby Area
- Flooring: Carpet, Luxury Vinyl, Other
- Doors: French Doors, Panel Door(s), Storm Door(s)
- Windows: Blinds, Screens
- Basement: Concrete,Storage Space,Unfinished,Walk-Out Access
- Number of fireplaces: 1
- Fireplace features: Great Room
Interior area
- Total structure area: 1,388
- Total interior livable area: 1,388 sqft
- Finished area above ground: 1,388
Video & virtual tour
Property
Parking
- Total spaces: 2
- Parking features: Additional Parking, Garage, Garage Door Opener, Garage Faces Rear
- Attached garage spaces: 2
Features
- Levels: Two
- Patio & porch: Awning(s), Deck, Front Porch
- Exterior features: Awning(s), Entry Steps/Stairs
- Has private pool: Yes
- Pool features: Community, Fenced, In Ground, Outdoor Pool
- Fencing: None
Lot
- Size: 692 Square Feet
- Features: Close to Clubhouse, Front Yard, Landscaped
Details
- Additional structures: None
- Parcel number: 30003791300016F.0000000
- Special conditions: Standard
Construction
Type & style
- Home type: Condo
- Architectural style: Traditional
- Property subtype: Condominium
- Attached to another structure: Yes
Materials
- Brick Veneer
- Foundation: Concrete Perimeter
- Roof: Architectural Shingle
Condition
- Updated/Remodeled
- New construction: No
- Year built: 1997
Utilities & green energy
- Electric: Other
- Sewer: Public Sewer
- Water: Public
- Utilities for property: Electricity Connected, Natural Gas Connected, Sewer Connected
Community & HOA
Community
- Features: Clubhouse, Pool
- Security: Carbon Monoxide Detector(s), Smoke Detector(s)
- Subdivision: Sherman Meadows
HOA
- Has HOA: Yes
- Amenities included: Clubhouse, Meeting Room, Parking, Pool, Tennis Court(s)
- Services included: Clubhouse, Insurance, Maintenance Grounds, Maintenance Parking/Roads, Repairs, Common Area Maintenance, Exterior Maintenance, Pool Maintenance, Management, Pool, Snow Removal, Trash
- HOA fee: $304 monthly
- HOA name: Sherman Meadows
Location
- Region: Saint Charles
Financial & listing details
- Price per square foot: $151/sqft
- Tax assessed value: $215,019
- Annual tax amount: $2,365
- Date on market: 7/24/2026
- Cumulative days on market: 29 days
- Listing terms: Cash,Conventional
- Ownership: Private
- Electric utility on property: Yes
Estimated market value
Not available
Estimated sales range
Not available
Not available
Price history
| Date | Event | Price |
|---|---|---|
| 8/16/2026 | Pending sale | $210,000$151/sqft |
Source:  MARIS #26046600 Report a problem MARIS #26046600 Report a problem | ||
| 8/12/2026 | Price change | $210,000-4.1%$151/sqft |
Source: MARIS #26046600 Report a problem | ||
| 8/4/2026 | Price change | $219,000-2.7%$158/sqft |
Source: MARIS #26046600 Report a problem | ||
| 7/24/2026 | Listed for sale | $225,000+66.8%$162/sqft |
Source: MARIS #26046600 Report a problem | ||
| 9/28/2018 | Sold | -- |
Source: MARIS #18066251 Report a problem | ||
| 8/19/2018 | Pending sale | $134,900$97/sqft |
Source: Coldwell Banker Gundaker - Chesterfield West #18066251 Report a problem | ||
| 8/16/2018 | Listed for sale | $134,900+8%$97/sqft |
Source: Coldwell Banker Gundaker #18066251 Report a problem | ||
| 10/4/2016 | Listing removed | $124,900$90/sqft |
Source: Coldwell Banker Gundaker - Town & Country #16051423 Report a problem | ||
| 7/20/2016 | Listed for sale | $124,900$90/sqft |
Source: Coldwell Banker Gundaker - Town & Country #16051423 Report a problem | ||
| 12/6/2000 | Sold | -- |
Source: Public Record Report a problem | ||
Public tax history
| Year | Property taxes | Tax assessment |
|---|---|---|
| 2025 | $2,365 +9.5% | $40,854 +12.9% |
| 2024 | $2,160 +0% | $36,201 |
| 2023 | $2,159 +14.2% | $36,201 +22.9% |
| 2022 | $1,891 | $29,456 |
| 2021 | -- | $29,456 +12.1% |
| 2020 | -- | $26,284 |
| 2019 | $1,737 | $26,284 +6.3% |
| 2018 | $1,737 +1.5% | $24,727 |
| 2017 | $1,713 +6.5% | $24,727 +10.6% |
| 2016 | $1,608 +2.2% | $22,348 |
| 2015 | $1,573 +4.8% | $22,348 +8.9% |
| 2014 | $1,500 | $20,524 |
| 2013 | -- | $20,524 -12% |
| 2012 | -- | $23,320 -5.8% |
| 2011 | -- | $24,760 |
| 2010 | -- | $24,760 |
| 2009 | -- | $24,760 -7.5% |
| 2008 | -- | $26,780 -80.6% |
| 2007 | -- | $138,070 |
| 2006 | -- | $138,070 |
| 2005 | -- | $138,070 +18.6% |
| 2004 | -- | $116,380 |
| 2003 | -- | $116,380 |
| 2002 | -- | -- |
| 2001 | -- | -- |
Find assessor info on the county website
Monthly payment
Est. payment
Payment breakdown
Explore the cost of this home by adjusting the details. Changes won't be saved.Climate risks
Neighborhood: 63303
Nearby schools
GreatSchools rating
- 6/10Harvest Ridge Elementary SchoolGrades: PK-5Distance: 1.6 mi
- 9/10Barnwell Middle SchoolGrades: 6-8Distance: 3.5 mi
- 8/10Francis Howell North High SchoolGrades: 9-12Distance: 2.8 mi
Schools provided by the listing agent
- Elementary: Harvest Ridge Elem.
- Middle: Barnwell Middle
- High: Francis Howell North High
Source: MARIS. This data may not be complete. We recommend contacting the local school district to confirm school assignments for this home.
- $251,9003 bd2 ba1.4k sqft4005 Sherman Park Dr, Saint Charles, MO 63303Off Market
- $--3 bd3 ba1.4k sqft4005 Sherman Park Dr #16E, Saint Charles, MO 63303Sold
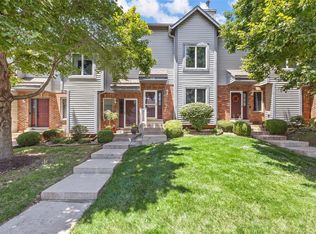
- $--2 bd3 ba1.4k sqft4007 Sherman Park Dr #16G, Saint Charles, MO 63303Sold

- $228,7002 bd3 ba1.4k sqft4007 Sherman Park Dr, Saint Charles, MO 63303Off Market
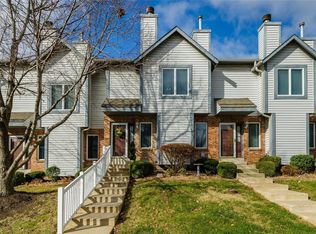
- $232,2002 bd2 ba1.3k sqft4008 Sherman Park Dr, Saint Charles, MO 63303Off Market
- $233,2002 bd2 ba1.4k sqft4004 Sherman Park Dr, Saint Charles, MO 63303Off Market
- $234,0002 bd3 ba1.4k sqft4003 Sherman Park Dr, Saint Charles, MO 63303Off Market
- $234,0002 bd4 ba1.4k sqft4009 Sherman Park Dr, Saint Charles, MO 63303Off Market
A local agent can set up tours, give advice and negotiate with sellers.
Similar homes
- $209,9002 bd3 ba1.1k sqft1761 Florine Blvd Unit A, Saint Charles, MO 63303For Sale

 MLS ID #26028507, Cortney M Lenk, Crouse REALTORS Inc. MARIS
 - $225,0002 bd3 ba1.4k sqft3405 Sherman Park Dr Unit 4C, Saint Charles, MO 63303For Sale
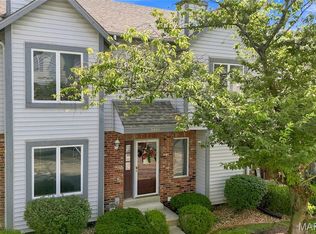 MLS ID #26051205, Amy C Delaney, Coldwell Banker Realty - Gundaker. MARIS
 - $179,9003 bd3 ba1.5k sqft2701 Falcons Way #132, Saint Charles, MO 63303For Sale
 MLS ID #26042150, Paul J Bodlovich, Hero Realty, LLC. MARIS
 - $315,0002 bd3 ba1.9k sqft30 Hunting Manor Dr, Saint Charles, MO 63303For Sale
 MLS ID #26039891, Brian J Wyatt, Nettwork Global. MARIS
 - $205,0003 bd2 ba1.4k sqft2201 Sequoia Park Ct APT E, Maryland Heights, MO 63043For SaleMLS ID #26030698, Timothy P Burgess, Worth Clark Realty. MARIS
- $197,0002 bd2 ba1.2k sqft#5, Saint Peters, MO 63376For SaleMLS ID #26041362, Jennifer A Pollmann, Alexander Realty Inc. MARIS
- $219,0003 bd4 ba1.3k sqft12310 Rossridge Ct, Saint Louis, MO 63146For SaleMLS ID #26052367, Alison Webb, Platinum Realty of St. Louis. MARIS
- $209,9003 bd3 ba1.9k sqft13479 Coliseum Dr, Chesterfield, MO 63017For SaleMLS ID #26047155, Erin France, Magnolia Real Estate. MARIS
- $225,0002 bd3 ba1.4k sqft11932 Autumn Lakes Dr, Maryland Heights, MO 63043For SaleMLS ID #26037826, Jean E Wootten, Coldwell Banker Realty - Gundaker. MARIS
- $209,9003 bd2 ba1.4k sqft2065 Tahoe Dr, Florissant, MO 63031For SaleMLS ID #26052551, Joshua A Hunt, Keller Williams Realty West. MARIS
- $165,0002 bd2 ba1k sqft43, Saint Peters, MO 63376For SaleMLS ID #26049290, Melissa A Harbaugh, Hope Realty, LLC. MARIS
- $202,0003 bd3 ba1.7k sqft11721 Casa Grande Dr, Saint Louis, MO 63146For SaleMLS ID #26042254, Astha Acharya, RedKey Realty Leaders. MARIS
- $179,9002 bd2 ba1k sqft885 Forest Ave APT 104, Valley Park, MO 63088For SaleMLS ID #26052481, Angela S Boggeman, Keller Williams Realty St. Louis. MARIS
- $189,9992 bd1 ba990 sqft1034 Windstream Dr #14, Saint Peters, MO 63376For SaleMLS ID #26032168, Rodney Wallner, Berkshire Hathaway HomeServices Select Properties. MARIS
- $214,9002 bd1 ba904 sqftBuilding: 4A Unit: E, Saint Charles, MO 63304For SaleMLS ID #26033688, Jennifer A Pollmann, Alexander Realty Inc. MARIS
- $219,9002 bd3 ba1.4k sqft3034 Autumn Lakes Ct, Maryland Heights, MO 63043For SaleMLS ID #26046350, Julie R Vaughan, RE/MAX Platinum. MARIS
- $285,0003 bd3 ba1.8k sqft27 Loris Ln, Saint Charles, MO 63303For SaleMLS ID #26049791, Abbey Josar, Worth Clark Realty. MARIS
- $265,0003 bd3 ba1.8k sqft14 Loris Ln, Saint Charles, MO 63303For SaleMLS ID #26029847, Andrew R Jolley, Avenue Real Estate Group. MARIS
- $149,9002 bd2 ba916 sqft1044 Sugar Creek Ct #5, Saint Peters, MO 63376For SaleMLS ID #26047227, Kelly A Boehmer, Berkshire Hathaway HomeServices Select Properties. MARIS
- $169,9002 bd2 ba1k sqft74 Sugar Glen Ct, Saint Peters, MO 63376For SaleMLS ID #26018016, Paul J Bodlovich, Hero Realty, LLC. MARIS
