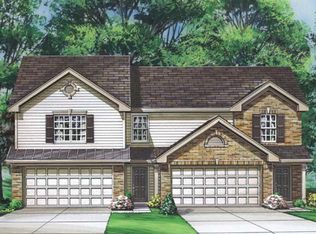
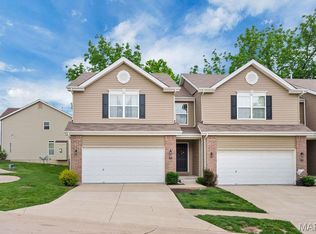
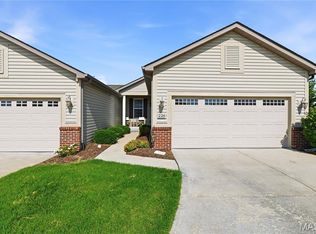
PRICE IMPROVEMENT! Welcome to this beautiful corner-lot townhome offering the perfect blend of style, comfort, and functionality. The spacious open floor plan creates an inviting atmosphere, with abundant natural light flowing throughout the main living areas and gorgeous flooring, the space is ideal for both everyday living and entertaining.
This well-designed home features generously sized bedrooms, 3 bathrooms and the convenience of 3 walk-in closets, providing exceptional storage and organization. The thoughtfully appointed kitchen opens seamlessly to the dining and living spaces, creating a warm and welcoming gathering place. The finished lower level gives valuable additional living space, perfect for a family room, home office, fitness area, or guest retreat. Situated on a desirable corner lot in Autumn Forest Community.
With its modern layout, spacious rooms, and move-in-ready appeal, this exceptional townhome is ready to welcome you home.
Active
Listed by: Worth Clark Realty • Abbey Josar • 636-368-6506
Price cut: $6K (8/25)
$279,000
27 Loris Ln, Saint Charles, MO 63303
3beds
1,808sqft
Single Family Residence
Built in 2017
2,639 Square Feet Lot
$277,000 Zestimate®
$154/sqft
$350/mo HOA
What's special
Generously sized bedroomsModern layoutSpacious open floor planThoughtfully appointed kitchenCorner-lot townhomeSpacious roomsAbundant natural light
- 28 days
- 2,865
- 160
Zillow last checked:
Listing updated:
Listed by:
Abbey Josar 636-368-6506,
Worth Clark Realty
Source: MARIS,MLS#: 26049791 Originating MLS: St. Louis Association of REALTORS
Originating MLS: St. Louis Association of REALTORSFacts & features
Interior
Bedrooms & bathrooms
- Bedrooms: 3
- Bathrooms: 3
- Full bathrooms: 2
- 1/2 bathrooms: 1
- Main level bathrooms: 1
Heating
- Forced Air
Cooling
- Central Air
Features
- Basement: Finished
- Has fireplace: No
Interior area
- Total structure area: 1,808
- Total interior livable area: 1,808 sqft
- Finished area above ground: 1,436
Property
Parking
- Parking features: Garage - Attached
- Has attached garage: Yes
Features
- Levels: Two
Lot
- Size: 2,639 Square Feet
- Features: Corner Lot
Details
- Parcel number: 30015C379000028.0000000
- Special conditions: Standard
Construction
Type & style
- Home type: SingleFamily
- Architectural style: Craftsman
- Property subtype: Single Family Residence
Materials
- Vinyl Siding
Condition
- Year built: 2017
Utilities & green energy
- Electric: 220 Volts
- Sewer: Public Sewer
- Water: Public
- Utilities for property: Cable Available
Community & HOA
Community
- Subdivision: Autumn Forest Add
HOA
- Has HOA: Yes
- Amenities included: Common Ground, Other
- Services included: Common Area Maintenance, Snow Removal
- HOA fee: $350 monthly
- HOA name: Autumn Forest
Location
- Region: Saint Charles
Financial & listing details
- Price per square foot: $154/sqft
- Tax assessed value: $208,698
- Annual tax amount: $2,392
- Date on market: 8/6/2026
- Cumulative days on market: 28 days
- Listing terms: Cash,Conventional,FHA,VA Loan
Estimated market value
$277,000
$263,000 - $291,000
$2,448/mo
Price history
| Date | Event | Price |
|---|---|---|
| 8/25/2026 | Price change | $279,000-2.1%$154/sqft |
Source:  MARIS #26049791 Report a problem MARIS #26049791 Report a problem | ||
| 8/6/2026 | Listed for sale | $285,000$158/sqft |
Source: MARIS #26049791 Report a problem | ||
| 8/24/2017 | Sold | -- |
Source: Public Record Report a problem | ||
Public tax history
| Year | Property taxes | Tax assessment |
|---|---|---|
| 2025 | $2,392 -8.3% | $39,653 -5.6% |
| 2024 | $2,609 +0.1% | $42,017 |
| 2023 | $2,605 +6.6% | $42,017 +15.1% |
| 2022 | $2,444 | $36,493 |
| 2021 | -- | $36,493 +6.1% |
| 2020 | -- | $34,399 |
| 2019 | $2,309 | $34,399 +5.3% |
| 2018 | $2,309 +156.8% | $32,658 +1045.9% |
| 2017 | $899 | $2,850 |
Find assessor info on the county website
Monthly payment
Est. payment
Payment breakdown
Explore the cost of this home by adjusting the details. Changes won't be saved.Climate risks
Neighborhood: 63303
Nearby schools
Schools provided by the listing agent
- Elementary: Becky-David Elem.
- Middle: Barnwell Middle
- High: Francis Howell North High
Source: MARIS. This data may not be complete. We recommend contacting the local school district to confirm school assignments for this home.

Similar homes
- $265,0003 bd3 ba1.8k sqft14 Loris Ln, Saint Charles, MO 63303For Sale
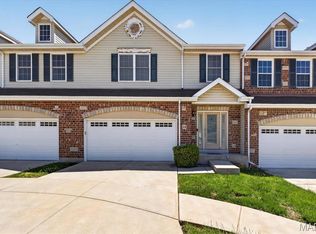
 MLS ID #26029847, Andrew R Jolley, Avenue Real Estate Group. MARIS
 - $379,0004 bd3 ba1.5k sqft3034 Willow Wood Dr, Saint Charles, MO 63303For Sale
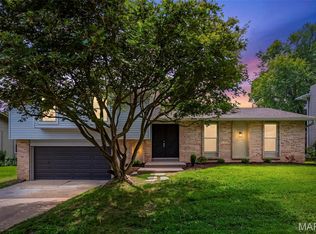 MLS ID #26052559, Kelly Shaw, Berkshire Hathaway HomeServices Select Properties. MARIS
 - $339,0003 bd2 ba1.7k sqft226 City Gate Ln, Saint Charles, MO 63303For Sale
 MLS ID #26039800, Brooke A Wolfe, Wolfe Realty. MARIS
 - $400,0004 bd3 ba1.9k sqft465 Fall River Ln, Saint Charles, MO 63304For Sale
 MLS ID #26055293, Amy Gordon, The Hermann London Group LLC. MARIS
 - $359,9003 bd3 ba2.6k sqft922 Penny Ln, Saint Peters, MO 63376For SaleMLS ID #26041596, Madison Hayes, Berkshire Hathaway HomeServices Select Properties. MARIS
- $249,9002 bd2 ba1.1k sqft527 Emmons Ave, Saint Charles, MO 63301For SaleMLS ID #26042731, Abbey Josar, Worth Clark Realty. MARIS
- $295,0002 bd2 ba1.5k sqft12 Shimmering Lake Ct, Saint Charles, MO 63301For SaleMLS ID #26017184, Laura A Kemp, Coldwell Banker Realty - Gundaker. MARIS
- $325,0003 bd3 ba1.9k sqft2528 Westrick Dr, Maryland Heights, MO 63043For SaleMLS ID #26054538, Dan Brassil, RedKey Realty Leaders Circa. MARIS
- $329,9003 bd2 ba1.2k sqft3 Aspen At Elm Xing, Saint Charles, MO 63301New ConstructionMLS ID #25081386, Pamela Chyba, ListWithFreedom.com Inc. MARIS
- $320,0002 bd2 ba1.3k sqft415 Newport Dr, Saint Peters, MO 63376For SaleMLS ID #26043357, Sherrie L Shanahan, DRG - Delhougne Realty Group. MARIS
- $375,0003 bd3 ba1.6k sqft135 Woodline Ct, Saint Peters, MO 63376For SaleMLS ID #26053705, Paige Gossett, Coldwell Banker Realty - Gundaker. MARIS
- $375,0003 bd3 ba1.4k sqft2810 McClay Rd, Saint Charles, MO 63303For SaleMLS ID #26044811, Leslie L Firebaugh, Midland Realty Associates. MARIS
- $354,9003 bd3 ba2.4k sqft12021 Cedar Lake Ct, Maryland Heights, MO 63043For SaleMLS ID #26054868, Shannon Rivers, Worth Clark Realty. MARIS
- $295,0003 bd2 ba1.6k sqft146 Tuscany Ln, Wentzville, MO 63385For SaleMLS ID #26049704, Anne Callaway, Realty One Group Trifecta. MARIS
- $410,0003 bd4 ba1.8k sqft315 Fronterra Ct, Saint Peters, MO 63376For SaleMLS ID #26045512, Mark & Neil Gellman, EXP Realty, LLC. MARIS
- $335,0004 bd5 ba2k sqft3471 Hiram St, Saint Charles, MO 63301For SaleMLS ID #26049340, LaNikka J Blackmon-Forrest, Coldwell Banker Realty - Gundaker. MARIS
- $291,9003 bd2 ba1.7k sqft2 Berwick At River Bluffs Mnrs, Florissant, MO 63031New ConstructionMARIS
- $375,0004 bd3 ba2.1k sqft1418 Venus Dr, Saint Peters, MO 63376For SaleMLS ID #26050930, Sierra A Reed, Berkshire Hathaway HomeServices Select Properties. MARIS
- $297,9003 bd3 ba1.7k sqft2 Berwick At Koch Park Mnrs, Florissant, MO 63031New ConstructionMLS ID #26050671, Pamela Chyba, ListWithFreedom.com Inc. MARIS
- $315,0003 bd3 ba1.3k sqft345 Newbridge Way, O'Fallon, MO 63368For SaleMLS ID #26056681, Bryan Jones, Real Broker LLC. MARIS
