Welcome to easy living in this beautifully maintained END UNIT 3-bedroom townhome offering space, style, and unbeatable convenience! Step inside to an open and inviting layout featuring beautiful laminate flooring on the main level. You’ll appreciate the light-filled living and dining area, plus, a modern kitchen with 42" cabinets, sleek stainless-steel appliances: smooth-top stove, dishwasher, attached microwave and the refrigerator stays! Plus, you’ve got to love a deep stainless sink and a full-size pantry. Step outside to your cozy patio—perfect for your morning coffee or weekend BBQs. Being an end unit offers more space for those with or wanting pets. Completing the main level is a convenient powder room. The spindled stairway to the 2nd floor makes everything more open and elegant. Upstairs, the spacious primary suite is a true retreat with TWO large walk-in closets and an en-suite bath with dual sinks and a large shower. Two additional bedrooms and a full hall bath provide plenty of room for family, guests, or a home office. Enjoy the convenience of the second floor laundry (washer & dryer stay!) - no more hauling baskets up and down stairs. The finished basement with an egress window offers even more versatile living space - ideal for a home theater, playroom, or fitness area - plus a convenient half bath AND still room for storage. The attached 2-car garage provides ample storage and easy parking. Located in a desirable, well-maintained community close to shopping, dining, parks, and highways, this home offers both comfort and convenience. Whether you're relaxing in the spacious living areas or entertaining guests, this home is sure to check all the boxes. Don’t miss your chance to own this beautifully appointed townhome—schedule your showing today!
Closed
Listed by: Coldwell Banker Realty - Gundaker • Cheryl A Lade • 314-406-4091
Bought with: Graham & Grace Realty
Price Unknown
28 Loris Ln, Saint Charles, MO 63303
3beds
1,864sqft
Townhouse
Built in 2016
2,652 Square Feet Lot
$280,700 Zestimate®
$--/sqft
$2,445 Estimated rent
Home value
$280,700
$261,000 - $300,000
$2,445/mo
Zestimate® history
Owner options
List your home for rent
$2,445/mo
Rent Zestimate®
Find your next renter with Zillow Rental Manager. Plus, with online applications, you can quickly screen prospective tenants – for free.
$2,445/mo
Rent Zestimate®
Refinance and save
$275/mo
Est. payment
Refinancing to a lower rate could help reduce your monthly payments and save thousands over the life of the loan.
$275/mo
Est. payment
Explore your selling options
Work with a Zillow partner agent
Leverage their expertise and Zillow's premium Showcase listings to get your home seen by more buyers.
Get startedList with your own agent
Get your home in front of millions of buyers by listing it on Zillow.
Learn how to do itSell it yourself
Take full control of how buyers see your home on Zillow by listing For Sale by Owner (FSBO).
List your homeWhat's special
Zillow last checked:
Listing updated:
Listed by:
Cheryl A Lade 314-406-4091,
Coldwell Banker Realty - Gundaker
Bought with:
Kelly M Richert, 2013010317
Graham & Grace Realty
Source: MARIS,MLS#: 25028995 Originating MLS: St. Charles County Association of REALTORS
Originating MLS: St. Charles County Association of REALTORSFacts & features
Interior
Bedrooms & bathrooms
- Bedrooms: 3
- Bathrooms: 4
- Full bathrooms: 2
- 1/2 bathrooms: 2
- Main level bathrooms: 1
Primary bedroom
- Features: Floor Covering: Carpeting
- Level: Upper
- Area: 182
- Dimensions: 14x13
Bedroom 2
- Features: Floor Covering: Carpeting
- Level: Upper
- Area: 140
- Dimensions: 14x10
Bathroom 3
- Features: Floor Covering: Carpeting
- Level: Upper
- Area: 100
- Dimensions: 10x10
Family room
- Features: Floor Covering: Carpeting
- Level: Basement
- Area: 408
- Dimensions: 24x17
Great room
- Features: Floor Covering: Laminate
- Level: Main
- Area: 195
- Dimensions: 15x13
Kitchen
- Features: Floor Covering: Laminate
- Level: Main
- Area: 143
- Dimensions: 13x11
Laundry
- Features: Floor Covering: Vinyl
- Level: Upper
- Area: 25
- Dimensions: 5x5
Heating
- Forced Air, Natural Gas
Cooling
- Ceiling Fan(s), Central Air, Electric
Appliances
- Included: Stainless Steel Appliance(s), Dishwasher, Disposal, Dryer, Microwave, Built-In Electric Range, Refrigerator, Washer, Gas Water Heater
- Laundry: 2nd Floor, Electric Dryer Hookup, In Hall, Laundry Room
Features
- Ceiling Fan(s), Dining/Living Room Combo, Eat-in Kitchen, Entrance Foyer, Laminate Counters, Open Floorplan, Pantry, Shower, Storage, Tub, Walk-In Closet(s)
- Flooring: Carpet, Laminate, Vinyl
- Doors: Panel Door(s)
- Windows: Blinds, Insulated Windows, Screens, Tilt-In Windows
- Basement: Concrete,Partially Finished,Full,Storage Space,Sump Pump
- Has fireplace: No
Interior area
- Total structure area: 1,864
- Total interior livable area: 1,864 sqft
- Finished area above ground: 1,456
- Finished area below ground: 408
Property
Parking
- Total spaces: 2
- Parking features: Additional Parking, Attached, Direct Access, Driveway, Garage, Garage Door Opener, Garage Faces Front, Private
- Attached garage spaces: 2
- Has uncovered spaces: Yes
Features
- Levels: Two
- Patio & porch: Deck, Front Porch, Patio
- Exterior features: Private Entrance
- Fencing: None
Lot
- Size: 2,652 Square Feet
- Features: Adjoins Common Ground, Corner Lot, Cul-De-Sac, Front Yard
Details
- Additional structures: None
- Parcel number: 30015C379000013.0000000
- Special conditions: Standard
Construction
Type & style
- Home type: Townhouse
- Architectural style: Ranch/2 story
- Property subtype: Townhouse
- Attached to another structure: Yes
Materials
- Brick Veneer, Vinyl Siding
- Foundation: Concrete Perimeter
- Roof: Asphalt,Shingle
Condition
- New construction: No
- Year built: 2016
Utilities & green energy
- Electric: Ameren
- Sewer: Public Sewer
- Water: Public
Community & HOA
Community
- Features: Sidewalks, Street Lights
- Security: Smoke Detector(s)
- Subdivision: Autumn Forest Add
HOA
- Has HOA: Yes
- Amenities included: Common Ground, Parking
- Services included: Maintenance Grounds, Maintenance Parking/Roads, Common Area Maintenance, Exterior Maintenance, Snow Removal, Trash
- HOA fee: $275 monthly
- HOA name: Autumn Forest Addition
Location
- Region: Saint Charles
Financial & listing details
- Tax assessed value: $202,441
- Annual tax amount: $2,548
- Date on market: 5/30/2025
- Cumulative days on market: 34 days
- Listing terms: Cash,Conventional
- Ownership: Private
Price history
| Date | Event | Price |
|---|---|---|
| 7/3/2025 | Sold | -- |
Source:  MARIS #25028995 Report a problem MARIS #25028995 Report a problem | ||
| 6/10/2025 | Contingent | $275,000$148/sqft |
Source: MARIS #25028995 Report a problem | ||
| 5/30/2025 | Listed for sale | $275,000$148/sqft |
Source: MARIS #25028995 Report a problem | ||
| 5/26/2017 | Sold | -- |
Source: Public Record Report a problem | ||
Public tax history
| Year | Property taxes | Tax assessment |
|---|---|---|
| 2025 | $2,321 -8.9% | $38,464 -6.3% |
| 2024 | $2,548 +0.1% | $41,035 |
| 2023 | $2,545 +7.3% | $41,035 +15.9% |
| 2022 | $2,371 | $35,391 |
| 2021 | -- | $35,391 -0.4% |
| 2020 | -- | $35,537 |
| 2019 | $2,363 | $35,537 +6.3% |
| 2018 | $2,363 +59.4% | $33,421 +1072.7% |
| 2017 | $1,483 | $2,850 |
Find assessor info on the county website
Neighborhood: 63303
Nearby homes
- $264,4003 bd2 ba1.4k sqft30 Loris Ln, Saint Charles, MO 63303Off Market
- $--3 bd3 ba1.4k sqft32 Loris Ln, Saint Charles, MO 63303Sold
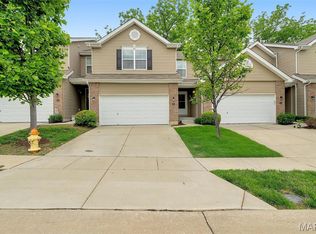
- $--3 bd3 ba1.8k sqft26 Loris Ln, Saint Charles, MO 63303Sold
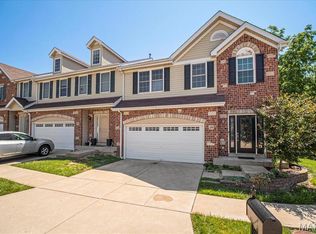
- $--2 bd3 ba1.5k sqft34 Loris Ln, Saint Charles, MO 63303Sold
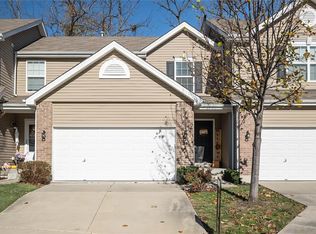
- $279,0003 bd3 ba1.8k sqft27 Loris Ln, Saint Charles, MO 63303For Sale
- $303,5003 bd3 ba1.8k sqft24 Loris Ln, Saint Charles, MO 63303Off Market
- $272,1003 bd3 ba1.4k sqft36 Loris Ln, Saint Charles, MO 63303Off Market
- $258,0003 bd2 ba1.4k sqft29 Loris Ln, Saint Charles, MO 63303Off Market
Nearby schools
GreatSchools rating
- 6/10Becky-David Elementary SchoolGrades: PK-5Distance: 0.9 mi
- 9/10Barnwell Middle SchoolGrades: 6-8Distance: 0.9 mi
- 8/10Francis Howell North High SchoolGrades: 9-12Distance: 1.7 mi
Schools provided by the listing agent
- Elementary: Becky-David Elem.
- Middle: Barnwell Middle
- High: Francis Howell North High
Source: MARIS. This data may not be complete. We recommend contacting the local school district to confirm school assignments for this home.
Get a cash offer in 3 minutes
Find out how much your home could sell for in as little as 3 minutes with a no-obligation cash offer.
Estimated market value
$280,700
Get a cash offer in 3 minutes
Find out how much your home could sell for in as little as 3 minutes with a no-obligation cash offer.
Estimated market value
$280,700
