Skip main navigation
Closed
  • Listed by: Dielmann Sotheby's International Realty • Michelle A Jones • Contact: 314-435-7077
    Bought with: Hamilton Group Real Estate LLC
    Price Unknown

    32 Loris Ln, Saint Charles, MO 63303

    3beds
    1,456sqft
    Townhouse
    Built in 2016
    2,191 Square Feet Lot
    $262,500 Zestimate®
    $--/sqft
    $2,173 Estimated rent

    Home value

    $262,500

    $244,000 - $281,000

    $2,173/mo

    Zestimate® history
    Loading
    Loading...

    Owner options

    List your home for rent

    $2,173/mo

    Rent Zestimate®

    Find your next renter with Zillow Rental Manager. Plus, with online applications, you can quickly screen prospective tenants – for free.

    Learn more

    $2,173/mo

    Rent Zestimate®

    Refinance and save

    $275/mo

    Est. payment

    Refinancing to a lower rate could help reduce your monthly payments and save thousands over the life of the loan.

    See today's rates

    $275/mo

    Est. payment

    Explore your selling options

    Work with a Zillow partner agent

    Leverage their expertise and Zillow's premium Showcase listings to get your home seen by more buyers.

    Get started

    List with your own agent

    Get your home in front of millions of buyers by listing it on Zillow.

    Learn how to do it

    Sell it yourself

    Take full control of how buyers see your home on Zillow by listing For Sale by Owner (FSBO).

    List your home

    What's special

    Half bathFresh new carpetingGenerous secondary bedroomsCoat closetMaster ensuiteStainless steel appliancesEnormous dual walk-in closets
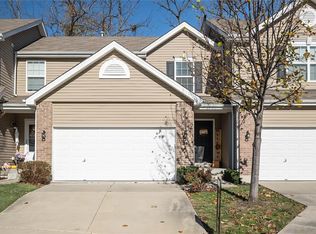
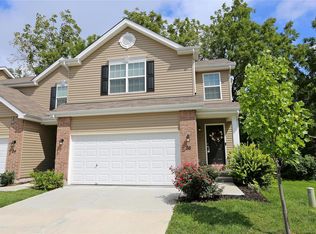
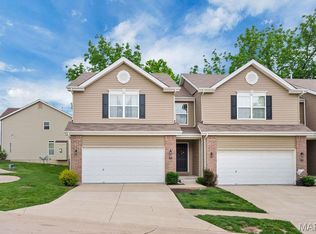
    Fantastic laminate floors throughout the main level from the great room to the eat in kitchen allow for high style, low maintenance living. The tall espresso kitchen cabinets, pantry and stainless steel appliances are ready to entertain and gather! The back door leads to the fully shaded deck and patio! Around the corner is a half bath and coat closet to complete the main floor. Fresh, new carpeting upstairs with newly painted bedrooms. Enter the master ensuite with ENORMOUS DUAL WALK-IN CLOSETS!! Two generous secondary bedrooms share the second full bath. The laundry room is conveniently located upstairs, so no need to carry the laundry all the way downstairs! The unfinished basement is ready to for finishing with a bath rough in, egress window and nicely placed hvac and sump pit. There is an attached 2 car garage and extra parking on this private cul de sac! All exterior maintenance is handled by the low fee HOA. Great location and school district. This townhome is ready to make memories with its next owner!

    Zillow last checked:

    Listing updated:

    Listed by:

    Michelle A Jones 314-435-7077,

    Dielmann Sotheby's International Realty

    Bought with:

    Tiffany Hamilton, 2005014536

    Hamilton Group Real Estate LLC

    Source: MARIS,MLS#: 25034707MLS LogoOriginating MLS: St. Louis Association of REALTORS

    Facts & features

    Interior

    Bedrooms & bathrooms
    • Bedrooms: 3
    • Bathrooms: 3
    • Full bathrooms: 2
    • 1/2 bathrooms: 1
    • Main level bathrooms: 1
    Heating
    • Forced Air
    Cooling
    • Central Air
    Appliances
    • Included: Stainless Steel Appliance(s), Dishwasher, Disposal, Microwave, Electric Oven, Refrigerator, Electric Water Heater
    • Laundry: 2nd Floor
    Features
    • Dining/Living Room Combo, Kitchen/Dining Room Combo, Pantry, Walk-In Closet(s)
    • Flooring: Carpet, Laminate, Tile
    • Basement: Sump Pump,Unfinished
    • Has fireplace: No
    Interior area
    • Total interior livable area: 1,456 sqft
    • Finished area above ground: 1,456

    Property

    Parking
    • Total spaces: 2
    • Parking features: Garage - Attached
    • Attached garage spaces: 2
    Features
    • Levels: Two
    Lot
    • Size: 2,191 Square Feet
    Details
    • Parcel number: 30015C379000015.0000000

    Construction

    Type & style
    • Home type: Townhouse
    • Architectural style: Traditional
    • Property subtype: Townhouse
    • Attached to another structure: Yes
    Materials
    • Foundation: Concrete Perimeter
    Condition
    • Year built: 2016

    Utilities & green energy

    • Sewer: Public Sewer
    • Water: Public
    • Utilities for property: Cable Available, Electricity Connected, Sewer Connected, Water Connected

    Community & HOA

    Community
    • Subdivision: Autumn Forest Add
    HOA
    • Has HOA: Yes
    • Services included: Maintenance Grounds, Maintenance Parking/Roads, Common Area Maintenance, Exterior Maintenance, Snow Removal
    • HOA fee: $275 monthly
    • HOA name: Autumn Forest
    Location
    • Region: Saint Charles

    Financial & listing details

    • Tax assessed value: $202,441
    • Annual tax amount: $2,548
    • Date on market: 5/22/2025
    • Cumulative days on market: 65 days
    • Listing terms: Cash,Conventional,FHA,VA Loan
    • Ownership: Private
    • Electric utility on property: Yes

    Price history

    DateEventPrice
    8/7/2025Sold--
    Source: MARIS #25034707 Report a problem
    7/26/2025Pending sale$265,000$182/sqft
    Source: MARIS #25034707 Report a problem
    7/6/2025Contingent$265,000$182/sqft
    Source: MARIS #25034707 Report a problem
    5/30/2025Price change$265,000-3.6%$182/sqft
    Source: MARIS #25034707 Report a problem
    5/22/2025Listed for sale$275,000+37.5%$189/sqft
    Source: MARIS #25034707 Report a problem
    8/4/2020Sold--
    Source: MARIS #20042552 Report a problem
    7/1/2020Pending sale$200,000$137/sqft
    Source: Graham & Grace Realty #20042552 Report a problem
    6/25/2020Listed for sale$200,000$137/sqft
    Source: Graham & Grace Realty #20042552 Report a problem
    1/20/2017Sold--
    Source: Public Record Report a problem

    Public tax history

    YearProperty taxesTax assessment
    2025$2,321 -8.9%$38,464 -6.3%
    2024$2,548 +0.1%$41,035
    2023$2,545 +7.3%$41,035 +15.9%
    2022$2,371 $35,391
    2021-- $35,391 +2.1%
    2020-- $34,647
    2019$2,282 $34,647 +7.3%
    2018$2,282 +16.8%$32,281 +1032.7%
    2017$1,953 $2,850
    Find assessor info on the county website

    Neighborhood: 63303

    Nearby schools

    GreatSchools rating
    Schools provided by the listing agent
    • Elementary: Becky-David Elem.
    • Middle: Barnwell Middle
    • High: Francis Howell North High

    Source: MARIS. This data may not be complete. We recommend contacting the local school district to confirm school assignments for this home.

    Get a cash offer in 3 minutes
    Find out how much your home could sell for in as little as 3 minutes with a no-obligation cash offer.
    Estimated market value
    $262,500
    Get a cash offer in 3 minutes
    Find out how much your home could sell for in as little as 3 minutes with a no-obligation cash offer.
    Estimated market value
    $262,500