Skip main navigation
Closed
  • Listed by: Coldwell Banker Realty - Gundaker • Brenda K Souter • 314-583-7937
    Bought with: Keller Williams Chesterfield
    Price Unknown

    4007 Sherman Park Dr #16G, Saint Charles, MO 63303

    2beds
    1,406sqft
    Townhouse
    Built in 1997
    688 Square Feet Lot
    $229,800 Zestimate®
    $--/sqft
    $1,906 Estimated rent

    Home value

    $229,800

    $216,000 - $246,000

    $1,906/mo

    Zestimate® history
    Loading
    Loading...

    Owner options

    List your home for rent

    $1,906/mo

    Rent Zestimate®

    Find your next renter with Zillow Rental Manager. Plus, with online applications, you can quickly screen prospective tenants – for free.

    Learn more

    $1,906/mo

    Rent Zestimate®

    Refinance and save

    $300/mo

    Est. payment

    Refinancing to a lower rate could help reduce your monthly payments and save thousands over the life of the loan.

    See today's rates

    $300/mo

    Est. payment

    Explore your selling options

    Work with a Zillow partner agent

    Leverage their expertise and Zillow's premium Showcase listings to get your home seen by more buyers.

    Get started

    List with your own agent

    Get your home in front of millions of buyers by listing it on Zillow.

    Learn how to do it

    Sell it yourself

    Take full control of how buyers see your home on Zillow by listing For Sale by Owner (FSBO).

    List your home

    What's special

    Cozy wood burning fireplaceCoat closetConvenient powder roomTwo primary suites
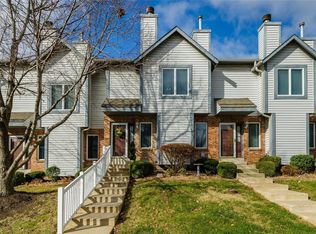
    Welcome to this beautifully maintained townhome featuring two primary suites & an attached 2-car garage. The main level showcases luxury vinyl plank flooring throughout, a cozy wood burning fireplace, along with a convenient powder room and coat closet. The kitchen is thoughtfully designed w/ abundant cabinetry and countertop space, backsplash, pantry, and a versatile coffee bar or workstation. The adjoining dining area opens through sliding doors to a composite, maintenance-free deck—ideal for relaxing or entertaining. Upstairs, the primary suite features a charming window seat with built-in storage, two walk-in closets, and a bath with a stand-alone shower, single vanity with makeup space, and linen closet. The second suite also offers a walk-in closet and full private bath, providing comfort and privacy for guests or family. The lower level includes a dedicated laundry area with ample storage space. Enjoy the ease of maintenance-free living with a monthly fee that covers lawn care, landscaping, deck maintenance, roof, siding, snow removal, trash, and select insurance. Community amenities include a pool, clubhouse, and tennis courts. Ideally located near major highways with convenient access to shopping, dining, parks, and the Katy Trail. You don't want to miss out on this one!

    Zillow last checked:

    Listing updated:

    Listed by:

    Brenda K Souter 314-583-7937,

    Coldwell Banker Realty - Gundaker

    Bought with:

    Anthony J Haan, 2016044661

    Keller Williams Chesterfield

    Source: MARIS,MLS#: 26015154MLS LogoOriginating MLS: St. Louis Association of REALTORS

    Facts & features

    Interior

    Bedrooms & bathrooms
    • Bedrooms: 2
    • Bathrooms: 3
    • Full bathrooms: 2
    • 1/2 bathrooms: 1
    • Main level bathrooms: 1
    Primary bedroom
    • Features: Floor Covering: Carpeting
    • Level: Second
    • Area: 224
    • Dimensions: 16x14
    Bedroom 2
    • Features: Floor Covering: Carpeting
    • Level: Second
    • Area: 168
    • Dimensions: 14x12
    Breakfast room
    • Features: Floor Covering: Luxury Vinyl Plank
    • Level: Main
    • Area: 144
    • Dimensions: 16x9
    Kitchen
    • Features: Floor Covering: Luxury Vinyl Plank
    • Level: Main
    • Area: 110
    • Dimensions: 11x10
    Living room
    • Features: Floor Covering: Luxury Vinyl Plank
    • Level: Main
    • Area: 272
    • Dimensions: 17x16
    Heating
    • Forced Air, Natural Gas
    Cooling
    • Ceiling Fan(s), Central Air, Electric
    Appliances
    • Laundry: In Basement
    Features
    • Flooring: Vinyl
    • Basement: Concrete,Unfinished,Walk-Out Access
    • Number of fireplaces: 1
    • Fireplace features: Living Room, Wood Burning
    Interior area
    • Total structure area: 1,406
    • Total interior livable area: 1,406 sqft
    • Finished area above ground: 1,406

    Property

    Parking
    • Total spaces: 2
    • Parking features: Attached
    • Attached garage spaces: 2
    Features
    • Levels: Two
    • Pool features: Community, In Ground
    Lot
    • Size: 688 Square Feet
    • Features: Front Yard
    Details
    • Parcel number: 30003791300016G.0000000
    • Special conditions: Standard

    Construction

    Type & style
    • Home type: Townhouse
    • Architectural style: Traditional
    • Property subtype: Townhouse
    • Attached to another structure: Yes
    Materials
    • Brick Veneer, Vinyl Siding
    • Foundation: Concrete Perimeter
    Condition
    • Year built: 1997

    Utilities & green energy

    • Electric: 220 Volts
    • Sewer: Public Sewer
    • Water: Public
    • Utilities for property: Cable Available

    Community & HOA

    Community
    • Features: Clubhouse, Pool
    • Subdivision: Sherman Meadows #5 Resub
    HOA
    • Has HOA: Yes
    • Amenities included: Clubhouse, Pool, Tennis Court(s)
    • Services included: Clubhouse, Maintenance Grounds, Maintenance Parking/Roads, Repairs, Common Area Maintenance, Exterior Maintenance, Pool Maintenance, Management, Pool, Roof, Snow Removal, Trash
    • HOA fee: $300 monthly
    • HOA name: Sherman Meadows
    Location
    • Region: Saint Charles

    Financial & listing details

    • Annual tax amount: $2,393
    • Date on market: 3/19/2026
    • Cumulative days on market: 1 day
    • Listing terms: Cash,Conventional,FHA,VA Loan
    • Ownership: Private

    Price history

    DateEventPrice
    4/17/2026Sold--
    Source: MARIS #26015154 Report a problem
    3/21/2026Pending sale$220,000$156/sqft
    Source: MARIS #26015154 Report a problem
    3/19/2026Listed for sale$220,000$156/sqft
    Source: MARIS #26015154 Report a problem

    Public tax history

    Tax history is unavailable.

    Neighborhood: 63303

    Nearby schools

    GreatSchools rating
    Schools provided by the listing agent
    • Elementary: Harvest Ridge Elem.
    • Middle: Barnwell Middle
    • High: Francis Howell North High

    Source: MARIS. This data may not be complete. We recommend contacting the local school district to confirm school assignments for this home.

    Get a cash offer in 3 minutes
    Find out how much your home could sell for in as little as 3 minutes with a no-obligation cash offer.
    Estimated market value
    $229,800
    Get a cash offer in 3 minutes
    Find out how much your home could sell for in as little as 3 minutes with a no-obligation cash offer.
    Estimated market value
    $229,800