Welcome to 74 Sugar Glen Ct, Saint Peters, MO. A Stylish and Move-In ready 2 Bed, 2 Bath upper-level condo offering comfort, convenience, and an optional fully furnished opportunity. Highlights Include a Spacious Living Room area with Engineered Wood Flooring, Brand-New expanded deck with sliding glass door access. Open-concept Kitchen with Ceramic Tile Flooring, Granite Counter Tops, Stainless Steel Appliances, including Refrigerator, Dishwasher, and Stove/Oven combo. The Window over the Sink allows Natural Light to enter the room. Updated Light Fixtures throughout the Condo. Primary Bedroom has a Walk in Closet plus double closet along one wall, a Ceiling Fan with Light and a Window allowing Natural Light to enter the room. Attached Full Bathroom with Blue Tooth Speaker, Tub/Shower Combo, large vanity area with lots of counter space and light to enhance your everyday experience. Second Bedroom has a Ceiling Fan with light and carpeted floor. Hall Bathroom features tile flooring, large mirror and lots of light with Tub/Shower Combo. In-Unit Laundry (Washer and Dryer included). Fully Furnished Option Available. Additional features: Two assigned parking spaces (#74) directly in front. Guest parking nearby. Fenced, Gated Community Pool. HOA includes water, sewer, trash, snow removal, lawn and landscape maintenance and pool access. The many road ways and common area allow for walking pets, exercise, and entertaining. Quick access to HWY 364, HWY 94, Harvester Road, McClay Road and Beyond. Close to shopping, dining, parks, entertainment and so much more. You are close to many new and exciting adventures. Schedule your showing today.
Active
Listed by: Hero Realty, LLC • Paul J Bodlovich
Price cut: $5K (6/1)
$169,900
74 Sugar Glen Ct, Saint Peters, MO 63376
2beds
1,044sqft
:
Get pre-qualified$1,538/mo
Condominium, Apartment
Built in 1985
-- sqft lot
$167,900 Zestimate®
$163/sqft
$360/mo HOA
What's special
Granite counter topsGuest parking nearbyFenced gated community pool
- 113 days |
- 338 |
- 17 |
Zillow last checked:
Listing updated:
Listed by:
Paul J Bodlovich 314-313-5904,
Hero Realty, LLC
Source: MARIS,MLS#: 26018016 Originating MLS: St. Charles County Association of REALTORS
Originating MLS: St. Charles County Association of REALTORSFacts & features
Interior
Bedrooms & bathrooms
- Bedrooms: 2
- Bathrooms: 2
- Full bathrooms: 2
- Main level bathrooms: 2
- Main level bedrooms: 2
Bedroom
- Features: Floor Covering: Carpeting
- Level: Main
- Area: 234
- Dimensions: 18x13
Bedroom 2
- Features: Floor Covering: Carpeting
- Level: Main
- Area: 132
- Dimensions: 12x11
Kitchen
- Features: Floor Covering: Ceramic Tile
- Level: Main
- Area: 108
- Dimensions: 12x9
Living room
- Features: Floor Covering: Wood Engineered
- Level: Main
- Area: 288
- Dimensions: 18x16
Heating
- Electric, Forced Air
Cooling
- Ceiling Fan(s), Central Air, Electric
Appliances
- Included: Stainless Steel Appliance(s), Dishwasher, Disposal, Dryer, Electric Oven, Electric Range, Refrigerator, Washer, Electric Water Heater
- Laundry: Laundry Closet, Main Level, In Unit
Features
- Eat-in Kitchen, Open Floorplan, Pantry
- Flooring: Carpet, Ceramic Tile, Hardwood
- Doors: Sliding Doors
- Windows: Insulated Windows, Screens, Storm Window(s), Window Coverings
- Basement: None
- Has fireplace: No
- Fireplace features: None
Interior area
- Total interior livable area: 1,044 sqft
- Finished area above ground: 1,044
Property
Parking
- Total spaces: 2
- Parking features: Additional Parking, Assigned, Guest, Off Street
Features
- Levels: One
- Patio & porch: Deck
- Pool features: Fenced, In Ground, Outdoor Pool
- Has view: Yes
- View description: None
Lot
- Features: Adjoins Common Ground, Cul-De-Sac
Details
- Parcel number: 300105941320006.0000000
- Special conditions: Standard
- Other equipment: None
Construction
Type & style
- Home type: Condo
- Architectural style: Apartment Style,Traditional
- Property subtype: Condominium, Apartment
- Attached to another structure: Yes
Materials
- Vinyl Siding
Condition
- Year built: 1985
Utilities & green energy
- Electric: Ameren
- Sewer: Public Sewer
- Water: Public
- Utilities for property: Cable Available, Underground Utilities
Community & HOA
Community
- Features: Pool, Street Lights
- Security: Smoke Detector(s)
- Subdivision: Sugarwood Ph4 & Amd Ph 1-3
HOA
- Has HOA: Yes
- Amenities included: Common Ground, Outside Management, Parking, Pool
- Services included: Maintenance Grounds, Pool Maintenance, Management, Sewer, Snow Removal, Trash, Water
- HOA fee: $360 monthly
- HOA name: Sugarwood Condominiums
Location
- Region: Saint Peters
Financial & listing details
- Price per square foot: $163/sqft
- Tax assessed value: $164,881
- Annual tax amount: $2,109
- Date on market: 4/2/2026
- Cumulative days on market: 113 days
- Listing terms: Cash,Conventional,FHA,VA Loan
- Ownership: Private
- Road surface type: Concrete
Estimated market value
$167,900
$160,000 - $176,000
$1,686/mo
Price history
| Date | Event | Price |
|---|---|---|
| 6/1/2026 | Price change | $169,900-2.9%$163/sqft |
Source:  MARIS #26018016 Report a problem MARIS #26018016 Report a problem | ||
| 4/23/2026 | Price change | $174,900-2.8%$168/sqft |
Source: MARIS #26018016 Report a problem | ||
| 4/2/2026 | Listed for sale | $179,900+43.9%$172/sqft |
Source: MARIS #26018016 Report a problem | ||
| 3/24/2021 | Listing removed | -- |
Source: Owner Report a problem | ||
| 10/29/2013 | Sold | -- |
Source: MARIS #13039600 Report a problem | ||
| 1/11/2008 | Listing removed | $125,000$120/sqft |
Source: Owner Report a problem | ||
| 2/25/2007 | Listed for sale | $125,000$120/sqft |
Source: Owner Report a problem | ||
Public tax history
| Year | Property taxes | Tax assessment |
|---|---|---|
| 2025 | $2,109 +5.1% | $31,327 +7.9% |
| 2024 | $2,006 +0.1% | $29,028 |
| 2023 | $2,004 +18.3% | $29,028 +26.7% |
| 2022 | $1,693 | $22,915 |
| 2021 | -- | $22,915 +17.5% |
| 2020 | -- | $19,498 |
| 2019 | $1,343 | $19,498 +13.9% |
| 2018 | $1,343 +0.5% | $17,124 |
| 2017 | $1,336 +14% | $17,124 +13.7% |
| 2016 | $1,172 -2.2% | $15,059 |
| 2015 | $1,198 -4.9% | $15,059 -2.3% |
| 2014 | $1,259 | $15,411 |
| 2013 | -- | $15,411 -5% |
| 2012 | -- | $16,220 -11.4% |
| 2011 | -- | $18,300 |
| 2010 | -- | $18,300 |
| 2009 | -- | $18,300 -11.4% |
| 2008 | -- | $20,650 -79.4% |
| 2007 | -- | $100,040 |
| 2006 | -- | $100,040 |
| 2005 | -- | $100,040 +32.1% |
| 2004 | -- | $75,720 |
| 2003 | -- | $75,720 |
| 2002 | -- | -- |
| 2001 | -- | -- |
Find assessor info on the county website
Monthly payment
Est. payment
Payment breakdown
Explore the cost of this home by adjusting the details. Changes won't be saved.Climate risks
Neighborhood: 63376
Nearby schools
GreatSchools rating
- 5/10Fairmount Elementary SchoolGrades: K-5Distance: 1.3 mi
- 7/10Hollenbeck Middle SchoolGrades: 6-8Distance: 2.1 mi
- 8/10Francis Howell North High SchoolGrades: 9-12Distance: 0.9 mi
Schools provided by the listing agent
- Elementary: Fairmount Elem.
- Middle: Hollenbeck Middle
- High: Francis Howell North High
Source: MARIS. This data may not be complete. We recommend contacting the local school district to confirm school assignments for this home.
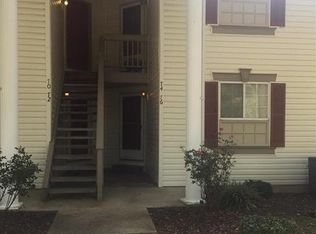
- $176,5002 bd2 ba1k sqft76 Sugar Glen Ct, Saint Peters, MO 63376Off Market
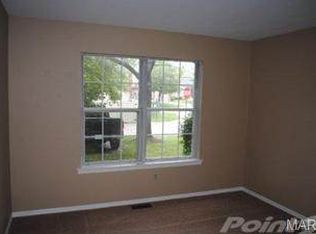
- $178,5002 bd2 ba852 sqft72 Sugar Glen Ct, Saint Peters, MO 63376Off Market
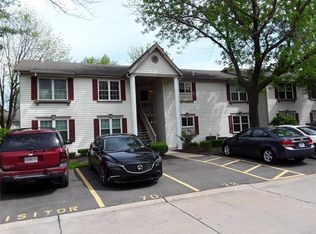
- $161,8002 bd2 ba1k sqft74 Sugar Glen Ct #6, Saint Peters, MO 63376Off Market
- $157,2002 bd1 ba852 sqft70 Sugar Glen Ct, Saint Peters, MO 63376Off Market
- $--2 bd2 ba916 sqft78 Sugar Glen Ct #7, Saint Peters, MO 63376Sold
- $--2 bd2 ba1.4k sqft72 Sugar Glen Ct UNIT 1, Saint Peters, MO 63376Sold
- $--2 bd1 ba852 sqft70 Sugar Glen Ct #5, Saint Peters, MO 63376Sold
- $203,3003 bd2 ba916 sqft80 Sugar Glen Ct, Saint Peters, MO 63376Off Market
A local agent can set up tours, give advice and negotiate with sellers.
A local lender can help you make sure your offer is ready when you are.
Similar homes
- $180,0002 bd2 ba970 sqft1233 Saravalle Dr, Saint Peters, MO 63376For Sale

 MLS ID #26036524, April Keubler, Berkshire Hathaway HomeServices Select Properties. MARIS
 - $153,0002 bd1 ba852 sqft929 Sugar Lake Ct #7, Saint Peters, MO 63376For Sale
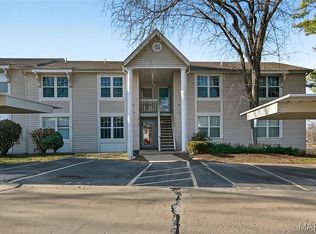 MLS ID #26009160, Kory A McCullough, RE/MAX Platinum. MARIS
 - $159,0002 bd2 ba968 sqft612 Summer Winds Ln #E, Saint Peters, MO 63376For Sale
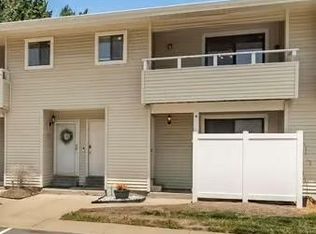 MLS ID #26041091, Jana L Smith, Nettwork Global. MARIS
 - $140,0002 bd2 ba1.1k sqft1436 Heritage Lndg APT 310, Saint Charles, MO 63303For Sale
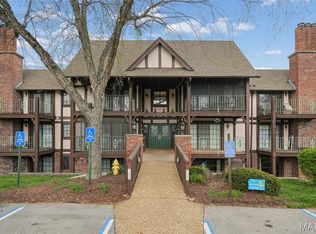 MLS ID #26045978, Nick Maynes, Coldwell Banker Realty - Gundaker. MARIS
 - $185,0002 bd2 ba1.2k sqft1361 Forest Creek Dr, Saint Peters, MO 63303For SaleMLS ID #26002738, Kearstin N Reasor, EXP Realty, LLC. MARIS
- $149,9002 bd2 ba1k sqft420 Benton Dr APT K, Saint Peters, MO 63376For SaleMLS ID #26006997, Logan C Lingle, Coldwell Banker Realty - Gundaker. MARIS
- $194,9002 bd1 ba990 sqft1034 Windstream Dr #14, Saint Peters, MO 63376For SaleMLS ID #26032168, Rodney Wallner, Berkshire Hathaway HomeServices Select Properties. MARIS
- $184,7502 bd2 ba1.2k sqft1324 Summergate Pkwy, Saint Charles, MO 63303For SaleMLS ID #26027426, Dave Townsend, RE/MAX Results. MARIS
- $210,0002 bd2 ba1.2k sqft#5, Saint Peters, MO 63376For SaleMLS ID #26041362, Jennifer A Pollmann, Alexander Realty Inc. MARIS
- $145,0002 bd2 ba1.1k sqftBldg 5, Saint Peters, MO 63376For SaleMLS ID #26019856, Kristene M Holmes, Keller Williams Realty West. MARIS
- $142,0002 bd1 ba862 sqft420 Cambridge Pl #2, Saint Peters, MO 63376For SaleMLS ID #26013826, Angi R Dunham, RedKey Realty Leaders. MARIS
- $175,0002 bd1 ba1.1k sqft1711 Piedmont Cir, Saint Peters, MO 63304For SaleMLS ID #26026669, Justin M Taylor, The Agency. MARIS
- $179,0002 bd2 ba985 sqft101 Timber Creek Dr, O'Fallon, MO 63368For SaleMLS ID #26045897, Sandy K Grassmuck, Grassmuck Realty, LLC. MARIS
- $144,5002 bd1 ba904 sqft1008 King Dr Unit 2D, Saint Charles, MO 63303For SaleMLS ID #26038080, Lisa Davis, Berkshire Hathaway HomeServices Select Properties. MARIS
- $182,0002 bd2 ba1.2k sqft916 Claytonbrook Dr APT 1, Ballwin, MO 63011For SaleMLS ID #26044614, Sagar Swan, Coldwell Banker Realty - Gundaker. MARIS
- $185,0002 bd2 ba976 sqft1511, Chesterfield, MO 63017For SaleMLS ID #26039046, Vennessa Mastroianni, Realty Masters, STL. MARIS
- $200,0002 bd2 ba1.2k sqft407 King Dr #G, Saint Charles, MO 63303For SaleMLS ID #26031643, Julie M Kirkiewicz, RE/MAX Results. MARIS
- $150,0002 bd2 ba868 sqft1961 Marine Terrace Dr APT L, Saint Louis, MO 63146For SaleMLS ID #26035983, Connie H Lee, ReeceNichols Real Estate. MARIS
- $155,0002 bd2 ba992 sqft6 Homefield Gardens Dr Unit 15N, O'Fallon, MO 63366For SaleMLS ID #26036073, Giselle Mera, Mera & Beckman Real Estate. MARIS
- $160,0002 bd2 ba1k sqft1335 Crossings Ct Unit C, Ballwin, MO 63021For SaleMLS ID #26044680, Dawn L Gluesenkamp, RE/MAX Results. MARIS
