Wonderful floor plan for a roommate or multiple generation living situations Easy entry main level home with open floor plan & finished basement. Light & bright neutral decor thru out. Remodeled kitchen w/large pantry, newer countertops, upgraded white cabinets & laminate wood flooring. New efficient heat pump (2024). Cozy 17' x 12' Grt Rm has newer upgraded Pella sliding patio door to covered deck. Seller utilizes finished LL as separate living quarters. 20' x 12' LL Rec Rm leading to a relaxing patio.13' x 10' LL den / study currently used by Seller as 3rd bedroom w/adjacent full bath. Seller remodeled LL 10' x 8' bonus room adding upgraded white wood cabinets, under cabinet lighting, electric cooktop, backsplash & refrigerator. Utility sink. Newer windows & water heater. LL carpeting & sump pump replaced 2022. Located on a quiet cul-de-sac street with assigned parking adjacent to building for ease in parking. 2 assigned parking spaces. No rentals allowed for units sold after 2010. Location: Ground Level
Closed
Listed by: Worth Clark Realty • Kathy S Dickason • Contact: 314-313-9108
Bought with: RE/MAX Platinum
Price Unknown
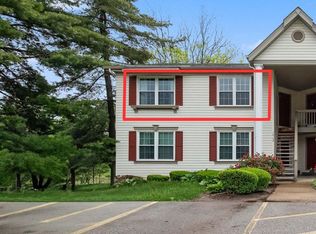
72 Sugar Glen Ct Unit 1, Saint Peters, MO 63376
2beds
1,460sqft
Condominium
Built in 1985
-- sqft lot
$178,900 Zestimate®
$--/sqft
$1,746 Estimated rent
Home value
$178,900
$166,000 - $191,000
$1,746/mo
Zestimate® history
Owner options
List your home for rent
$1,746/mo
Rent Zestimate®
Find your next renter with Zillow Rental Manager. Plus, with online applications, you can quickly screen prospective tenants – for free.
$1,746/mo
Rent Zestimate®
Refinance and save
$325/mo
Est. payment
Refinancing to a lower rate could help reduce your monthly payments and save thousands over the life of the loan.
$325/mo
Est. payment
Explore your selling options
Work with a Zillow partner agent
Leverage their expertise and Zillow's premium Showcase listings to get your home seen by more buyers.
Get startedList with your own agent
Get your home in front of millions of buyers by listing it on Zillow.
Learn how to do itSell it yourself
Take full control of how buyers see your home on Zillow by listing For Sale by Owner (FSBO).
List your homeWhat's special
Upgraded white cabinetsUpgraded white wood cabinetsOpen floor planLarge pantryUnder cabinet lightingElectric cooktopRelaxing patio
Zillow last checked:
Listing updated:
Listed by:
Kathy S Dickason 314-313-9108,
Worth Clark Realty
Bought with:
Amy L Stokes, 2005010256
RE/MAX Platinum
Source: MARIS,MLS#: 25023013 Originating MLS: St. Louis Association of REALTORS
Originating MLS: St. Louis Association of REALTORSFacts & features
Interior
Bedrooms & bathrooms
- Bedrooms: 2
- Bathrooms: 2
- Full bathrooms: 2
- Main level bathrooms: 1
- Main level bedrooms: 2
Bedroom
- Features: Floor Covering: Carpeting, Wall Covering: Some
- Level: Main
- Area: 154
- Dimensions: 14 x 11
Bedroom
- Features: Floor Covering: Carpeting, Wall Covering: Some
- Level: Main
- Area: 121
- Dimensions: 11 x 11
Bonus room
- Features: Floor Covering: Vinyl, Wall Covering: None
- Level: Lower
- Area: 80
- Dimensions: 8 x 10
Den
- Features: Floor Covering: Carpeting, Wall Covering: None
- Level: Lower
- Area: 130
- Dimensions: 13 x 10
Great room
- Features: Floor Covering: Carpeting, Wall Covering: Some
- Level: Main
- Area: 204
- Dimensions: 17 x 12
Kitchen
- Area: 132
- Dimensions: 12 x 11
Recreation room
- Features: Floor Covering: Carpeting, Wall Covering: Some
- Level: Lower
- Area: 240
- Dimensions: 20 x 12
Heating
- Forced Air, Electric
Cooling
- Central Air, Electric
Appliances
- Included: Electric Water Heater
- Laundry: Washer Hookup
Features
- Kitchen/Dining Room Combo
- Flooring: Carpet
- Doors: Panel Door(s), Sliding Doors
- Windows: Window Treatments, Insulated Windows, Tilt-In Windows
- Basement: Full,Sleeping Area
- Has fireplace: No
- Fireplace features: Recreation Room
Interior area
- Total structure area: 1,460
- Total interior livable area: 1,460 sqft
- Finished area above ground: 852
- Finished area below ground: 608
Property
Parking
- Parking features: Assigned
Features
- Levels: One
Lot
- Size: 792 Square Feet
Details
- Parcel number: 300105941320001.0000000
- Special conditions: Standard
Construction
Type & style
- Home type: Condo
- Architectural style: Traditional,Ranch
- Property subtype: Condominium
- Attached to another structure: Yes
Materials
- Brick Veneer, Vinyl Siding
Condition
- Year built: 1985
Utilities & green energy
- Sewer: Public Sewer
- Water: Public
Community & HOA
Community
- Subdivision: Sugarwood Ph4 & Amd Ph1-3
HOA
- Amenities included: Association Management
- Services included: Insurance, Maintenance Grounds, Pool, Snow Removal, Trash, Water
- HOA fee: $325 monthly
Location
- Region: Saint Peters
Financial & listing details
- Annual tax amount: $1,902
- Date on market: 4/14/2025
- Cumulative days on market: 25 days
- Listing terms: Cash,Conventional,FHA
- Ownership: Private
Price history
| Date | Event | Price |
|---|---|---|
| 6/10/2025 | Sold | -- |
Source:  MARIS #25023013 Report a problem MARIS #25023013 Report a problem | ||
| 5/9/2025 | Pending sale | $187,500$128/sqft |
Source: MARIS #25023013 Report a problem | ||
| 4/14/2025 | Listed for sale | $187,500$128/sqft |
Source: MARIS #25023013 Report a problem | ||
Public tax history
Tax history is unavailable.
Neighborhood: 63376
Nearby homes
- $--2 bd1 ba852 sqft70 Sugar Glen Ct #5, Saint Peters, MO 63376Sold
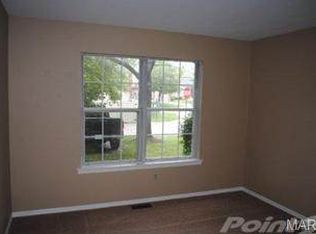
- $179,4002 bd2 ba852 sqft72 Sugar Glen Ct, Saint Peters, MO 63376Off Market
- $157,5002 bd1 ba852 sqft70 Sugar Glen Ct, Saint Peters, MO 63376Off Market
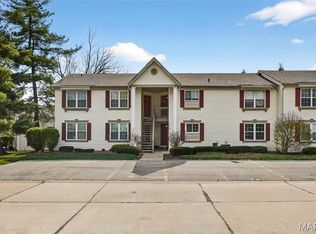
- $169,9002 bd2 ba1k sqft74 Sugar Glen Ct, Saint Peters, MO 63376For Sale
- $161,9002 bd2 ba1k sqft74 Sugar Glen Ct #6, Saint Peters, MO 63376Off Market
- $175,9002 bd2 ba1k sqft76 Sugar Glen Ct, Saint Peters, MO 63376Off Market
- $--2 bd2 ba916 sqft78 Sugar Glen Ct #7, Saint Peters, MO 63376Sold
- $168,1002 bd2 ba1k sqft603 Sugar Trail Ct, Saint Peters, MO 63376Off Market
Nearby schools
GreatSchools rating
- 5/10Fairmount Elementary SchoolGrades: K-5Distance: 1.3 mi
- 7/10Hollenbeck Middle SchoolGrades: 6-8Distance: 2.1 mi
- 8/10Francis Howell North High SchoolGrades: 9-12Distance: 0.9 mi
Schools provided by the listing agent
- Elementary: Fairmount Elem.
- Middle: Hollenbeck Middle
- High: Francis Howell North High
Source: MARIS. This data may not be complete. We recommend contacting the local school district to confirm school assignments for this home.
Get a cash offer in 3 minutes
Find out how much your home could sell for in as little as 3 minutes with a no-obligation cash offer.
Estimated market value
$178,900
Get a cash offer in 3 minutes
Find out how much your home could sell for in as little as 3 minutes with a no-obligation cash offer.
Estimated market value
$178,900
- Missouri
- Saint Charles County
- Saint Peters
- 63376
- 72 Sugar Glen Ct Unit 1
Nearby cities
Nearby zip codes
Other Saint Peters Topics
