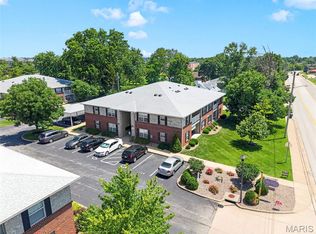
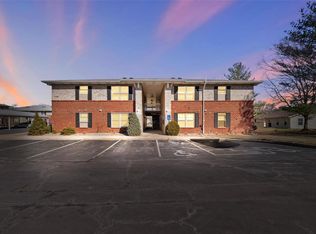
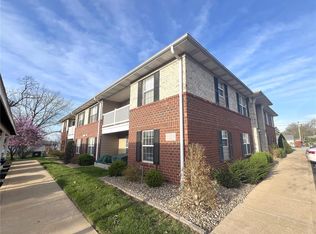
Bright and inviting 2-bedroom, 2-bath second-floor condo featuring a desirable split-bedroom layout and open floor plan, perfect for comfortable living and entertaining. Enjoy an abundance of natural light throughout, along with an eat-in kitchen complete with pantry and direct access to your own private balcony—ideal for morning coffee or relaxing evenings. The spacious primary suite offers a walk-in closet and full en-suite bath, while the second bedroom enjoys convenient access to a guest bathroom with shared hall entry—perfect for visitors or flexible living arrangements. A separate laundry room adds everyday convenience, complete with extra storage and a utility closet. This home also includes a dedicated covered parking space. Ideally located near shopping, dining, and with quick access to I-70, this condo offers both comfort and accessibility. Being sold as-is, with repairs needed to the primary bathroom subfloor and shower—priced accordingly and full of potential for the right buyer!
Pending
Listed by: Keller Williams Realty West • Kristene M Holmes • 636-328-4988
Price cut: $5K (7/10)
$145,000
406 S Church St APT 522, Saint Peters, MO 63376
2beds
1,160sqft
Condominium, Apartment
Built in 2004
-- sqft lot
$-- Zestimate®
$125/sqft
$286/mo HOA
What's special
Bright and invitingSeparate laundry roomFull en-suite bathOpen floor planEat-in kitchenDesirable split-bedroom layoutSpacious primary suite
- 155 days
- 48
- 0
Zillow last checked:
Listing updated:
Listed by:
Kristene M Holmes 636-328-4988,
Keller Williams Realty West
Source: MARIS,MLS#: 26019856 Originating MLS: St. Charles County Association of REALTORS
Originating MLS: St. Charles County Association of REALTORSFacts & features
Interior
Bedrooms & bathrooms
- Bedrooms: 2
- Bathrooms: 2
- Full bathrooms: 2
- Main level bathrooms: 2
- Main level bedrooms: 2
Heating
- Electric, Forced Air
Cooling
- Ceiling Fan(s), Central Air, Electric
Appliances
- Included: Dishwasher, Microwave, Electric Range
- Laundry: Inside, Laundry Room, Main Level
Features
- Ceiling Fan(s), Eat-in Kitchen, Open Floorplan, Pantry
- Flooring: Carpet, Linoleum
- Has basement: No
- Has fireplace: No
Interior area
- Total structure area: 1,160
- Total interior livable area: 1,160 sqft
- Finished area above ground: 1,160
Property
Parking
- Total spaces: 1
- Parking features: Additional Parking, Assigned, Carport, Covered, Guest, Parking Lot, Paved
- Carport spaces: 1
Features
- Levels: One
- Patio & porch: Covered, Deck
- Exterior features: Balcony
Lot
- Size: 1,128 Square Feet
- Features: Landscaped, Paved
Details
- Parcel number: 200629747050522.0000000
- Special conditions: Listing As Is
Construction
Type & style
- Home type: Condo
- Architectural style: Apartment Style
- Property subtype: Condominium, Apartment
- Attached to another structure: Yes
Materials
- Brick, Vinyl Siding
Condition
- Year built: 2004
Utilities & green energy
- Electric: Ameren
- Sewer: Public Sewer
- Water: Public
- Utilities for property: Cable Connected, Electricity Connected, Phone Available, Sewer Connected
Community & HOA
Community
- Subdivision: Westbury Place
HOA
- Has HOA: Yes
- Amenities included: Association Management
- Services included: Maintenance Parking/Roads, Common Area Maintenance, Parking Fee, Sewer, Trash, Water
- HOA fee: $286 monthly
- HOA name: Westbury Place
Location
- Region: Saint Peters
Financial & listing details
- Price per square foot: $125/sqft
- Tax assessed value: $185,075
- Annual tax amount: $2,420
- Date on market: 4/9/2026
- Cumulative days on market: 155 days
- Listing terms: Cash,Conventional
- Ownership: Private
- Electric utility on property: Yes
- Road surface type: Paved
Estimated market value
Not available
Estimated sales range
Not available
Not available
Price history
| Date | Event | Price |
|---|---|---|
| 7/30/2026 | Pending sale | $145,000$125/sqft |
Source:  MARIS #26019856 Report a problem MARIS #26019856 Report a problem | ||
| 7/10/2026 | Price change | $145,000-3.3%$125/sqft |
Source: MARIS #26019856 Report a problem | ||
| 5/28/2026 | Price change | $150,000-3.2%$129/sqft |
Source: MARIS #26019856 Report a problem | ||
| 4/29/2026 | Price change | $155,000-6.1%$134/sqft |
Source: MARIS #26019856 Report a problem | ||
| 4/9/2026 | Listed for sale | $165,000$142/sqft |
Source: MARIS #26019856 Report a problem | ||
| 4/20/2005 | Sold | -- |
Source: Public Record Report a problem | ||
Public tax history
| Year | Property taxes | Tax assessment |
|---|---|---|
| 2025 | $2,420 +7.7% | $35,164 +10.5% |
| 2024 | $2,246 +0.1% | $31,831 |
| 2023 | $2,244 +24% | $31,831 +32.3% |
| 2022 | $1,809 | $24,065 |
| 2021 | -- | $24,065 +10.5% |
| 2020 | -- | $21,783 |
| 2019 | $1,469 | $21,783 +19.1% |
| 2018 | $1,469 +0.5% | $18,283 |
| 2017 | $1,462 +4.3% | $18,283 +4.5% |
| 2016 | $1,402 +4.7% | $17,502 |
| 2015 | $1,339 +8.9% | $17,502 +11.3% |
| 2014 | $1,229 | $15,725 |
| 2013 | -- | $15,725 -8.5% |
| 2012 | -- | $17,180 -21.3% |
| 2011 | -- | $21,840 |
| 2010 | -- | $21,840 |
| 2009 | -- | $21,840 -6.7% |
| 2008 | -- | $23,420 -81.3% |
| 2007 | -- | $125,285 |
| 2006 | -- | -- |
| 2005 | -- | -- |
Find assessor info on the county website
Monthly payment
Est. payment
Payment breakdown
Explore the cost of this home by adjusting the details. Changes won't be saved.Climate risks
Neighborhood: 63376
Nearby schools
Schools provided by the listing agent
- Elementary: St. Peters Elem.
- Middle: Dubray Middle
- High: Ft. Zumwalt East High
Source: MARIS. This data may not be complete. We recommend contacting the local school district to confirm school assignments for this home.

Similar homes
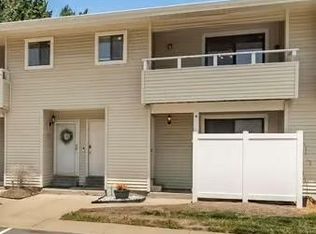
- $159,0002 bd2 ba968 sqft612 Summer Winds Ln #E, Saint Peters, MO 63376For Sale
 MLS ID #26041091, Jana L Smith, Nettwork Global. MARIS
 - $153,0002 bd1 ba852 sqft929 Sugar Lake Ct #7, Saint Peters, MO 63376For Sale
 MLS ID #26060399, Cori L Breen, RE/MAX Platinum. MARIS
 - $144,9002 bd1 ba924 sqft31 Delray Ct #E, Saint Peters, MO 63376For Sale
 MLS ID #26050214, Giovanni B Donati, MORE, REALTORS. MARIS
 - $179,0002 bd2 ba1.2k sqft#5, Saint Peters, MO 63376For Sale
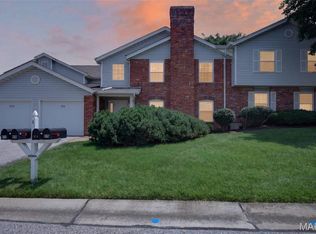 MLS ID #26041362, Jennifer A Pollmann, Alexander Realty Inc. MARIS
 - $165,0002 bd2 ba1k sqft43, Saint Peters, MO 63376For SaleMLS ID #26049290, Melissa A Harbaugh, Hope Realty, LLC. MARIS
- $170,0002 bd2 ba970 sqft734 Saravalle Dr, Saint Peters, MO 63376For SaleMLS ID #26054207, Jessica S Bennett, Narrative Real Estate. MARIS
- $179,9002 bd1 ba990 sqft1034 Windstream Dr #14, Saint Peters, MO 63376For SaleMLS ID #26032168, Rodney Wallner, Berkshire Hathaway HomeServices Select Properties. MARIS
- $175,0002 bd2 ba970 sqft1233 Saravalle Dr, Saint Peters, MO 63376For SaleMLS ID #26036524, April Keubler, Berkshire Hathaway HomeServices Select Properties. MARIS
- $135,0001 bd1 ba724 sqft60 Sugar Ridge Ct #6, Saint Peters, MO 63376For SaleMLS ID #26058981, Megan E Bozoarth, Nettwork Global. MARIS
- $144,9002 bd1 ba804 sqft1626 Summergate Pkwy #E, Saint Charles, MO 63303For SaleMLS ID #26047466, Lisa L Burkemper, Berkshire Hathaway HomeServices Select Properties. MARIS
- $165,0002 bd2 ba1k sqft10 Homefield Gardens Dr #17N, O'Fallon, MO 63366For SaleMLS ID #26036114, Angela C Dillmon, Keller Williams Chesterfield. MARIS
- $149,0002 bd1 ba972 sqft1774 Kircher Dr #C, Saint Charles, MO 63303For SaleMLS ID #26048852, Madeline Bialczak, Nettwork Global. MARIS
- $140,0002 bd2 ba1.1k sqft1436 Heritage Lndg APT 310, Saint Charles, MO 63303For SaleMLS ID #26045978, Nick Maynes, Coldwell Banker Realty - Gundaker. MARIS
- $147,0002 bd2 ba868 sqft1961 Marine Terrace Dr APT L, Saint Louis, MO 63146For SaleMLS ID #26062066, Connie H Lee, ReeceNichols Real Estate. MARIS
- $169,9001 bd2 ba1.1k sqft146 Old Buggy Ct #A, Saint Charles, MO 63304For SaleMLS ID #26046299, Scott W Stone, EXP Realty, LLC. MARIS
- $210,9002 bd2 ba1.3k sqft771 Highland Hill Ct #G, Saint Peters, MO 63376For SaleMLS ID #26032190, Kathy Helbig, EXP Realty, LLC. MARIS
- $180,0002 bd2 ba992 sqft692 Homerun Dr #62N, O'Fallon, MO 63366For SaleMLS ID #26049758, Jen R Oliver, Nettwork Global. MARIS
- $169,9002 bd2 ba985 sqft101 Timber Creek Dr, O'Fallon, MO 63368For SaleMLS ID #26045897, Sandy K Grassmuck, Grassmuck Realty, LLC. MARIS
- $165,0003 bd3 ba1.5k sqft2701 Falcons Way #132, Saint Charles, MO 63303For SaleMLS ID #26042150, Paul J Bodlovich, Hero Realty, LLC. MARIS
- $142,0002 bd3 ba1.2k sqft12 New Hope Ct, Florissant, MO 63033For SaleMLS ID #26055306, Nancy E Richardson, Coldwell Banker Realty - Gundaker. MARIS
