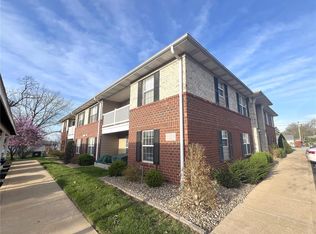
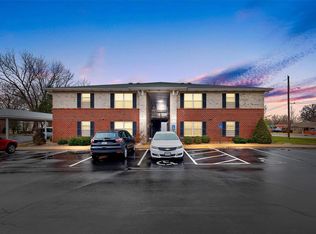
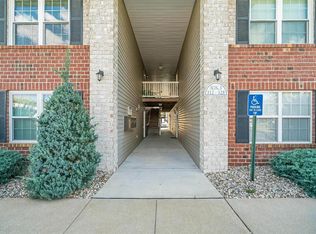
Why rent when you can own? This bright and airy, lovingly maintained 2 bed, 2 bath condo is calling your name! With a stylish open floor plan, split bedrooms for added privacy, and main floor laundry, convenience is at your fingertips. You'll love the modern kitchen/dining combo with gorgeous hardwood floors, living room with plenty of space for entertaining, as well as the relaxing master suite that serves as a private retreat with an ensuite bath. HVAC and HWH were replaced in 2021, ensuring year-round coziness. The low HOA fee covers water, trash, sewer, and some insurance, making budgeting a breeze. Plus, a carport is included, providing your car a new home right outside your door. Perfect for first-time buyers looking to plant roots in a vibrant community or for anyone looking to experience the joys of whole-house living without the hassle of yard work! And the location is just awesome! Close to schools, shopping, dining, and Hwy 70. Location: End Unit, Ground Level
Closed
Listed by: Keller Williams Realty West • Brandy M Dudenhoeffer • 314-440-8900
Bought with: Nettwork Global
Price Unknown
406 S Church St APT 316, Saint Peters, MO 63376
2beds
1,130sqft
Condominium, Apartment
Built in 2004
-- sqft lot
$180,300 Zestimate®
$--/sqft
$1,725 Estimated rent
Home value
$180,300
$168,000 - $193,000
$1,725/mo
Zestimate® history
Owner options
List your home for rent
$1,725/mo
Rent Zestimate®
Find your next renter with Zillow Rental Manager. Plus, with online applications, you can quickly screen prospective tenants – for free.
$1,725/mo
Rent Zestimate®
Refinance and save
$225/mo
Est. payment
Refinancing to a lower rate could help reduce your monthly payments and save thousands over the life of the loan.
$225/mo
Est. payment
Explore your selling options
Work with a Zillow partner agent
Leverage their expertise and Zillow's premium Showcase listings to get your home seen by more buyers.
Get startedList with your own agent
Get your home in front of millions of buyers by listing it on Zillow.
Learn how to do itSell it yourself
Take full control of how buyers see your home on Zillow by listing For Sale by Owner (FSBO).
List your homeWhat's special
Zillow last checked:
Listing updated:
Listed by:
Brandy M Dudenhoeffer 314-440-8900,
Keller Williams Realty West
Bought with:
Scott H Jones, 2012010576
Nettwork Global
Source: MARIS,MLS#: 24039536 Originating MLS: St. Louis Association of REALTORS
Originating MLS: St. Louis Association of REALTORSFacts & features
Interior
Bedrooms & bathrooms
- Bedrooms: 2
- Bathrooms: 2
- Full bathrooms: 2
- Main level bathrooms: 2
- Main level bedrooms: 2
Primary bedroom
- Features: Floor Covering: Carpeting, Wall Covering: Some
- Level: Main
- Area: 168
- Dimensions: 12x14
Bedroom
- Features: Floor Covering: Carpeting, Wall Covering: Some
- Level: Main
- Area: 168
- Dimensions: 12x14
Dining room
- Features: Floor Covering: Wood, Wall Covering: Some
- Level: Main
- Area: 84
- Dimensions: 12x7
Kitchen
- Features: Floor Covering: Wood, Wall Covering: Some
- Level: Main
- Area: 96
- Dimensions: 12x8
Laundry
- Features: Floor Covering: Ceramic Tile, Wall Covering: None
- Level: Main
- Area: 72
- Dimensions: 12x6
Living room
- Features: Floor Covering: Carpeting, Wall Covering: Some
- Level: Main
- Area: 196
- Dimensions: 14x14
Heating
- Forced Air, Electric
Cooling
- Ceiling Fan(s), Central Air, Electric
Appliances
- Included: Dishwasher, Disposal, Microwave, Electric Range, Electric Oven, Electric Water Heater
- Laundry: In Unit, Washer Hookup, Main Level
Features
- Breakfast Room, Custom Cabinetry, Eat-in Kitchen, Pantry, Open Floorplan, Shower, Kitchen/Dining Room Combo, Entrance Foyer
- Flooring: Carpet, Hardwood
- Doors: Panel Door(s), French Doors
- Windows: Insulated Windows, Tilt-In Windows, Window Treatments
- Has basement: No
- Has fireplace: No
- Fireplace features: None
Interior area
- Total structure area: 1,130
- Total interior livable area: 1,130 sqft
- Finished area above ground: 1,130
Property
Parking
- Total spaces: 1
- Parking features: Assigned, Covered, Guest
- Carport spaces: 1
Features
- Levels: One
- Patio & porch: Patio
Details
- Parcel number: 200629663030316.0000000
- Special conditions: Standard
Construction
Type & style
- Home type: Condo
- Architectural style: Apartment Style,Other,Traditional
- Property subtype: Condominium, Apartment
Materials
- Brick Veneer, Vinyl Siding
- Foundation: Slab
Condition
- Year built: 2004
Utilities & green energy
- Sewer: Public Sewer
- Water: Public
- Utilities for property: Underground Utilities
Community & HOA
Community
- Features: Street Lights
- Subdivision: Westbury Place
HOA
- Amenities included: Outside Management
- Services included: Insurance, Maintenance Grounds, Sewer, Trash, Water
- HOA fee: $225 monthly
Location
- Region: Saint Peters
Financial & listing details
- Tax assessed value: $179,039
- Annual tax amount: $2,174
- Date on market: 6/21/2024
- Cumulative days on market: 1 day
- Listing terms: Cash,Conventional,VA Loan
- Ownership: Private
Price history
| Date | Event | Price |
|---|---|---|
| 7/22/2024 | Sold | -- |
Source:  MARIS #24039536 Report a problem MARIS #24039536 Report a problem | ||
| 6/23/2024 | Pending sale | $185,000$164/sqft |
Source: MARIS #24039536 Report a problem | ||
| 6/21/2024 | Listed for sale | $185,000$164/sqft |
Source: MARIS #24039536 Report a problem | ||
| 5/16/2007 | Sold | -- |
Source: Public Record Report a problem | ||
Public tax history
| Year | Property taxes | Tax assessment |
|---|---|---|
| 2025 | $210 -90.3% | $34,017 +10.3% |
| 2024 | $2,176 +0.1% | $30,834 |
| 2023 | $2,174 +24.1% | $30,834 +32.3% |
| 2022 | $1,752 | $23,306 |
| 2021 | -- | $23,306 +10.5% |
| 2020 | -- | $21,098 |
| 2019 | $1,422 | $21,098 +19.2% |
| 2018 | $1,422 +0.5% | $17,705 |
| 2017 | $1,416 +4.3% | $17,705 +4.5% |
| 2016 | $1,357 +4.6% | $16,948 |
| 2015 | $1,298 -2% | $16,948 -0.1% |
| 2014 | $1,324 | $16,972 |
| 2013 | -- | $16,972 -8.7% |
| 2012 | -- | $18,590 -19.6% |
| 2011 | -- | $23,130 |
| 2010 | -- | $23,130 |
| 2009 | -- | $23,130 -13% |
| 2008 | -- | $26,580 -81.1% |
| 2007 | -- | $140,680 |
| 2006 | -- | $140,680 |
| 2005 | -- | $140,680 |
Find assessor info on the county website
Neighborhood: 63376
Nearby homes
- $--2 bd2 ba1.1k sqft406 S Church St APT 122, Saint Peters, MO 63376Sold
- $--2 bd2 ba1.1k sqft406 S Church St APT 114, Saint Peters, MO 63376Sold

- $--2 bd2 ba1.1k sqft406 S Church St APT 116, Saint Peters, MO 63376Sold
- $--2 bd2 ba1.1k sqft406 S Church St APT 322, Saint Peters, MO 63376Sold
- $--2 bd2 ba1.1k sqft406 S Church St APT 528, Saint Peters, MO 63376Sold
- $--2 bd2 ba1.1k sqft406 S Church St APT 614, Saint Peters, MO 63376Sold
- $--2 bd2 ba1.1k sqft406 S Church St APT 416, Saint Peters, MO 63376Sold
- $--2 bd2 ba1.1k sqft406 S Church St APT 124, Saint Peters, MO 63376Sold
Nearby schools
GreatSchools rating
- NASt. Peters Elementary SchoolGrades: K-2Distance: 0.4 mi
- 9/10Dr. Bernard J. Dubray Middle SchoolGrades: 6-8Distance: 0.9 mi
- 8/10Ft. Zumwalt East High SchoolGrades: 9-12Distance: 2.4 mi
Schools provided by the listing agent
- Elementary: St. Peters/Lewis & Clark
- Middle: Dubray Middle
- High: Ft. Zumwalt South High
Source: MARIS. This data may not be complete. We recommend contacting the local school district to confirm school assignments for this home.
Get a cash offer in 3 minutes
Find out how much your home could sell for in as little as 3 minutes with a no-obligation cash offer.
Estimated market value
$180,300
Get a cash offer in 3 minutes
Find out how much your home could sell for in as little as 3 minutes with a no-obligation cash offer.
Estimated market value
$180,300
- Missouri
- Saint Charles County
- Saint Peters
- 63376
- 406 S Church St Apartment 316
