Skip main navigation
Pending
  • Listed by: Real Broker LLC • Mike J Galbally • Contact: 314-818-5859
    Price cut: $5K (6/24)
    $179,900

    406 S Church St APT 124, Saint Peters, MO 63376

    2beds
    1,130sqft
    : 
    Loading
    Get pre-qualified
    Condominium
    Built in 2004
    -- sqft lot
    $-- Zestimate®
    $159/sqft
    $287/mo HOA

    What's special

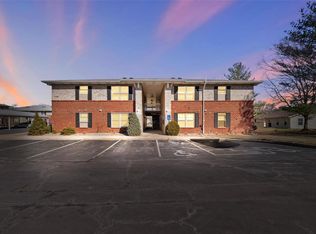
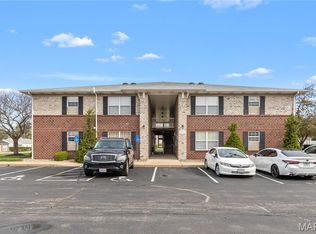
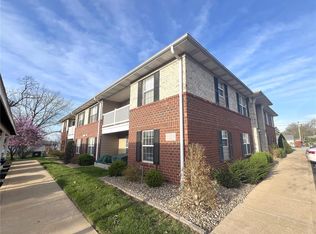
    Welcome to this beautifully maintained 2 bed, 2 bath condo with assigned covered parking in the desirable Westbury Place community! Enter into the large open living room & notice the open concept floor plan! Generously sized kitchen features all stainless steel newer (2020/21) appliances that have barely been used! Breakfast room & eat in kitchen is the perfect spot to start your day. Head out to the private covered balcony to enjoy your morning coffee. This condo features a divided bedroom floor plan that will suit your needs perfectly! Primary bedroom includes a generously sized walk-in closet and an en-suite bath. The second bedroom offers private access to the hall bath. Great space for visiting guests or a work from home office. Large in-unit laundry room with washer & dryer for ease & convenience. The grounds offer sidewalks for walking & picturesque landscaping. Situated just off Highway 70, this exceptional property is located in the heart of St. Peters w/ easy access to dining, retail & more. The covered parking spot, which is included with the purchase of the condo, is right outside the building, space 124. This meticulously maintained beauty has been recently updated with new HVAC and water heater (2022), toilets (2020), landscaping (2021), and paint (2021)! There are not many condos that are this clean, have assigned covered parking with updated systems - but are a blank slate, ready to make your own home sweet home! Don't miss this opportunity. Schedule a showing to see for yourself why 124 is a hidden gem!
    39 days
    |
    229
    |
    16
    |

    Likely to sell faster than

    Zillow last checked:

    Listing updated:

    Listed by:

    Mike J Galbally 314-818-5859,

    Real Broker LLC,

    Eric Macy 636-734-7353,

    Real Broker LLC

    Source: MARIS,MLS#: 26036508MLS LogoOriginating MLS: St. Charles County Association of REALTORS

      Facts & features

      Interior

      Bedrooms & bathrooms
      • Bedrooms: 2
      • Bathrooms: 2
      • Full bathrooms: 2
      • Main level bathrooms: 2
      • Main level bedrooms: 2
      Heating
      • Electric
      Cooling
      • Central Air, Electric
      Appliances
      • Included: Stainless Steel Appliance(s), Dishwasher, Disposal, Dryer, Microwave, Electric Oven, Refrigerator, Washer, Water Heater
      • Laundry: Inside, Laundry Room, Main Level, In Unit
      Features
      • Ceiling Fan(s), Eat-in Kitchen, Entrance Foyer, High Speed Internet, Kitchen/Dining Room Combo, Open Floorplan, Pantry, Storage, Walk-In Closet(s)
      • Flooring: Carpet, Laminate
      • Doors: Panel Door(s)
      • Has basement: No
      • Has fireplace: No
      Interior area
      • Total structure area: 1,130
      • Total interior livable area: 1,130 sqft
      • Finished area above ground: 1,130
      Video & virtual tour

      Property

      Parking
      • Total spaces: 1
      • Parking features: Additional Parking, Assigned, Carport, Covered, Detached Carport, Guest, Parking Lot, Varies by Unit
      • Carport spaces: 1
      Features
      • Levels: One
      • Patio & porch: Covered
      • Exterior features: Balcony, Private Entrance, Storage
      • Has view: Yes
      • View description: Neighborhood
      Lot
      • Size: 1,128 Square Feet
      • Features: Adjoins Common Ground
      Details
      • Parcel number: 200629571010124.0000000
      • Special conditions: Standard

      Construction

      Type & style
      • Home type: Condo
      • Architectural style: Ranch,Traditional
      • Property subtype: Condominium
      Materials
      • Brick Veneer
      Condition
      • Year built: 2004

      Utilities & green energy

      • Electric: Ameren
      • Sewer: Public Sewer
      • Water: Public
      • Utilities for property: Electricity Connected, Sewer Connected, Water Connected

      Community & HOA

      Community
      • Subdivision: Westbury Place Bldg 1
      HOA
      • Has HOA: Yes
      • Amenities included: None
      • Services included: Common Area Maintenance, Sewer, Snow Removal, Trash, Water
      • HOA fee: $287 monthly
      • HOA name: Westbury
      Location
      • Region: Saint Peters

      Financial & listing details

      • Price per square foot: $159/sqft
      • Tax assessed value: $176,386
      • Annual tax amount: $2,183
      • Date on market: 6/10/2026
      • Cumulative days on market: 40 days
      • Listing terms: Cash,Conventional,FHA
      • Ownership: Private
      • Electric utility on property: Yes

        Estimated market value

        Not available

        Estimated sales range

        Not available

        Not available

        Price history

        DateEventPrice
        7/7/2026Pending sale$179,900$159/sqft
        Source: MARIS #26036508 Report a problem
        6/24/2026Price change$179,900-2.7%$159/sqft
        Source: MARIS #26036508 Report a problem
        6/10/2026Listed for sale$184,900$164/sqft
        Source: MARIS #26036508 Report a problem

        Public tax history

        YearProperty taxesTax assessment
        2025$2,183 +1.8%$33,513 +10.3%
        2024$2,144 +0.1%$30,389
        2023$2,142 +24.3%$30,389 +32.6%
        2022$1,724 $22,924
        2021-- $22,924 +10.5%
        2020-- $20,744
        2019$1,397 $20,744 +19.3%
        2018$1,397 +0.5%$17,387
        2017$1,390 +4.5%$17,387 +4.6%
        2016$1,331 +4.6%$16,616
        2015$1,273 +1.6%$16,616 +3.6%
        2014$1,253 $16,035
        2013-- $16,035 -8%
        2012-- $17,430 -20.2%
        2011-- $21,850
        2010-- $21,850
        2009-- $21,850 -7.9%
        2008-- $23,720 -81.3%
        2007-- $126,903 +1169%
        2006-- $10,000
        2005-- $10,000
        Find assessor info on the county website

        Monthly payment

        Est. payment

        Payment breakdown

        Explore the cost of this home by adjusting the details. Changes won't be saved.
        All calculations are estimates and provided by Zillow, Inc. for informational purposes only. Actual amounts may vary.
        HOA fees may include property taxes on listings classified as Co-Ops. Contact the listing agent and/or owner for fee details.
        Mortgage interest rates are dependent on a number of factors, including credit score, down payment, and repayment length. Interest rate data provided by Zillow Group Marketplace, Inc. as of 1/1/1970 from various mortgage lenders with which we have lead or other similar arrangements; the Estimated Payment is an average of those rates.
        See how much you could borrow to make a competitive offer.

        Climate risks

        Neighborhood: 63376

        Getting around

        67 / 100
        Somewhat Walkable
        50 / 100
        Bikeable

        Nearby schools

        GreatSchools rating
        Schools provided by the listing agent
        • Elementary: St. Peters/Lewis & Clark
        • Middle: Dubray Middle
        • High: Ft. Zumwalt East High

        Source: MARIS. This data may not be complete. We recommend contacting the local school district to confirm school assignments for this home.

        A local agent can set up tours, give advice and negotiate with sellers.

        A local lender can help you make sure your offer is ready when you are.

        Browse local experts

        Similar homes