The thoughtfully designed floor plan with 2 beds and 2 full baths features vaulted ceilings, luxury vinyl plank flooring throughout, and a private balcony overlooking the community pool. The home is equipped with stainless steel appliances, modern ceiling fans in the living room and both bedrooms, and the convenience of in-unit laundry. Smart home upgrades include a Wyze smart door lock and Nest thermostat, providing enhanced security, comfort, and energy efficiency. Both bedrooms offer generous closet space, while an additional storage closet off the balcony provides even more room for your belongings. The unit includes one covered parking space and is ideally located with easy access to shopping, dining, entertainment, and major commuter routes. Whether you're a first-time buyer or downsizing, this move-in-ready condo is a must-see!
Active
Listed by: ReeceNichols Real Estate • Connie H Lee • 314-323-3666
Price cut: $3K (7/28)
$147,000
1961 Marine Terrace Dr APT L, Saint Louis, MO 63146
2beds
868sqft
:
Get pre-qualified$1,328/mo
Condominium, Apartment
Built in 1988
-- sqft lot
$-- Zestimate®
$169/sqft
$280/mo HOA
What's special
Wyze smart door lockNest thermostatStainless steel appliancesIn-unit laundryVaulted ceilings
- 57 days |
- 485 |
- 30 |
Zillow last checked:
Listing updated:
Listed by:
Connie H Lee 314-323-3666,
ReeceNichols Real Estate
Source: MARIS,MLS#: 26035983 Originating MLS: St. Louis Association of REALTORS
Originating MLS: St. Louis Association of REALTORSFacts & features
Interior
Bedrooms & bathrooms
- Bedrooms: 2
- Bathrooms: 2
- Full bathrooms: 2
- Main level bathrooms: 2
- Main level bedrooms: 2
Primary bedroom
- Level: Main
Bedroom
- Level: Main
Kitchen
- Level: Main
Living room
- Level: Main
Heating
- Forced Air
Cooling
- Ceiling Fan(s), Central Air
Appliances
- Included: Stainless Steel Appliance(s), Dishwasher, Electric Range, Refrigerator, Washer/Dryer Stacked, Gas Water Heater
- Laundry: Laundry Closet, In Unit
Features
- Ceiling Fan(s), Laminate Counters, Shower, Smart Home, Smart Thermostat, Vaulted Ceiling(s)
- Flooring: Ceramic Tile, Vinyl
- Doors: Sliding Doors
- Windows: Double Pane Windows, Window Coverings
- Has basement: No
- Has fireplace: No
Interior area
- Total structure area: 868
- Total interior livable area: 868 sqft
- Finished area above ground: 868
Property
Parking
- Total spaces: 1
- Parking features: Carport, Covered
- Carport spaces: 1
Features
- Levels: One
- Patio & porch: Covered
- Exterior features: Balcony
- Pool features: Community
- Has view: Yes
- View description: Pool
- Water view: Pool
Lot
- Size: 3,031 Square Feet
- Features: Level
Details
- Parcel number: 15P611223
- Special conditions: Standard
Construction
Type & style
- Home type: Condo
- Architectural style: Apartment Style
- Property subtype: Condominium, Apartment
Materials
- Brick, Vinyl Siding
Condition
- Year built: 1988
Utilities & green energy
- Electric: Ameren
- Sewer: Public Sewer
- Water: Public
- Utilities for property: Electricity Available, Phone Available, Sewer Connected, Water Available
Community & HOA
Community
- Subdivision: Sherwood Place Condo Six
HOA
- Has HOA: Yes
- Amenities included: Pool
- Services included: Maintenance Grounds, Maintenance Parking/Roads, Common Area Maintenance, Exterior Maintenance, Pool Maintenance, Management, Pool, Roof, Sewer, Snow Removal, Trash, Water
- HOA fee: $280 monthly
- HOA name: Sherwood Place Condominiums
Location
- Region: Saint Louis
Financial & listing details
- Price per square foot: $169/sqft
- Tax assessed value: $138,300
- Annual tax amount: $1,667
- Date on market: 6/11/2026
- Cumulative days on market: 57 days
- Listing terms: Cash,Conventional,VA Loan
- Ownership: Private
- Electric utility on property: Yes
Estimated market value
Not available
Estimated sales range
Not available
Not available
Price history
| Date | Event | Price |
|---|---|---|
| 7/28/2026 | Price change | $147,000-2%$169/sqft |
Source:  MARIS #26035983 Report a problem MARIS #26035983 Report a problem | ||
| 6/11/2026 | Listed for sale | $150,000+1.4%$173/sqft |
Source: MARIS #26035983 Report a problem | ||
| 5/27/2026 | Listing removed | $1,450$2/sqft |
Source: Zillow Rentals Report a problem | ||
| 5/15/2026 | Listed for rent | $1,450+57.6%$2/sqft |
Source: Zillow Rentals Report a problem | ||
| 10/16/2024 | Sold | -- |
Source: MARIS #24050853 Report a problem | ||
| 8/31/2024 | Pending sale | $148,000$171/sqft |
Source: MARIS #24050853 Report a problem | ||
| 8/16/2024 | Listed for sale | $148,000+48%$171/sqft |
Source: MARIS #24050853 Report a problem | ||
| 6/27/2019 | Sold | -- |
Source: MARIS #19035739 Report a problem | ||
| 5/20/2019 | Pending sale | $100,000$115/sqft |
Source: Keller Williams Realty West #19035739 Report a problem | ||
| 5/15/2019 | Listed for sale | $100,000+4.2%$115/sqft |
Source: Keller Williams Realty West #19035739 Report a problem | ||
| 10/30/2017 | Sold | -- |
Source: Public Record Report a problem | ||
| 9/20/2017 | Pending sale | $96,000$111/sqft |
Source: Legacy Realty Group #17057466 Report a problem | ||
| 8/21/2017 | Price change | $96,000-2.9%$111/sqft |
Source: Legacy Realty Group #17057466 Report a problem | ||
| 8/2/2017 | Listed for sale | $98,900$114/sqft |
Source: Legacy Realty Group #17057466 Report a problem | ||
| 7/19/2016 | Listing removed | $920+2.8%$1/sqft |
Source: RentFeeder Report a problem | ||
| 12/28/2013 | Listing removed | $895$1/sqft |
Source: Apartment Search, Inc Report a problem | ||
| 12/26/2013 | Listed for rent | $895$1/sqft |
Source: Apartment Search, Inc Report a problem | ||
Public tax history
| Year | Property taxes | Tax assessment |
|---|---|---|
| 2025 | $1,667 +9.7% | $26,270 +16.1% |
| 2024 | $1,520 +1.3% | $22,630 |
| 2023 | $1,501 +17.3% | $22,630 +29.5% |
| 2022 | $1,279 +0.7% | $17,480 |
| 2021 | $1,271 +1.8% | $17,480 +6.7% |
| 2020 | $1,248 +15% | $16,380 |
| 2019 | $1,085 | $16,380 +23.3% |
| 2018 | $1,085 | $13,280 |
| 2017 | $1,085 +0.7% | $13,280 +1% |
| 2016 | $1,077 -3.8% | $13,150 |
| 2015 | $1,119 | $13,150 -2.5% |
| 2014 | $1,119 -0.1% | $13,490 |
| 2013 | $1,120 | $13,490 -18.6% |
| 2012 | -- | $16,580 |
| 2011 | -- | $16,580 -4.4% |
| 2010 | $1,166 +4.1% | $17,340 |
| 2009 | $1,120 -14.9% | $17,340 -18.4% |
| 2008 | $1,317 +14.7% | $21,240 |
| 2007 | $1,148 | $21,240 +20.6% |
| 2006 | $1,148 -1.1% | $17,610 |
| 2005 | $1,160 +42.8% | $17,610 +30.5% |
| 2003 | $812 +1.3% | $13,490 +14.6% |
| 2002 | $802 +7% | $11,770 |
| 2001 | $749 | $11,770 |
Find assessor info on the county website
Monthly payment
Est. payment
Payment breakdown
Explore the cost of this home by adjusting the details. Changes won't be saved.Climate risks
Neighborhood: 63146
Nearby schools
GreatSchools rating
- NAMcKelvey PrimaryGrades: K-1Distance: 0.5 mi
- 5/10Parkway Northeast Middle SchoolGrades: 6-8Distance: 3 mi
- 6/10Parkway North High SchoolGrades: 9-12Distance: 0.6 mi
Schools provided by the listing agent
- Elementary: Mckelvey Elem.
- Middle: Northeast Middle
- High: Parkway North High
Source: MARIS. This data may not be complete. We recommend contacting the local school district to confirm school assignments for this home.
- $137,3002 bd1 ba868 sqft1961 Marine Terrace Dr APT A, Saint Louis, MO 63146Off Market

- $137,2002 bd1 ba868 sqft1961 Marine Terrace Dr APT E, Saint Louis, MO 63146Off Market

- $--2 bd1 ba868 sqft1961 Marine Terrace Dr APT F, Saint Louis, MO 63146Sold
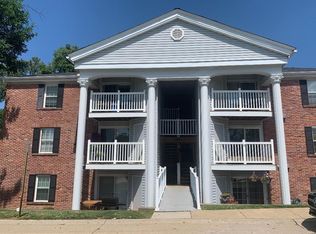
- $137,7002 bd2 ba868 sqft1961 Marine Terrace Dr APT H, Saint Louis, MO 63146Off Market

- $--2 bd1 ba868 sqft1961 Marine Terrace Dr APT I, Saint Louis, MO 63146Sold
- $165,8002 bd1 ba868 sqft1961 Marine Terrace Dr APT J, Saint Louis, MO 63146Off Market
- $138,0002 bd1 ba868 sqft1961 Marine Terrace Dr APT B, Saint Louis, MO 63146Off Market
- $139,2002 bd2 ba868 sqft1961 Marine Terrace Dr APT C, Saint Louis, MO 63146Off Market
A local agent can set up tours, give advice and negotiate with sellers.
Similar homes
- $147,5002 bd2 ba910 sqft1411 Willow Brook Cv APT 10, Saint Louis, MO 63146For Sale

 MLS ID #26041948, Bryan Jones, Real Broker LLC. MARIS
 - $154,9002 bd2 ba916 sqft1044 Sugar Creek Ct #5, Saint Peters, MO 63376For Sale
 MLS ID #26047227, Kelly A Boehmer, Berkshire Hathaway HomeServices Select Properties. MARIS
 - $125,0002 bd2 ba990 sqft2331 Kratky Rd APT E, Saint Louis, MO 63114For Sale
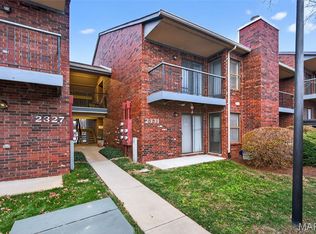 MLS ID #26041752, Lillian Titus, Magnolia Real Estate. MARIS
 - $162,0002 bd2 ba882 sqft1107 Rue La Chelle Walk #1107, Saint Louis, MO 63141For Sale
 MLS ID #26037361, Josie Drury, Coldwell Banker Premier Group. MARIS
 - $150,0002 bd2 ba868 sqft4317 Arrow Tree Dr E, Saint Louis, MO 63128For SaleMLS ID #26049874, Bill Holloway, Exit Elite Realty. MARIS
- $157,5002 bd2 ba944 sqft2419 Sandalwood Creek Ct APT F, Glencoe, MO 63038For SaleMLS ID #26050421, Leigh Ann Boyles, RedKey Realty Leaders. MARIS
- $157,5002 bd2 ba944 sqft2343 Sandalwood Creek Ct APT C, Glencoe, MO 63038For SaleMLS ID #26050426, Leigh Ann Boyles, RedKey Realty Leaders. MARIS
- $139,9002 bd2 ba792 sqft7915 Camelot Ln APT 2, Saint Louis, MO 63123For SaleMLS ID #26050095, David Mertens, Avenue Real Estate Group. MARIS
- $122,0002 bd1 ba875 sqft2452 Fowler Ave, Saint Louis, MO 63114For SaleMLS ID #26041305, Adriana Sedlacek, Hemrick Realty, L.L.C.. MARIS
- $150,0002 bd1 ba827 sqft1236 Gardens Circle Dr APT C, Saint Louis, MO 63125For SaleMLS ID #26045610, Ashley J Dailey, Elevate Realty, LLC. MARIS
- $152,0002 bd2 ba1k sqft480 Benton Dr APT F, Saint Peters, MO 63376For SaleMLS ID #26044116, Charlie E Meyer, Meyer Real Estate. MARIS
- $155,0002 bd2 ba1k sqft640 Homerun Dr #37N, O'Fallon, MO 63366For SaleMLS ID #26048796, Kylee Koch, DRG - Delhougne Realty Group. MARIS
- $135,0002 bd1 ba824 sqft10083 Sakura Dr APT C, Saint Louis, MO 63128For SaleMLS ID #26049864, Lisa Grus, EXP Realty, LLC. MARIS
- $153,0002 bd1 ba852 sqft929 Sugar Lake Ct #7, Saint Peters, MO 63376For SaleMLS ID #26009160, Kory A McCullough, RE/MAX Platinum. MARIS
- $152,0002 bd1 ba913 sqft1767 High School Dr, Saint Louis, MO 63144For SaleMLS ID #26042550, Mary P Buescher, Janet McAfee Inc.. MARIS
- $149,0002 bd1 ba964 sqft9039 W Swan Cir, Saint Louis, MO 63144For SaleMLS ID #26021128, Dave Hsieh, Ichiban Realty LLC. MARIS
- $136,5002 bd1 ba804 sqft1637 Summergate Pkwy, Saint Charles, MO 63303For SaleMLS ID #26020122, Brittany N Peterson, Worth Clark Realty. MARIS
- $135,0002 bd2 ba958 sqft149 Cumberland Park Ct APT H, Ballwin, MO 63011For SaleMLS ID #26013446, Sherrie L Shanahan, DRG - Delhougne Realty Group. MARIS
- $195,0002 bd2 ba944 sqft1125 Arbor Creek Dr APT 2A, Saint Louis, MO 63122For SaleMLS ID #26045986, Dawn Griffin, EXP Realty, LLC. MARIS
- $134,9002 bd2 ba1.2k sqft3701 Candlewyck Club Dr APT A, Florissant, MO 63034For SaleMLS ID #26048400, Anthony J Schreiber, EXP Realty, LLC. MARIS
