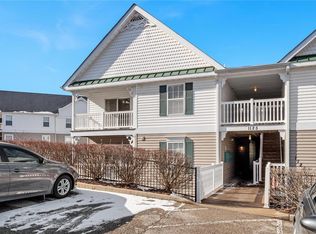
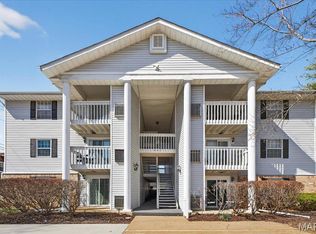
Enjoy easy, low-maintenance living in this well-appointed 2-bedroom, 2-bath condo in the Arbor Creek community, established in 2003. Unit 2A is located on the second floor, yet offers convenient STEP- FREE entry when parking on the east side of the building, plus an assigned space (#40) beneath the COVERED PARKING pavilion.
Inside, cherry-toned laminate flooring, crown molding and interior shutters add warmth and character to the bright, open floor plan. The kitchen flows easily into the dining and living areas and includes a newer dishwasher, while a coat closet near the entry provides welcome everyday storage.
The popular split-bedroom layout offers privacy for both residents and guests. The spacious primary suite features a walk-in closet with shoe racks and a private bath with a double-sink vanity, low-step shower, built-in bench and safety handles. A second bedroom and full hall bath provide flexible space for guests, an office or hobbies.
Sliding glass doors open to the private deck, complete with electrical access and its own storage closet. Additional conveniences include a stackable washer and dryer, newer windows with screens provided through the HOA, included window treatments and an air-conditioning system installed in 2021.
With comfortable one-level living, thoughtful accessibility features and easy access to shopping, dining, parks and major highways, this inviting condo offers a practical and appealing West County lifestyle in the Parkway South School District.
Active
Listed by: EXP Realty, LLC • Dawn Griffin • 314-541-3840
$195,000
1125 Arbor Creek Dr APT 2A, Saint Louis, MO 63122
2beds
944sqft
Condominium
Built in 2003
-- sqft lot
$-- Zestimate®
$207/sqft
$378/mo HOA
What's special
Comfortable one-level livingBright open floor planNewer dishwasherPopular split-bedroom layoutSpacious primary suiteCrown moldingIncluded window treatments
- 6 days |
- 39 |
- 1 |
Zillow last checked:
Listing updated:
Listed by:
Dawn Griffin 314-541-3840,
EXP Realty, LLC
Source: MARIS,MLS#: 26045986 Originating MLS: St. Louis Association of REALTORS
Originating MLS: St. Louis Association of REALTORSFacts & features
Interior
Bedrooms & bathrooms
- Bedrooms: 2
- Bathrooms: 2
- Full bathrooms: 2
- Main level bathrooms: 2
- Main level bedrooms: 2
Bedroom
- Level: Main
Bedroom
- Level: Main
Bathroom
- Level: Main
Bathroom
- Level: Main
Kitchen
- Level: Main
Living room
- Level: Main
Heating
- Electric, Forced Air
Cooling
- Central Air
Appliances
- Included: Dishwasher, Disposal, Electric Range, Refrigerator, Electric Water Heater
Features
- Windows: Screens, Tilt-In Windows
- Has basement: No
- Has fireplace: No
Interior area
- Total structure area: 944
- Total interior livable area: 944 sqft
- Finished area above ground: 944
Video & virtual tour
Property
Parking
- Parking features: Asphalt, Assigned, Carport, Covered, On Site, Parking Lot
Accessibility
- Accessibility features: Accessible Entrance
Features
- Levels: One
- Exterior features: Balcony, Storage
Lot
- Size: 4,081 Square Feet
- Features: Adjoins Wooded Area
Details
- Parcel number: 24P310948
- Special conditions: Standard
Construction
Type & style
- Home type: Condo
- Architectural style: Contemporary
- Property subtype: Condominium
- Attached to another structure: Yes
Materials
- Frame
- Roof: Shingle
Condition
- Year built: 2003
Utilities & green energy
- Electric: Ameren
- Sewer: Public Sewer
- Water: Public
- Utilities for property: Electricity Connected, Sewer Connected, Water Connected
Community & HOA
Community
- Security: Fire Sprinkler System, Smoke Detector(s)
- Subdivision: Arbor Creek Condo Five
HOA
- Has HOA: Yes
- Amenities included: Other
- Services included: Common Area Maintenance, Management, Sewer, Trash, Water
- HOA fee: $378 monthly
- HOA name: Arbor Creek Condominium Association
Location
- Region: Saint Louis
Financial & listing details
- Price per square foot: $207/sqft
- Tax assessed value: $173,900
- Annual tax amount: $2,274
- Date on market: 8/5/2026
- Cumulative days on market: 6 days
- Listing terms: Cash,Conventional
- Electric utility on property: Yes
Estimated market value
Not available
Estimated sales range
Not available
Not available
Price history
| Date | Event | Price |
|---|---|---|
| 8/5/2026 | Listed for sale | $195,000+56%$207/sqft |
Source:  MARIS #26045986 Report a problem MARIS #26045986 Report a problem | ||
| 7/9/2018 | Sold | -- |
Source: MARIS #18038483 Report a problem | ||
| 5/19/2018 | Pending sale | $125,000$132/sqft |
Source: Red Key Realty West #18038483 Report a problem | ||
| 5/17/2018 | Listed for sale | $125,000+8.8%$132/sqft |
Source: Red Key Realty West #18038483 Report a problem | ||
| 9/30/2015 | Sold | -- |
Source: MARIS #15049484 Report a problem | ||
| 8/28/2015 | Listed for sale | $114,900-14.7%$122/sqft |
Source: Keller Williams Realty STL #15049484 Report a problem | ||
| 11/5/2010 | Listing removed | $134,750$143/sqft |
Source: RE/MAX Suburban #10023673 Report a problem | ||
| 7/2/2010 | Price change | $134,750-3.6%$143/sqft |
Source: RE/MAX Suburban #10023673 Report a problem | ||
| 4/18/2010 | Listed for sale | $139,750$148/sqft |
Source: RE/MAX Suburban #10023673 Report a problem | ||
| 1/10/2007 | Sold | -- |
Source: Public Record Report a problem | ||
| 1/16/2004 | Sold | -- |
Source: Public Record Report a problem | ||
Public tax history
| Year | Property taxes | Tax assessment |
|---|---|---|
| 2025 | $2,274 +6.5% | $33,040 +12.7% |
| 2024 | $2,135 +1.4% | $29,320 |
| 2023 | $2,106 +7.8% | $29,320 +19% |
| 2022 | $1,953 +0.7% | $24,630 |
| 2021 | $1,939 +3.5% | $24,630 +7.9% |
| 2020 | $1,873 +15.6% | $22,820 |
| 2019 | $1,620 | $22,820 +12.2% |
| 2018 | $1,620 | $20,330 |
| 2017 | $1,620 +1.1% | $20,330 +9.5% |
| 2016 | $1,602 +4.4% | $18,560 |
| 2015 | $1,535 | $18,560 +3.8% |
| 2014 | $1,535 +4.9% | $17,880 |
| 2013 | $1,463 | $17,880 -19.2% |
| 2012 | -- | $22,140 |
| 2011 | -- | $22,140 -5.1% |
| 2010 | $1,627 +5.6% | $23,340 |
| 2009 | $1,541 -8.2% | $23,340 -10.2% |
| 2008 | $1,678 +4.2% | $25,980 |
| 2007 | $1,610 | $25,980 +9.9% |
| 2006 | $1,610 -1.3% | $23,640 |
| 2005 | $1,631 | $23,640 |
Find assessor info on the county website
Monthly payment
Est. payment
Payment breakdown
Explore the cost of this home by adjusting the details. Changes won't be saved.Climate risks
Neighborhood: 63122
Nearby schools
GreatSchools rating
- 9/10Barretts Elementary SchoolGrades: K-5Distance: 0.6 mi
- 8/10Parkway South Middle SchoolGrades: 6-8Distance: 3.6 mi
- 7/10Parkway South High SchoolGrades: 9-12Distance: 2.4 mi
Schools provided by the listing agent
- Elementary: Barretts Elem.
- Middle: South Middle
- High: Parkway South High
Source: MARIS. This data may not be complete. We recommend contacting the local school district to confirm school assignments for this home.
- $189,9002 bd2 ba947 sqft1125 Arbor Creek Dr APT 2B, Saint Louis, MO 63122Pending

- $173,0002 bd2 ba959 sqft1125 Arbor Creek Dr APT 2C, Saint Louis, MO 63122Off Market

- $170,9002 bd2 ba947 sqft1125 Arbor Creek Dr APT 3A, Saint Louis, MO 63122Off Market

- $--2 bd2 ba947 sqft1125 Arbor Creek Dr APT 3D, Saint Louis, MO 63122Sold
- $177,5002 bd2 ba959 sqft1125 Arbor Creek Dr APT 1C, Saint Louis, MO 63122Off Market
- $--2 bd2 ba959 sqft1125 Arbor Creek Dr, Saint Louis, MO 63122Off Market
- $190,6002 bd2 ba944 sqft1125 Arbor Creek Dr APT 1A, Saint Louis, MO 63122Off Market
- $168,0002 bd2 ba947 sqft1125 Arbor Creek Dr APT 1D, Saint Louis, MO 63122Off Market
A local agent can set up tours, give advice and negotiate with sellers.
A local lender can help you make sure your offer is ready when you are.
Similar homes
- $194,9002 bd2 ba947 sqft1141 Arbor Creek Dr APT 3B, Saint Louis, MO 63122For Sale
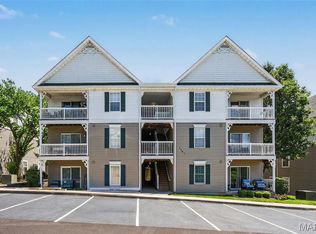
 MLS ID #26038183, Beth Muckerman, Worth Clark Realty. MARIS
 - $169,9002 bd2 ba947 sqft1141 Arbor Creek Dr APT 1D, Saint Louis, MO 63122For Sale
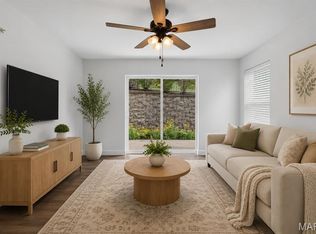 MLS ID #26052363, Lindsey Jacobs, Compass Realty Group. MARIS
 - $184,9002 bd2 ba947 sqft1117 Arbor Creek Dr APT 3C, Saint Louis, MO 63122For Sale
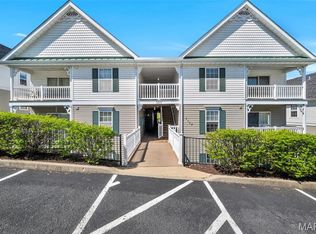 MLS ID #26011232, Timothy P Burgess, Worth Clark Realty. MARIS
 - $189,9002 bd2 ba868 sqft667 S Kirkwood Rd APT 102, Saint Louis, MO 63122For Sale
 MLS ID #26052124, Sally M Harris, Berkshire Hathaway HomeServices Select Properties. MARIS
 - $185,0002 bd2 ba868 sqft667 S Kirkwood Rd APT 202, Saint Louis, MO 63122For SaleMLS ID #26048686, Barb G Wittich, Coldwell Banker Realty - Gundaker. MARIS
- $189,0002 bd2 ba1k sqft1323 Holgate Dr Unit B, Ballwin, MO 63021For SaleMLS ID #26049970, Julia A Schneider, Coldwell Banker Premier Group. MARIS
- $144,0002 bd1 ba992 sqft1934 Greenpoint Dr APT 203, Saint Louis, MO 63122For SaleMLS ID #26042692, Tracy Lich, New Monarch Realty LLC. MARIS
- $168,0002 bd2 ba1k sqft1034 Alpine Ridge Dr Unit G6, Ballwin, MO 63021For SaleMLS ID #26045896, Ross E Belt, Keller Williams Realty St. Louis. MARIS
- $229,5002 bd2 ba964 sqft918 Hanna Place Ct APT F, Ballwin, MO 63021For SaleMLS ID #26051778, Felicia Krueger, RE/MAX Integrity. MARIS
- $195,0002 bd1 ba988 sqft1450 Bluebird Ter, Saint Louis, MO 63144For SaleMLS ID #26051405, Amy B Wellman, RedKey Realty Leaders. MARIS
- $175,0002 bd2 ba868 sqft149 Jubilee Hill Dr Unit G, Grover, MO 63040For SaleMLS ID #26049292, Paul A Griswold, DRG - Delhougne Realty Group. MARIS
- $182,0002 bd2 ba1.2k sqft916 Claytonbrook Dr APT 1, Ballwin, MO 63011For SaleMLS ID #26044614, Sagar Swan, Coldwell Banker Realty - Gundaker. MARIS
- $199,0002 bd1 ba884 sqft8912 N Swan Cir, Saint Louis, MO 63144For SaleMLS ID #26046030, Jeff H Lottmann, Compass Realty Group. MARIS
- $219,0003 bd4 ba1.3k sqft12310 Rossridge Ct, Saint Louis, MO 63146For SaleMLS ID #26052367, Alison Webb, Platinum Realty of St. Louis. MARIS
- $186,0003 bd2 ba1.3k sqft1315 Prospect Village Ln APT C, Ballwin, MO 63021For SaleMLS ID #26038305, Justin M Taylor, The Agency. MARIS
- $166,0002 bd2 ba868 sqft5265 Cricket Glen Ct APT A, Saint Louis, MO 63129For SaleMLS ID #26053031, Kathera A Nicolay, Worth Clark Realty. MARIS
- $199,9002 bd2 ba1.1k sqft12598 Chardin Pl APT 3, Saint Louis, MO 63128For SaleMLS ID #26045626, Angela M Kittner-Brosseau, Keller Williams Realty St. Louis. MARIS
- $175,0002 bd2 ba1k sqft1445 Whispering Creek Dr APT E, Ballwin, MO 63021For SaleMLS ID #26029007, Cameron M Copeland, Worth Clark Realty. MARIS
- $170,0002 bd2 ba868 sqft157 Jubilee Hill Dr Unit I, Grover, MO 63040For SaleMLS ID #26051764, Courtney E Martin, Nettwork Global. MARIS
- $194,9002 bd2 ba941 sqft35 Kassebaum Ln APT 205, Saint Louis, MO 63129For SaleMLS ID #26037212, Travis L Greer, Exit Elite Realty. MARIS
