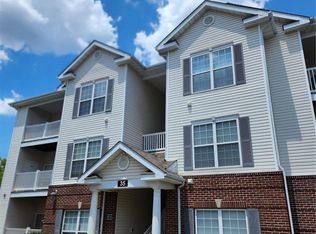
Imagine starting your morning with a cup of coffee on your private balcony, taking in peaceful water views, then unwinding in the evening to the relaxing sound of the fountain just outside your door. At 35 Kassebaum Lane #205, you’re not just buying a condo—you’re securing one of the most desirable locations in the community.
With over $10,000 in recent improvements, this beautifully maintained, move-in-ready condo offers both comfort and peace of mind. Recent updates include approximately $8,000 in new hardwood flooring, a completely new HVAC system, and $1,800 in custom cellular blinds. The refrigerator stays with the condo as well! While many units face the parking lot, this coveted location overlooks the community pond, creating a serene backdrop you’ll enjoy year-round.
Inside, you’ll find a bright and inviting living space filled with natural light and thoughtful updates throughout. The kitchen comes equipped with a dishwasher, microwave, and stove—all less than three years old. Smart bulbs throughout the home add modern convenience, while the included window treatments help make this home truly move-in ready.
Beyond the unit itself, this condo offers amenities and features that are hard to find at this price point. Enjoy access to the community pool, dog park, parking lot camera security, and the added convenience of a dedicated covered carport—a feature not available with every unit.
Located in the heart of South County, you’ll be just minutes from shopping, dining, parks, medical facilities, and major highways, making everyday errands and commuting a breeze.
Whether you’re a first-time buyer, downsizing, or simply looking for a place that’s easy to love and easy to maintain, this exceptional condo combines valuable upgrades, desirable amenities, and a premium pond-side setting that truly sets it apart.
Active
Listed by: Exit Elite Realty • Travis L Greer • 314-302-5767
Price cut: $4.1K (7/17)
$194,900
35 Kassebaum Ln APT 205, Saint Louis, MO 63129
2beds
941sqft
Condominium, Apartment
Built in 2007
-- sqft lot
$-- Zestimate®
$207/sqft
$350/mo HOA
What's special
Peaceful water viewsPremium pond-side settingNew hardwood flooringCustom cellular blindsCompletely new hvac systemIncluded window treatmentsPrivate balcony
- 33 days |
- 358 |
- 10 |
Zillow last checked:
Listing updated:
Listed by:
Travis L Greer 314-302-5767,
Exit Elite Realty,
Chris M Abling 314-623-8442,
Exit Elite Realty
Source: MARIS,MLS#: 26037212 Originating MLS: St. Louis Association of REALTORS
Originating MLS: St. Louis Association of REALTORSFacts & features
Interior
Bedrooms & bathrooms
- Bedrooms: 2
- Bathrooms: 2
- Full bathrooms: 2
- Main level bathrooms: 2
- Main level bedrooms: 2
Primary bedroom
- Features: Floor Covering: Wood
- Level: Main
- Area: 187.24
- Dimensions: 15.1x12.4
Bedroom 2
- Features: Floor Covering: Wood
- Level: Main
- Area: 116.6
- Dimensions: 11x10.6
Primary bathroom
- Features: Floor Covering: Ceramic Tile
- Level: Main
- Area: 73.92
- Dimensions: 8.8x8.4
Bathroom 2
- Features: Floor Covering: Ceramic Tile
- Level: Main
- Area: 62.54
- Dimensions: 10.6x5.9
Kitchen
- Features: Floor Covering: Wood
- Level: Main
- Area: 112.32
- Dimensions: 11.7x9.6
Heating
- Forced Air
Cooling
- Central Air
Appliances
- Included: Dishwasher, Microwave, Oven, Range, Refrigerator, Water Heater
- Laundry: In Kitchen, Laundry Room, Washer Hookup
Features
- Breakfast Bar
- Flooring: Hardwood
- Doors: Panel Door(s)
- Has basement: No
- Has fireplace: No
Interior area
- Total structure area: 941
- Total interior livable area: 941 sqft
- Finished area above ground: 941
Property
Parking
- Total spaces: 1
- Parking features: Carport, Community Structure, Detached Carport, Off Street, Open, Parking Lot
- Carport spaces: 1
- Has uncovered spaces: Yes
Features
- Levels: One
- Pool features: Community
- Has view: Yes
- View description: Pond
- Water view: Pond
Lot
- Features: Pond on Lot
Details
- Parcel number: 30K611386
- Special conditions: Standard
Construction
Type & style
- Home type: Condo
- Architectural style: Apartment Style
- Property subtype: Condominium, Apartment
- Attached to another structure: Yes
Materials
- Vinyl Siding
- Roof: Architectural Shingle
Condition
- Year built: 2007
Utilities & green energy
- Electric: Ameren
- Sewer: Public Sewer
- Water: Public
- Utilities for property: Cable Available
Community & HOA
Community
- Features: Fitness Center, Park, Pool, Sidewalks, Street Lights
- Security: Closed Circuit Camera(s), Fire Sprinkler System
- Subdivision: Bridgewater Cove A Condo 4th
HOA
- Has HOA: Yes
- Amenities included: Association Management, Common Ground, Dog Park, Fitness Center, Pool, Security
- Services included: Maintenance Grounds, Maintenance Parking/Roads, Common Area Maintenance, Pool, Receptionist, Security, Sewer, Snow Removal, Trash, Water
- HOA fee: $350 monthly
- HOA name: Bridgewater Cove
Location
- Region: Saint Louis
Financial & listing details
- Price per square foot: $207/sqft
- Tax assessed value: $182,000
- Annual tax amount: $2,144
- Date on market: 7/13/2026
- Cumulative days on market: 33 days
- Listing terms: Cash,Conventional,FHA,VA Loan
- Ownership: Private
Estimated market value
Not available
Estimated sales range
Not available
Not available
Price history
| Date | Event | Price |
|---|---|---|
| 7/17/2026 | Price change | $194,900-2.1%$207/sqft |
Source:  MARIS #26037212 Report a problem MARIS #26037212 Report a problem | ||
| 6/24/2026 | Price change | $199,000-2.9%$211/sqft |
Source: MARIS #26037212 Report a problem | ||
| 6/12/2026 | Listed for sale | $205,000+75.2%$218/sqft |
Source: MARIS #26037212 Report a problem | ||
| 5/29/2019 | Sold | -- |
Source: MARIS #19032020 Report a problem | ||
| 5/2/2019 | Pending sale | $117,000$124/sqft |
Source: Keller Williams Realty Chesterfield #19032020 Report a problem | ||
| 5/1/2019 | Listed for sale | $117,000-0.8%$124/sqft |
Source: Keller Williams Realty Chester #19032020 Report a problem | ||
| 3/23/2018 | Sold | -- |
Source: MARIS #17090676 Report a problem | ||
| 3/2/2018 | Pending sale | $117,900$125/sqft |
Source: RE/MAX Results #17090676 Report a problem | ||
| 2/12/2018 | Price change | $117,900-1.8%$125/sqft |
Source: RE/MAX Results #17090676 Report a problem | ||
| 11/21/2017 | Listed for sale | $120,000-3.9%$128/sqft |
Source: RE/MAX Results #17090676 Report a problem | ||
| 11/11/2014 | Listing removed | $124,900$133/sqft |
Source: RE/MAX Results #14038323 Report a problem | ||
| 7/7/2014 | Listed for sale | $124,900$133/sqft |
Source: RE/MAX Results #14038323 Report a problem | ||
| 8/27/2013 | Listing removed | $950$1/sqft |
Source: RE/MAX Results #13039317 Report a problem | ||
| 7/13/2013 | Listed for rent | $950$1/sqft |
Source: RE/MAX Results #13039317 Report a problem | ||
| 9/26/2007 | Sold | -- |
Source: Public Record Report a problem | ||
Public tax history
| Year | Property taxes | Tax assessment |
|---|---|---|
| 2025 | $2,144 +12% | $34,580 +20.4% |
| 2024 | $1,914 +1.3% | $28,710 |
| 2023 | $1,890 +15.6% | $28,710 +15% |
| 2022 | $1,635 +3.4% | $24,970 |
| 2021 | $1,581 +10.3% | $24,970 +15.9% |
| 2020 | $1,434 -6.7% | $21,540 |
| 2019 | $1,537 | $21,540 +3.1% |
| 2018 | $1,537 | $20,900 |
| 2017 | $1,537 +0.1% | $20,900 +9% |
| 2016 | $1,534 +4.6% | $19,170 |
| 2015 | $1,467 | $19,170 -6.9% |
| 2014 | $1,467 +0.4% | $20,600 |
| 2013 | $1,460 | $20,600 -1.1% |
| 2012 | -- | $20,830 |
| 2011 | -- | $20,830 -5.9% |
| 2010 | $1,427 +4.2% | $22,140 |
| 2009 | $1,369 | $22,140 -19.9% |
| 2008 | -- | $27,630 |
Find assessor info on the county website
Monthly payment
Est. payment
Payment breakdown
Explore the cost of this home by adjusting the details. Changes won't be saved.Climate risks
Neighborhood: 63129
Nearby schools
GreatSchools rating
- 8/10Trautwein Elementary SchoolGrades: K-5Distance: 1.4 mi
- 9/10Washington Middle SchoolGrades: 6-8Distance: 1.6 mi
- 5/10Mehlville High SchoolGrades: 9-12Distance: 2 mi
Schools provided by the listing agent
- Elementary: Bierbaum Elem.
- Middle: Margaret Buerkle Middle
- High: Mehlville High School
Source: MARIS. This data may not be complete. We recommend contacting the local school district to confirm school assignments for this home.
- $--2 bd2 ba2k sqft35 Kassebaum Ln APT 107, Saint Louis, MO 63129Sold

- $199,0002 bd2 ba941 sqft35 Kassebaum Ln APT 300, Saint Louis, MO 63129Off Market
- $--2 bd2 ba941 sqft35 Kassebaum Ln APT 204, Saint Louis, MO 63129Sold

- $--2 bd2 ba941 sqft35 Kassebaum Ln APT 200, Saint Louis, MO 63129Sold
- $--2 bd2 ba941 sqft35 Kassebaum Ln APT 304, Saint Louis, MO 63129Sold
- $202,2002 bd2 ba-- sqft35 Kassebaum Ln 304 #304, Saint Louis, MO 63129Off Market
- $188,8002 bd2 ba941 sqft35 Kassebaum Ln APT 104, Saint Louis, MO 63129Off Market
- $186,3002 bd2 ba941 sqft35 Kassebaum Ln APT 100, Saint Louis, MO 63129Off Market
A local agent can set up tours, give advice and negotiate with sellers.
A local lender can help you make sure your offer is ready when you are.
Similar homes
- $197,5002 bd2 ba1k sqft29 Kassebaum Ln APT 106, Saint Louis, MO 63129For Sale

 MLS ID #26033433, Amanda Ahmetovic, Coldwell Banker Premier Group. MARIS
 - $200,0002 bd2 ba941 sqft39 Kassebaum Ln APT 305, Saint Louis, MO 63129For Sale
 MLS ID #25052090, Julie A Carter, Worth Clark Realty. MARIS
 - $189,9002 bd2 ba941 sqft29 Kassebaum Ln APT 307, Saint Louis, MO 63129For Sale
 MLS ID #26045601, Krista Hartmann, RE/MAX Results. MARIS
 - $189,5002 bd2 ba941 sqft33 Kassebaum Ln APT 300, Saint Louis, MO 63129For Sale
 MLS ID #26043413, Aaron J Franke, Homebound Realty LLC. MARIS
 - $190,0002 bd2 ba941 sqft29 Kassebaum Ln APT 304, Saint Louis, MO 63129For SaleMLS ID #26016546, Nicholas G Cova, The Cova Group. MARIS
- $179,5002 bd2 ba964 sqft4316 Forder Pl APT F, Saint Louis, MO 63129For SaleMLS ID #26045332, Scott A Haggerty, RE/MAX Integrity. MARIS
- $199,9002 bd2 ba1.1k sqft12598 Chardin Pl APT 3, Saint Louis, MO 63128For SaleMLS ID #26045626, Angela M Kittner-Brosseau, Keller Williams Realty St. Louis. MARIS
- $185,0002 bd2 ba868 sqft667 S Kirkwood Rd APT 202, Saint Louis, MO 63122For SaleMLS ID #26048686, Barb G Wittich, Coldwell Banker Realty - Gundaker. MARIS
- $149,9002 bd2 ba818 sqft1084 Mersey Bend Dr APT F, Saint Louis, MO 63129For SaleMLS ID #26021467, Emir Kadic, Worth Clark Realty. MARIS
- $152,4002 bd2 ba972 sqft3605 Tracey Rich Rd APT 2A, Saint Louis, MO 63125For SaleMLS ID #26041245, Sandie Hea, MORE, REALTORS. MARIS
- $154,0002 bd2 ba868 sqft4539 Little Rock Rd APT G, Saint Louis, MO 63128For SaleMLS ID #26014482, Timothy P Burgess, Worth Clark Realty. MARIS
- $225,0003 bd2 ba1.1k sqft5537 Valleyside Ln, Saint Louis, MO 63128For SaleMLS ID #26045686, Anne V Valenza, Keller Williams Realty St. Louis. MARIS
- $195,0002 bd2 ba944 sqft1125 Arbor Creek Dr APT 2A, Saint Louis, MO 63122For SaleMLS ID #26045986, Dawn Griffin, EXP Realty, LLC. MARIS
- $195,0002 bd1 ba988 sqft1450 Bluebird Ter, Saint Louis, MO 63144For SaleMLS ID #26051405, Amy B Wellman, RedKey Realty Leaders. MARIS
- $128,9002 bd1 ba943 sqft4392 Chateau De Ville Dr APT H, Saint Louis, MO 63129For SaleMLS ID #26041773, Lou J Coco, Keller Williams Realty St. Louis. MARIS
- $115,9002 bd2 ba1k sqft4347 Chateau De Ville Dr APT G, Saint Louis, MO 63129For SaleMLS ID #26005031, Krissy M Hof, ReeceNichols Real Estate. MARIS
- $199,9002 bd2 ba947 sqft1141 Arbor Creek Dr APT 3B, Saint Louis, MO 63122For SaleMLS ID #26038183, Beth Muckerman, Worth Clark Realty. MARIS
- $115,0002 bd2 ba1k sqft4294 Chateau De Ville Dr APT H, Saint Louis, MO 63129For SaleMLS ID #26016413, Karen L Funke, DRG - Delhougne Realty Group. MARIS
- $181,9992 bd2 ba996 sqft16535 Victoria Crossing Dr Unit L, Grover, MO 63040For SaleMLS ID #26051884, Elizabeth Whittier, Whittier Realty Group. MARIS
- $135,0002 bd1 ba824 sqft10083 Sakura Dr APT C, Saint Louis, MO 63128For SaleMLS ID #26049864, Lisa Grus, EXP Realty, LLC. MARIS
