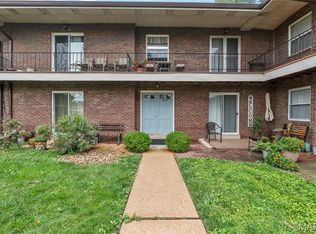
Discover this charming and well-maintained 2 bed / 2 full bath condo in conveniently located Chateau de Ville! This second floor condo feels private and tranquil, with views of a private courtyard and fantastic natural light throughout. The layout is comfortable and functional with a generous open living and dining area and spacious bedrooms. The primary suite has ample closet space and a super clean en suite bathroom. The second bedroom is also large, a perfect office or flex space, and has a nearby full bath in the hallway. The adorable galley kitchen is equipped with a pantry, newer dishwasher and oven, with white cabinets and updated hardware. French doors separate the kitchen from the dining room, which boasts hardwood floors and walks out to the private deck. Recent upgrades include: updated electric throughout the condo as of 2025, mounted/built in storage in the living and dining rooms, newer carpeting throughout the living space and bedrooms, a Nest thermostat and keyless entry for convenience. The laundry room is located just outside the door, and a bonus storage closet offers extra space for belongings (in addition to the ample closet space within the unit). HOA fee includes one assigned parking spot. Community amenities include a pool and clubhouse, and exterior maintenance, trash, water and sewer are all included in the monthly fee. Overall, this move-in-ready condo combines comfort, convenience, and modern updates in a fantastic location, making it a wonderful place to call home.
Pending
Listed by: ReeceNichols Real Estate • Krissy M Hof • 314-691-4140
Price cut: $4K (7/20)
$115,900
4347 Chateau De Ville Dr APT G, Saint Louis, MO 63129
2beds
1,025sqft
Condominium, Apartment
Built in 1968
-- sqft lot
$-- Zestimate®
$113/sqft
$306/mo HOA
What's special
Spacious bedroomsFantastic natural light throughout
- 214 days
- 464
- 23
Zillow last checked:
Listing updated:
Listed by:
Krissy M Hof 314-691-4140,
ReeceNichols Real Estate
Source: MARIS,MLS#: 26005031 Originating MLS: St. Louis Association of REALTORS
Originating MLS: St. Louis Association of REALTORSFacts & features
Interior
Bedrooms & bathrooms
- Bedrooms: 2
- Bathrooms: 2
- Full bathrooms: 2
- Main level bathrooms: 2
- Main level bedrooms: 2
Primary bedroom
- Features: Floor Covering: Carpeting
- Level: Main
- Area: 160
- Dimensions: 16x10
Bedroom 2
- Features: Floor Covering: Carpeting
- Level: Main
- Area: 143
- Dimensions: 13x11
Dining room
- Features: Floor Covering: Wood
- Level: Main
- Area: 108
- Dimensions: 12x9
Kitchen
- Features: Floor Covering: Ceramic Tile
- Level: Main
- Area: 77
- Dimensions: 11x7
Living room
- Features: Floor Covering: Carpeting
- Level: Main
- Area: 196
- Dimensions: 14x14
Heating
- Forced Air, Natural Gas
Cooling
- Ceiling Fan(s), Central Air
Appliances
- Included: Dishwasher, Free-Standing Electric Oven, Refrigerator
- Laundry: 2nd Floor, Common Area, In Hall
Features
- Flooring: Carpet, Ceramic Tile, Wood
- Basement: None
- Has fireplace: No
Interior area
- Total structure area: 1,025
- Total interior livable area: 1,025 sqft
- Finished area above ground: 1,025
Property
Parking
- Total spaces: 1
- Parking features: Assigned, Covered
- Carport spaces: 1
Features
- Levels: One
- Patio & porch: Deck
- Exterior features: Balcony, Courtyard
Lot
- Size: 2,526 Square Feet
- Features: Level
Details
- Parcel number: 29J121996
- Special conditions: Standard
Construction
Type & style
- Home type: Condo
- Architectural style: Apartment Style
- Property subtype: Condominium, Apartment
Materials
- Brick Veneer, Concrete
Condition
- Year built: 1968
Utilities & green energy
- Electric: Ameren
- Sewer: Public Sewer
- Water: Public
- Utilities for property: Cable Available, Electricity Connected
Community & HOA
Community
- Subdivision: Chateau De Ville Condo Sec
HOA
- Has HOA: Yes
- Amenities included: Clubhouse, Common Ground, Pool, Storage
- Services included: Maintenance Grounds, Maintenance Parking/Roads, Common Area Maintenance, Exterior Maintenance, Pool, Roof, Sewer, Trash, Water
- HOA fee: $306 monthly
- HOA name: Chateau DeVille Condominium Section II
Location
- Region: Saint Louis
Financial & listing details
- Price per square foot: $113/sqft
- Tax assessed value: $134,300
- Annual tax amount: $1,345
- Date on market: 1/28/2026
- Cumulative days on market: 325 days
- Listing terms: Cash,Conventional
- Electric utility on property: Yes
Estimated market value
Not available
Estimated sales range
Not available
Not available
Price history
| Date | Event | Price |
|---|---|---|
| 8/29/2026 | Pending sale | $115,900$113/sqft |
Source:  MARIS #26005031 Report a problem MARIS #26005031 Report a problem | ||
| 7/20/2026 | Price change | $115,900-3.3%$113/sqft |
Source: MARIS #26005031 Report a problem | ||
| 6/26/2026 | Price change | $119,900-4%$117/sqft |
Source: MARIS #26005031 Report a problem | ||
| 6/7/2026 | Price change | $124,900-3.2%$122/sqft |
Source: MARIS #26005031 Report a problem | ||
| 4/10/2026 | Price change | $129,000-3.7%$126/sqft |
Source: MARIS #26005031 Report a problem | ||
| 3/24/2026 | Price change | $134,000-4.2%$131/sqft |
Source: MARIS #26005031 Report a problem | ||
| 11/6/2025 | Price change | $139,900-3.5%$136/sqft |
Source: MARIS #25067413 Report a problem | ||
| 10/9/2025 | Listed for sale | $145,000+70.8%$141/sqft |
Source: MARIS #25067413 Report a problem | ||
| 11/21/2018 | Sold | -- |
Source: MARIS #18077192 Report a problem | ||
| 10/9/2018 | Pending sale | $84,900$83/sqft |
Source: American Realty Group #18077192 Report a problem | ||
| 9/27/2018 | Listed for sale | $84,900+6.3%$83/sqft |
Source: American Realty Group #18077192 Report a problem | ||
| 1/3/2018 | Listing removed | $79,900$78/sqft |
Source: American Realty Group #17091386 Report a problem | ||
| 11/27/2017 | Listed for sale | $79,900+29.1%$78/sqft |
Source: American Realty Group #17091386 Report a problem | ||
| 12/17/2015 | Sold | -- |
Source: MARIS #15050978 Report a problem | ||
| 10/27/2015 | Pending sale | $61,900$60/sqft |
Source: RE/MAX Results #15050978 Report a problem | ||
| 10/9/2015 | Price change | $61,900-1%$60/sqft |
Source: RE/MAX Results #15050978 Report a problem | ||
| 9/4/2015 | Price change | $62,500-0.6%$61/sqft |
Source: RE/MAX Results #15050978 Report a problem | ||
| 8/1/2015 | Pending sale | $62,900$61/sqft |
Source: Berkshire Hathaway Select #15024978 Report a problem | ||
| 6/26/2015 | Price change | $62,900-4.6%$61/sqft |
Source: Berkshire Hathaway HomeServices Select Properties #15024978 Report a problem | ||
| 6/12/2015 | Price change | $65,900-1.5%$64/sqft |
Source: Berkshire Hathaway HomeServices Select Properties #15024978 Report a problem | ||
| 5/26/2015 | Price change | $66,900-3.7%$65/sqft |
Source: Berkshire Hathaway HomeServices Select Properties #15024978 Report a problem | ||
| 5/3/2015 | Listed for sale | $69,500$68/sqft |
Source: Berkshire Hathaway HomeServices Select Properties #15024978 Report a problem | ||
| 10/13/2004 | Sold | -- |
Source: Public Record Report a problem | ||
| 10/9/2001 | Sold | -- |
Source: Public Record Report a problem | ||
Public tax history
| Year | Property taxes | Tax assessment |
|---|---|---|
| 2025 | $1,582 +17.6% | $25,520 +26.5% |
| 2024 | $1,345 +1.3% | $20,180 |
| 2023 | $1,328 +27% | $20,180 +26.3% |
| 2022 | $1,046 +3.4% | $15,980 |
| 2021 | $1,012 +11.1% | $15,980 +16.8% |
| 2020 | $911 +14.8% | $13,680 |
| 2019 | $793 | $13,680 +26.8% |
| 2018 | $793 | $10,790 |
| 2017 | $793 +0.1% | $10,790 -8.7% |
| 2016 | $792 -12.4% | $11,820 |
| 2015 | $904 | $11,820 -8% |
| 2014 | $904 -0.7% | $12,850 |
| 2013 | $911 | $12,850 -2.4% |
| 2012 | -- | $13,170 |
| 2011 | -- | $13,170 -17.4% |
| 2010 | $1,028 +4.2% | $15,950 |
| 2009 | $987 -12.3% | $15,950 -17% |
| 2008 | $1,125 +18% | $19,210 |
| 2007 | $953 | $19,210 +29.3% |
| 2006 | $953 -3% | $14,860 |
| 2005 | $982 | $14,860 +21% |
| 2003 | -- | $12,280 +23% |
| 2002 | $727 +20.5% | $9,980 |
| 2001 | $603 | $9,980 |
Find assessor info on the county website
Monthly payment
Est. payment
Payment breakdown
Explore the cost of this home by adjusting the details. Changes won't be saved.Climate risks
Neighborhood: 63129
Nearby schools
Schools provided by the listing agent
- Elementary: Blades Elem.
- Middle: Bernard Middle
- High: Oakville Sr. High
Source: MARIS. This data may not be complete. We recommend contacting the local school district to confirm school assignments for this home.
- $--3 bd3 ba2.1k sqft4324 Chateau De Ville Dr, Saint Louis, MO 63129Sold
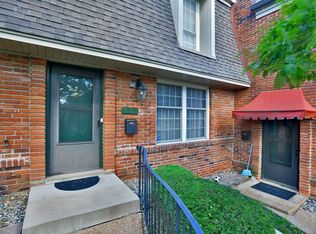
- $110,0002 bd1 ba943 sqft4351 Chateau De Ville Dr APT A, Saint Louis, MO 63129Pending

- $175,5003 bd2 ba1.6k sqft4329 Chateau De Ville Dr, Saint Louis, MO 63129Off Market
- $189,9003 bd3 ba1.3k sqft4327 Chateau De Ville Dr, Saint Louis, MO 63129For Sale
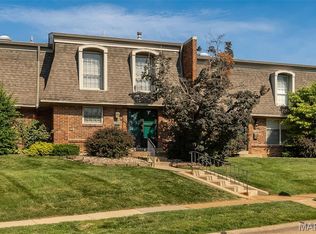
Similar homes
- $115,0002 bd2 ba1k sqft4294 Chateau De Ville Dr APT H, Saint Louis, MO 63129For Sale
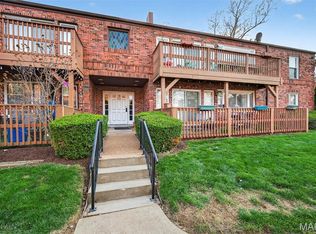
 MLS ID #26016413, Karen L Funke, DRG - Delhougne Realty Group. MARIS
 - $119,9002 bd1 ba853 sqft1090 Mersey Bend Dr APT A, Saint Louis, MO 63129For Sale
 MLS ID #26036765, Stacy M Deutschmann, Coldwell Banker Premier Group. MARIS
 - $124,3002 bd1 ba943 sqft4392 Chateau De Ville Dr APT H, Saint Louis, MO 63129For Sale
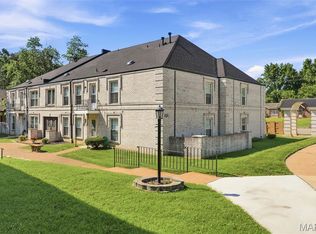 MLS ID #26041773, Lou J Coco, Keller Williams Realty St. Louis. MARIS
 - $135,0002 bd1 ba868 sqft6923 Colonial Woods Dr APT 16, Saint Louis, MO 63129For Sale
 MLS ID #26041463, Elena M Lucero, Elevate Realty, LLC. MARIS
 - $149,9002 bd2 ba818 sqft1084 Mersey Bend Dr APT F, Saint Louis, MO 63129For SaleMLS ID #26021467, Emir Kadic, Worth Clark Realty. MARIS
- $97,0002 bd1 ba868 sqft6934 Colonial Woods Dr #89, Saint Louis, MO 63129For SaleMLS ID #26034712, John Rocchio, Powerhaus Realty. MARIS
- $118,9002 bd1 ba800 sqft9920 S Bunker Hill Dr #E, Saint Louis, MO 63123For SaleMLS ID #26029134, Kelsey N Snell, Garcia Properties. MARIS
- $120,0001 bd1 ba825 sqft1211 Mangrove Ln APT 6, Saint Louis, MO 63125For SaleMLS ID #26052662, Sunnie Hedley, Coldwell Banker Realty - Gundaker. MARIS
- $166,0002 bd2 ba868 sqft5265 Cricket Glen Ct APT A, Saint Louis, MO 63129For SaleMLS ID #26053031, Kathera A Nicolay, Worth Clark Realty. MARIS
- $124,9002 bd1 ba844 sqft9117 Villaridge Ct APT D, Saint Louis, MO 63123For SaleMLS ID #26019142, Ryan Falk, Dielmann Sotheby's International Realty. MARIS
- $154,0002 bd2 ba868 sqft4539 Little Rock Rd APT G, Saint Louis, MO 63128For SaleMLS ID #26014482, Timothy P Burgess, Worth Clark Realty. MARIS
- $152,4002 bd2 ba972 sqft3605 Tracey Rich Rd APT 2A, Saint Louis, MO 63125For SaleMLS ID #26041245, Sandie Hea, MORE, REALTORS. MARIS
- $135,0002 bd1 ba824 sqft10083 Sakura Dr APT C, Saint Louis, MO 63128For SaleMLS ID #26049864, Lisa Grus, EXP Realty, LLC. MARIS
- $91,5001 bd1 ba666 sqft9047 Villaridge Ct APT A, Saint Louis, MO 63123For SaleMLS ID #26054373, Kate P Thompson, Coldwell Banker Realty - Gundaker West Regional. MARIS
- $159,9002 bd2 ba1k sqft1871 Mansard Dr, Saint Louis, MO 63125For SaleMLS ID #26053694, Matthew Turner, Homebound Realty LLC. MARIS
- $125,0002 bd2 ba868 sqft12806 Portulaca Dr APT B, Saint Louis, MO 63146For SaleMLS ID #26054512, Corey A Livers, SCHNEIDER Real Estate. MARIS
- $90,0002 bd1 ba886 sqft1680 Herault Pl APT C, Saint Louis, MO 63125For SaleMLS ID #26019211, Ashley J Dailey, Elevate Realty, LLC. MARIS
- $144,9002 bd2 ba792 sqft7814 Sunray Ln APT 1, Saint Louis, MO 63123For SaleMLS ID #26042688, Catherine G Westbrook, Gateway Real Estate. MARIS
- $90,0002 bd1 ba850 sqft4222 Kay Ln Unit 7, Saint Louis, MO 63123For SaleMLS ID #26032644, Elliott J Black, Sansone Residential Collective LLC. MARIS
- $167,9002 bd2 ba1k sqft1217 Mangrove Ln APT 5, Saint Louis, MO 63125For SaleMLS ID #26022916, Ajna D Dzafic, Keller Williams Realty St. Louis. MARIS
