Skip main navigation
Closed
  • Listed by: Keller Williams Realty St. Louis • Shaelyn B Galczynski • 314-403-5493
    Bought with: Redfin Corporation
    Price Unknown

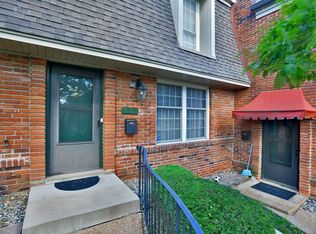
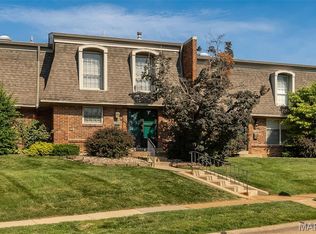
    4351 Chateau De Ville Dr APT H, Saint Louis, MO 63129

    2beds
    943sqft
    Condominium, Apartment
    Built in 1968
    -- sqft lot
    $89,700 Zestimate®
    $--/sqft
    $1,437 Estimated rent

    Home value

    $89,700

    $83,000 - $97,000

    $1,437/mo

    Zestimate® history
    Loading
    Loading...

    Owner options

    List your home for rent

    $1,437/mo

    Rent Zestimate®

    Find your next renter with Zillow Rental Manager. Plus, with online applications, you can quickly screen prospective tenants – for free.

    Learn more

    $1,437/mo

    Rent Zestimate®

    Refinance and save

    $344/mo

    Est. payment

    Refinancing to a lower rate could help reduce your monthly payments and save thousands over the life of the loan.

    See today's rates

    $344/mo

    Est. payment

    Explore your selling options

    Work with a Zillow partner agent

    Leverage their expertise and Zillow's premium Showcase listings to get your home seen by more buyers.

    Get started

    List with your own agent

    Get your home in front of millions of buyers by listing it on Zillow.

    Learn how to do it

    Sell it yourself

    Take full control of how buyers see your home on Zillow by listing For Sale by Owner (FSBO).

    List your home

    What's special

    Oversized closetLarge primary bedroom suiteSleek walk-in showerSolid-wood countertopsCustom limestone tileComposite wood balconyUpdated white kitchen
    This rustic-industrial Condo in South County offers 1 Large Primary Bedroom Suite with plenty of potential- easily convert it back into its original 2-bedroom layout by adding 1 wall (Bid included)! Unit H features warm touches of pallet wood & galvanized sheeting, blending cozy farmhouse vibes with modern flair. The remodeled Full bathroom boasts custom limestone tile & a sleek walk-in shower. The oversized closet within, offers endless possibilities—keep it as storage or convert it into a private in-unit laundry, though, community laundry room is conveniently just steps away.. The updated white kitchen features solid- wood countertops, retro fridge included, and the composite wood balcony is perfect for morning coffee or winding down in the evening. Additional perks include New HVAC, Water Heater, an assigned parking spot, secured storage unit, and access to the community pool & clubhouse. ***OPEN HOUSE: SUNDAY AUGUST 10TH from 11AM-1PM*** All this is just minutes from restaurants, South County Mall, and Sam’s—what more could you need?

    Zillow last checked:

    Listing updated:

    Listed by:

    Shaelyn B Galczynski 314-403-5493,

    Keller Williams Realty St. Louis,

    Tyler M Schmitz 314-808-8024,

    Keller Williams Realty St. Louis

    Bought with:

    Kevin L Barnett, 2018039287

    Redfin Corporation

    Source: MARIS,MLS#: 25053769MLS LogoOriginating MLS: Southern Gateway Association of REALTORS

    Facts & features

    Interior

    Bedrooms & bathrooms
    • Bedrooms: 2
    • Bathrooms: 1
    • Full bathrooms: 1
    • Main level bathrooms: 1
    • Main level bedrooms: 2
    Bedroom
    • Features: Floor Covering: Luxury Vinyl Plank
    • Level: Main
    Bedroom 2
    • Features: Floor Covering: Luxury Vinyl Plank
    • Level: Main
    Bathroom
    • Features: Floor Covering: Ceramic Tile
    • Level: Main
    Dining room
    • Features: Floor Covering: Ceramic Tile
    • Level: Main
    Living room
    • Features: Floor Covering: Luxury Vinyl Plank
    • Level: Main
    Heating
    • Forced Air
    Cooling
    • Central Air
    Features
    • Flooring: Luxury Vinyl, Tile
    • Has basement: No
    • Number of fireplaces: 1
    • Fireplace features: Electric
    Interior area
    • Total interior livable area: 943 sqft
    • Finished area above ground: 943

    Property

    Features
    • Levels: One
    • Exterior features: Balcony
    • Pool features: Community, In Ground, Outdoor Pool
    Lot
    • Size: 2,134 Square Feet
    • Features: Adjoins Common Ground
    Details
    • Parcel number: 29J121912
    • Special conditions: Standard

    Construction

    Type & style
    • Home type: Condo
    • Architectural style: Apartment Style
    • Property subtype: Condominium, Apartment
    Materials
    • Brick
    Condition
    • Year built: 1968

    Utilities & green energy

    • Sewer: Public Sewer
    • Water: Public

    Community & HOA

    Community
    • Subdivision: Chateau De Ville Condo Sec
    HOA
    • Has HOA: Yes
    • Amenities included: Laundry, Coin Laundry, Pool, Storage
    • Services included: Clubhouse, Common Area Maintenance, Exterior Maintenance, Pool, Roof, Sewer, Snow Removal, Trash, Water
    • HOA fee: $344 monthly
    • HOA name: Chateau De Ville Condo Sec
    Location
    • Region: Saint Louis

    Financial & listing details

    • Tax assessed value: $122,100
    • Annual tax amount: $1,265
    • Date on market: 8/8/2025
    • Cumulative days on market: 3 days
    • Listing terms: Cash,Conventional
    • Ownership: Private

    Price history

    DateEventPrice
    9/12/2025Sold--
    Source: MARIS #25053769 Report a problem
    8/11/2025Pending sale$84,900$90/sqft
    Source: MARIS #25053769 Report a problem
    8/8/2025Listed for sale$84,900$90/sqft
    Source: MARIS #25053769 Report a problem
    10/4/2002Sold--
    Source: Public Record Report a problem

    Public tax history

    YearProperty taxesTax assessment
    2025$1,438 +13.6%$23,200 +22.2%
    2024$1,265 +1.3%$18,980
    2023$1,249 +30.4%$18,980 +29.7%
    2022$958 +3.4%$14,630
    2021$927 +18.1%$14,630 +24.2%
    2020$784 +10.6%$11,780
    2019$709 $11,780 +22.1%
    2018$709 $9,650
    2017$709 +0.1%$9,650 -8.4%
    2016$708 -12.1%$10,530
    2015$806 $10,530 -9.9%
    2014$806 -2.8%$11,690
    2013$829 $11,690 -5.3%
    2012-- $12,340
    2011-- $12,340 -19.3%
    2010$986 +4.2%$15,300
    2009$946 -11%$15,300 -15.7%
    2008$1,063 +26.4%$18,150
    2007$841 $18,150 +38.4%
    2006$841 -3%$13,110
    2005$867 $13,110 +16.9%
    2003-- $11,210 +18.9%
    2002$688 +20.7%$9,430
    2001$571 $9,430
    Find assessor info on the county website

    Neighborhood: 63129

    Nearby schools

    GreatSchools rating
    Schools provided by the listing agent
    • Elementary: Blades Elem.
    • Middle: Bernard Middle
    • High: Oakville Sr. High

    Source: MARIS. This data may not be complete. We recommend contacting the local school district to confirm school assignments for this home.

    Get a cash offer in 3 minutes
    Find out how much your home could sell for in as little as 3 minutes with a no-obligation cash offer.
    Estimated market value
    $89,700
    Get a cash offer in 3 minutes
    Find out how much your home could sell for in as little as 3 minutes with a no-obligation cash offer.
    Estimated market value
    $89,700