Skip main navigation
Closed
  • Listed by: Dream Home Realty Inc • Gerald Kljajic • 314-898-7206
    Bought with: RE/MAX Results
    Price Unknown

    4324 Chateau De Ville Dr, Saint Louis, MO 63129

    3beds
    2,130sqft
    Townhouse
    Built in 1967
    3,528 Square Feet Lot
    $223,300 Zestimate®
    $--/sqft
    $2,232 Estimated rent

    Home value

    $223,300

    $210,000 - $234,000

    $2,232/mo

    Zestimate® history
    Loading
    Loading...

    Owner options

    List your home for rent

    $2,232/mo

    Rent Zestimate®

    Find your next renter with Zillow Rental Manager. Plus, with online applications, you can quickly screen prospective tenants – for free.

    Learn more

    $2,232/mo

    Rent Zestimate®

    Refinance and save

    $271/mo

    Est. payment

    Refinancing to a lower rate could help reduce your monthly payments and save thousands over the life of the loan.

    See today's rates

    $271/mo

    Est. payment

    Explore your selling options

    Work with a Zillow partner agent

    Leverage their expertise and Zillow's premium Showcase listings to get your home seen by more buyers.

    Get started

    List with your own agent

    Get your home in front of millions of buyers by listing it on Zillow.

    Learn how to do it

    Sell it yourself

    Take full control of how buyers see your home on Zillow by listing For Sale by Owner (FSBO).

    List your home

    What's special

    Sliding doorMaster bedroomOpen diningFull barStunning townhouseNew stainless-steel appliancesGreat natural light
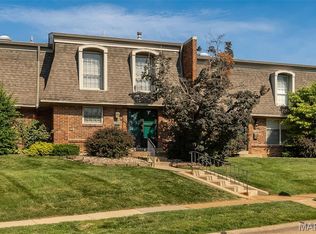
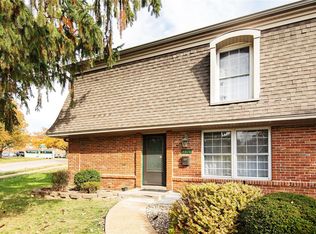
    Stunning townhouse in Chateau De Ville, 3 bedrooms & 2 1/2 bath, including full finished lower level. The first glimpse of the flowing open floor area is beautiful hard wood flooring, installed throughout the home. A spacious living room with great natural light, open dining & kitchen area. Featuring all new stainless-steel appliances and sliding door that led you private enclosed outdoor space. Heading up the stairs you will find a 1/2 bath, 3 beautiful bedrooms. Including the master bedroom with its own private updated full bathroom & a large walk-in closet. The lower area has a fantastic, finished area, it could be used as a movie theater room or an entrainment area. Additional open area provides a full bar to make, enjoy your own drinks. An oversized laundry room & storage room as well. There are 2 dedicated parking spots available, plenty of common ground for the kids. One of the largest floor plans in the complex, very reasonable condo fee, convenient to shopping& highways. Location: End Unit, Ground Level

    Zillow last checked:

    Listing updated:

    Listed by:

    Gerald Kljajic 314-898-7206,

    Dream Home Realty Inc

    Bought with:

    Lisa Sofia, 2005015731

    RE/MAX Results

    Source: MARIS,MLS#: 23048397MLS LogoOriginating MLS: St. Louis Association of REALTORS

    Facts & features

    Interior

    Bedrooms & bathrooms
    • Bedrooms: 3
    • Bathrooms: 3
    • Full bathrooms: 2
    • 1/2 bathrooms: 1
    • Main level bathrooms: 1
    Primary bedroom
    • Features: Floor Covering: Wood, Wall Covering: Some
    • Level: Upper
    • Area: 192
    • Dimensions: 16x12
    Bedroom
    • Features: Floor Covering: Wood, Wall Covering: Some
    • Level: Upper
    • Area: 130
    • Dimensions: 13x10
    Bedroom
    • Features: Floor Covering: Wood, Wall Covering: Some
    • Level: Upper
    • Area: 100
    • Dimensions: 10x10
    Breakfast room
    • Features: Floor Covering: Wood, Wall Covering: Some
    • Level: Main
    • Area: 63
    • Dimensions: 9x7
    Dining room
    • Features: Floor Covering: Wood, Wall Covering: Some
    • Level: Main
    • Area: 100
    • Dimensions: 10x10
    Family room
    • Features: Floor Covering: Wood, Wall Covering: Some
    • Level: Main
    • Area: 120
    • Dimensions: 12x10
    Kitchen
    • Features: Floor Covering: Wood, Wall Covering: Some
    • Level: Main
    • Area: 99
    • Dimensions: 11x9
    Living room
    • Features: Floor Covering: Wood, Wall Covering: Some
    • Level: Main
    • Area: 180
    • Dimensions: 15x12
    Heating
    • Natural Gas, Forced Air
    Cooling
    • Central Air, Electric
    Appliances
    • Included: Dishwasher, Microwave, Electric Range, Electric Oven, Gas Water Heater
    • Laundry: Washer Hookup
    Features
    • Central Vacuum, Two Story Entrance Foyer, Breakfast Bar, Breakfast Room, Custom Cabinetry, Eat-in Kitchen
    • Flooring: Hardwood
    • Doors: Storm Door(s)
    • Basement: Full
    • Has fireplace: No
    Interior area
    • Total structure area: 2,130
    • Total interior livable area: 2,130 sqft
    • Finished area above ground: 1,620
    • Finished area below ground: 810

    Property

    Parking
    • Parking features: RV Access/Parking, Off Street
    Features
    • Levels: Two
    • Patio & porch: Patio
    • Pool features: In Ground
    Lot
    • Size: 3,528 Square Feet
    Details
    • Parcel number: 29J121776
    • Special conditions: Standard

    Construction

    Type & style
    • Home type: Townhouse
    • Architectural style: Ranch/2 story,Traditional
    • Property subtype: Townhouse
    Condition
    • Updated/Remodeled
    • New construction: No
    • Year built: 1967

    Utilities & green energy

    • Sewer: Public Sewer
    • Water: Public

    Community & HOA

    Community
    • Features: Clubhouse, Street Lights
    • Subdivision: Chateau De Ville Condo Sec
    HOA
    • Amenities included: Association Management
    • Services included: Clubhouse, Insurance, Maintenance Grounds, Maintenance Parking/Roads, Pool, Recreational Facilities, Sewer, Snow Removal, Trash, Water
    • HOA fee: $271 monthly
    Location
    • Region: Saint Louis

    Financial & listing details

    • Tax assessed value: $160,200
    • Annual tax amount: $1,457
    • Date on market: 8/19/2023
    • Cumulative days on market: 46 days
    • Listing terms: Cash,Conventional
    • Ownership: Private

    Price history

    DateEventPrice
    9/29/2023Sold--
    Source: MARIS #23048397 Report a problem
    8/27/2023Contingent$199,900$94/sqft
    Source: MARIS #23048397 Report a problem
    8/19/2023Listed for sale$199,900$94/sqft
    Source: MARIS #23048397 Report a problem
    4/29/2021Sold--
    Source: Public Record Report a problem
    6/28/2005Sold--
    Source: Public Record Report a problem

    Public tax history

    YearProperty taxesTax assessment
    2025$1,886 -1.3%$30,430 +6.2%
    2024$1,910 +1.3%$28,650
    2023$1,886 +29.4%$28,650 +28.7%
    2022$1,457 +3.4%$22,260
    2021$1,410 +6.3%$22,260 +11.7%
    2020$1,326 -0.8%$19,920
    2019$1,337 $19,920 +9.6%
    2018$1,337 $18,180
    2017$1,337 +0.1%$18,180 -10.5%
    2016$1,335 -14.1%$20,310
    2015$1,554 $20,310 +11%
    2014$1,554 +19.8%$18,300
    2013$1,297 $18,300 -6.3%
    2012-- $19,530
    2011-- $19,530 -18.9%
    2010$1,552 +4.2%$24,070
    2009$1,489 -8.5%$24,070 -13.4%
    2008$1,627 +29.5%$27,780
    2007$1,257 $27,780 +41.8%
    2006$1,257 -3%$19,590
    2005$1,295 $19,590 +14%
    2003-- $17,190 +5.3%
    2002$1,172 +24%$16,330
    2001$945 $16,330
    Find assessor info on the county website

    Neighborhood: 63129

    Nearby schools

    GreatSchools rating
    Schools provided by the listing agent
    • Elementary: Blades Elem.
    • Middle: Bernard Middle
    • High: Oakville Sr. High

    Source: MARIS. This data may not be complete. We recommend contacting the local school district to confirm school assignments for this home.

    Get a cash offer in 3 minutes
    Find out how much your home could sell for in as little as 3 minutes with a no-obligation cash offer.
    Estimated market value
    $223,300
    Get a cash offer in 3 minutes
    Find out how much your home could sell for in as little as 3 minutes with a no-obligation cash offer.
    Estimated market value
    $223,300