Move-in ready, ground-floor condo in the heart of South County! Welcome to 4351 Chateau De Ville Drive, Unit A, a beautifully refreshed 2-bedroom, 1-bath condo offering no steps, making everyday living easy and convenient. Inside you'll find brand new luxury vinyl plank flooring throughout, fresh neutral paint, spacious living and dining areas, and an open layout that's ready for you to make your own.
The kitchen includes all appliances, and the refrigerator, washer and dryer all stay, making moving day even easier. Both bedrooms offer generous closet space, while the updated flooring and fresh finishes give the entire home a clean, modern feel.
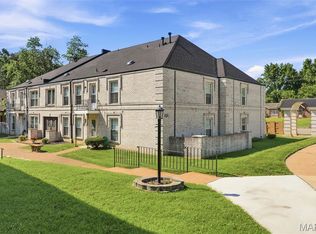
Step outside and enjoy the community swimming pool just steps away, along with beautifully maintained grounds in one of South County's most convenient locations. Shopping, restaurants, grocery stores, parks, and major highways are all just minutes away.
Whether you're a first-time home buyer, downsizing, looking for maintenance-free living, or searching for an affordable condo in Oakville/63129, this one checks all the boxes.
Pending
Listed by: Berkshire Hathaway HomeServices Select Properties • Jason Rulo • 314-601-2648
Price cut: $5K (8/10)
$110,000
4351 Chateau De Ville Dr APT A, Saint Louis, MO 63129
2beds
943sqft
Condominium, Apartment
Built in 1968
-- sqft lot
$106,000 Zestimate®
$117/sqft
$291/mo HOA
What's special
Beautifully maintained groundsFresh neutral paintOpen layoutKitchen includes all appliances
- 48 days |
- 555 |
- 21 |
Likely to sell faster than
Zillow last checked:
Listing updated:
Listed by:
Jason Rulo 314-601-2648,
Berkshire Hathaway HomeServices Select Properties
Source: MARIS,MLS#: 26043805 Originating MLS: St. Louis Association of REALTORS
Originating MLS: St. Louis Association of REALTORSFacts & features
Interior
Bedrooms & bathrooms
- Bedrooms: 2
- Bathrooms: 1
- Full bathrooms: 1
- Main level bathrooms: 1
- Main level bedrooms: 2
Bedroom
- Features: Floor Covering: Luxury Vinyl Plank
- Level: Main
Bedroom 2
- Features: Floor Covering: Luxury Vinyl Plank
- Level: Main
Dining room
- Features: Floor Covering: Luxury Vinyl Plank
- Level: Main
Kitchen
- Features: Floor Covering: Luxury Vinyl Plank
- Level: Main
Living room
- Features: Floor Covering: Luxury Vinyl Plank
- Level: Main
Heating
- Forced Air
Cooling
- Ceiling Fan(s), Central Air
Appliances
- Included: Dishwasher, Dryer, Microwave, Free-Standing Electric Range, Free-Standing Refrigerator, Washer, Electric Water Heater
- Laundry: Laundry Closet, In Unit
Features
- Ceiling Fan(s), Open Floorplan, Storage
- Flooring: Luxury Vinyl
- Windows: Tilt-In Windows
- Has basement: No
- Has fireplace: No
Interior area
- Total structure area: 943
- Total interior livable area: 943 sqft
- Finished area above ground: 943
Property
Parking
- Parking features: Assigned, On Site
Accessibility
- Accessibility features: Common Area
Features
- Levels: One
- Pool features: In Ground
Lot
- Size: 2,134 Square Feet
- Features: Adjoins Open Ground
Details
- Parcel number: 29J121802
- Special conditions: Standard
Construction
Type & style
- Home type: Condo
- Architectural style: Apartment Style
- Property subtype: Condominium, Apartment
Materials
- Brick
Condition
- Year built: 1968
Utilities & green energy
- Electric: Ameren
- Sewer: Public Sewer
- Water: Public
- Utilities for property: Electricity Connected, Sewer Connected, Water Connected
Community & HOA
Community
- Features: Pool
- Subdivision: Chateau De Ville Condo Sec
HOA
- Has HOA: Yes
- Amenities included: Other, Pool
- Services included: Common Area Maintenance, Exterior Maintenance, Pool, Recreational Facilities, Sewer, Trash, Water
- HOA fee: $291 monthly
- HOA name: Chateau De Ville Sec 2
Location
- Region: Saint Louis
Financial & listing details
- Price per square foot: $117/sqft
- Tax assessed value: $122,100
- Annual tax amount: $1,438
- Date on market: 7/10/2026
- Cumulative days on market: 48 days
- Listing terms: Cash,Conventional
- Ownership: Private
- Electric utility on property: Yes
Estimated market value
$106,000
$101,000 - $111,000
$1,457/mo
Price history
| Date | Event | Price |
|---|---|---|
| 8/18/2026 | Pending sale | $110,000$117/sqft |
Source:  MARIS #26043805 Report a problem MARIS #26043805 Report a problem | ||
| 8/10/2026 | Price change | $110,000-4.3%$117/sqft |
Source: MARIS #26043805 Report a problem | ||
| 7/10/2026 | Listed for sale | $115,000+84%$122/sqft |
Source: MARIS #26043805 Report a problem | ||
| 7/27/2011 | Sold | -- |
Source: Public Record Report a problem | ||
| 5/21/2011 | Price change | $62,500-2.3%$66/sqft |
Source: RealtyNET Mary McBride #11004408 Report a problem | ||
| 3/22/2011 | Price change | $64,000-1.5%$68/sqft |
Source: RealtyNET Mary McBride #11004408 Report a problem | ||
| 1/31/2011 | Listed for sale | $65,000$69/sqft |
Source: RealtyNET Mary McBride #11004408 Report a problem | ||
| 1/13/2011 | Sold | -- |
Source: Public Record Report a problem | ||
| 10/25/2006 | Sold | -- |
Source: Public Record Report a problem | ||
| 10/3/2003 | Sold | -- |
Source: Public Record Report a problem | ||
Public tax history
| Year | Property taxes | Tax assessment |
|---|---|---|
| 2025 | $1,438 +13.6% | $23,200 +22.2% |
| 2024 | $1,265 +1.3% | $18,980 |
| 2023 | $1,249 +30.4% | $18,980 +29.7% |
| 2022 | $958 +3.4% | $14,630 |
| 2021 | $927 +18.1% | $14,630 +24.2% |
| 2020 | $784 +10.6% | $11,780 |
| 2019 | $709 | $11,780 +22.1% |
| 2018 | $709 | $9,650 |
| 2017 | $709 +0.1% | $9,650 -8.4% |
| 2016 | $708 -12.1% | $10,530 |
| 2015 | $806 | $10,530 -9.9% |
| 2014 | $806 -2.8% | $11,690 |
| 2013 | $829 | $11,690 -5.3% |
| 2012 | -- | $12,340 |
| 2011 | -- | $12,340 -19.3% |
| 2010 | $986 +4.2% | $15,300 |
| 2009 | $946 -11% | $15,300 -15.7% |
| 2008 | $1,063 +26.4% | $18,150 |
| 2007 | $841 | $18,150 +38.4% |
| 2006 | $841 -3% | $13,110 |
| 2005 | $867 | $13,110 +16.9% |
| 2003 | -- | $11,210 +17.3% |
| 2002 | $697 +22.3% | $9,560 |
| 2001 | $571 | $9,560 |
Find assessor info on the county website
Monthly payment
Est. payment
Payment breakdown
Explore the cost of this home by adjusting the details. Changes won't be saved.Climate risks
Neighborhood: 63129
Nearby schools
GreatSchools rating
- 7/10Blades Elementary SchoolGrades: K-5Distance: 1.3 mi
- 7/10Bernard Middle SchoolGrades: 6-8Distance: 0.3 mi
- 9/10Oakville Sr. High SchoolGrades: 9-12Distance: 1.9 mi
Schools provided by the listing agent
- Elementary: Blades Elem.
- Middle: Bernard Middle
- High: Oakville Sr. High
Source: MARIS. This data may not be complete. We recommend contacting the local school district to confirm school assignments for this home.
- $--3 bd3 ba2.1k sqft4324 Chateau De Ville Dr, Saint Louis, MO 63129Sold
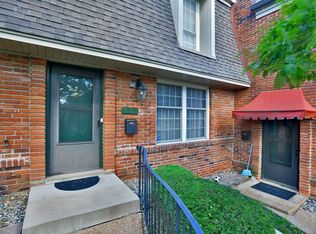
- $177,0003 bd2 ba1.6k sqft4329 Chateau De Ville Dr, Saint Louis, MO 63129Off Market
- $189,9003 bd3 ba1.3k sqft4327 Chateau De Ville Dr, Saint Louis, MO 63129For Sale
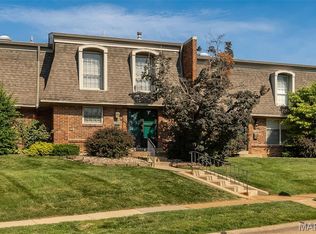
- $196,1003 bd3 ba1.8k sqft4316 Chateau De Ville Dr, Saint Louis, MO 63129Off Market
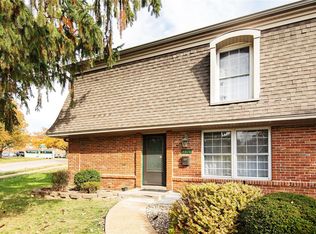
- $--2 bd1 ba943 sqft4351 Chateau De Ville Dr APT H, Saint Louis, MO 63129Sold
- $--2 bd2 ba1k sqft4347 Chateau De Ville Dr APT B, Saint Louis, MO 63129Sold
- $118,5002 bd2 ba1k sqft4347 Chateau De Ville Dr APT H, Saint Louis, MO 63129Off Market
- $169,9003 bd2 ba1.3k sqft4340 Chateau De Ville Dr, Saint Louis, MO 63129Off Market
A local agent can set up tours, give advice and negotiate with sellers.
A local lender can help you make sure your offer is ready when you are.
Similar homes
- $115,9002 bd2 ba1k sqft4347 Chateau De Ville Dr APT G, Saint Louis, MO 63129For Sale
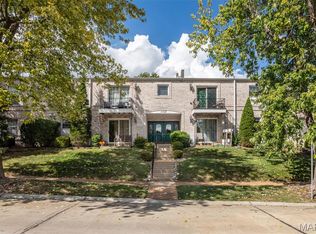
 MLS ID #26005031, Krissy M Hof, ReeceNichols Real Estate. MARIS
 - $124,3002 bd1 ba943 sqft4392 Chateau De Ville Dr APT H, Saint Louis, MO 63129For Sale
 MLS ID #26041773, Lou J Coco, Keller Williams Realty St. Louis. MARIS
 - $120,0003 bd1 ba864 sqft4359 Kingbolt Blvd, Saint Louis, MO 63129For Sale
 MLS ID #26028114, Nathan Pfitzer, Keller Williams Realty St. Louis. MARIS
 - $97,0002 bd1 ba868 sqft6934 Colonial Woods Dr #89, Saint Louis, MO 63129For Sale
 MLS ID #26034712, John Rocchio, Powerhaus Realty. MARIS
 - $149,9002 bd2 ba818 sqft1084 Mersey Bend Dr APT F, Saint Louis, MO 63129For SaleMLS ID #26021467, Emir Kadic, Worth Clark Realty. MARIS
- $120,0001 bd1 ba825 sqft1211 Mangrove Ln APT 6, Saint Louis, MO 63125For SaleMLS ID #26052662, Sunnie Hedley, Coldwell Banker Realty - Gundaker. MARIS
- $149,9902 bd1 ba883 sqft6824 Cottage Grove Ln APT F, Saint Louis, MO 63129For SaleMLS ID #26046898, Haso Muhamedbegovic, Keller Williams Chesterfield. MARIS
- $90,0002 bd1 ba850 sqft4222 Kay Ln Unit 7, Saint Louis, MO 63123For SaleMLS ID #26032644, Elliott J Black, Sansone Residential Collective LLC. MARIS
- $135,0002 bd1 ba824 sqft10083 Sakura Dr APT C, Saint Louis, MO 63128For SaleMLS ID #26049864, Lisa Grus, EXP Realty, LLC. MARIS
- $152,4002 bd2 ba972 sqft3605 Tracey Rich Rd APT 2A, Saint Louis, MO 63125For SaleMLS ID #26041245, Sandie Hea, MORE, REALTORS. MARIS
- $90,0002 bd1 ba886 sqft1680 Herault Pl APT C, Saint Louis, MO 63125For SaleMLS ID #26019211, Ashley J Dailey, Elevate Realty, LLC. MARIS
- $154,0002 bd2 ba868 sqft4539 Little Rock Rd APT G, Saint Louis, MO 63128For SaleMLS ID #26014482, Timothy P Burgess, Worth Clark Realty. MARIS
- $85,0001 bd1 ba666 sqft9929 S Bunker Hill Dr #C, Saint Louis, MO 63123For SaleMLS ID #26027182, Jim Kempf, Coldwell Banker Premier Group. MARIS
- $159,9002 bd2 ba1k sqft1871 Mansard Dr, Saint Louis, MO 63125For SaleMLS ID #26053694, Matthew Turner, Homebound Realty LLC. MARIS
- $96,9991 bd1 ba666 sqft9047 Villaridge Ct APT F, Saint Louis, MO 63123For SaleMLS ID #26035772, Dawn Griffin, EXP Realty, LLC. MARIS
- $125,0002 bd2 ba868 sqft12806 Portulaca Dr APT B, Saint Louis, MO 63146For SaleMLS ID #26054512, Corey A Livers, SCHNEIDER Real Estate. MARIS
- $95,0001 bd1 ba608 sqft10510 Carroll Wood Way, Saint Louis, MO 63128For SaleMLS ID #26049226, Mark A Becker, Worth Clark Realty. MARIS
- $105,0002 bd2 ba990 sqft1279 Guelbreth Ln APT 301, Saint Louis, MO 63146For SaleMLS ID #26051435, Mary W Chege, Coldwell Banker Realty - Gundaker. MARIS
- $144,9002 bd2 ba792 sqft7814 Sunray Ln APT 1, Saint Louis, MO 63123For SaleMLS ID #26042688, Catherine G Westbrook, Gateway Real Estate. MARIS
- $79,9001 bd1 ba528 sqft9924 S Bunker Hill Dr #G, Saint Louis, MO 63123For SaleMLS ID #25079929, Adam Hoff, Homebound Realty LLC. MARIS
