Welcome, to 1084 Mersey Bend! This newly updated 2-bedroom, 2-bathroom condo located on the 2nd-floor is exactly what you have been looking for. This modern open floor plan design creates a spacious living and room with a sliding door leading to a private and walk-out balcony. Pergo laminate waterproof flooring is installed throughout the entire unit. The kitchen comes with new stainless-steel appliances and quartz countertops. The 2 generously sized bedrooms contain plenty of closet space. This condo also comes with an in-unit laundry, a shared pool and more. Enjoy the perks of this convenient location near major highways, parks, shopping centers, restaurants and so much more! You won’t want to miss the opportunity to own this amazing unit with the ideal price and location. This home is on the market & ready to meet its new owners!
Active
Listed by: Worth Clark Realty • Emir Kadic
Price cut: $6K (6/15)
$149,900
1084 Mersey Bend Dr APT F, Saint Louis, MO 63129
2beds
818sqft
:
Get pre-qualified$1,344/mo
Condominium, Apartment
Built in 1974
-- sqft lot
$144,400 Zestimate®
$183/sqft
$285/mo HOA
What's special
Shared poolQuartz countertopsIn-unit laundry
- 104 days |
- 556 |
- 32 |
Zillow last checked:
Listing updated:
Listed by:
Emir Kadic 314-363-7264,
Worth Clark Realty
Source: MARIS,MLS#: 26021467 Originating MLS: St. Louis Association of REALTORS
Originating MLS: St. Louis Association of REALTORSFacts & features
Interior
Bedrooms & bathrooms
- Bedrooms: 2
- Bathrooms: 2
- Full bathrooms: 2
- Main level bathrooms: 1
- Main level bedrooms: 1
Heating
- Forced Air, Natural Gas
Cooling
- Central Air
Features
- Flooring: Ceramic Tile, Laminate
- Doors: Panel Door(s)
- Has basement: No
- Has fireplace: No
Interior area
- Total interior livable area: 818 sqft
- Finished area above ground: 818
Property
Features
- Levels: Two
- Exterior features: Balcony
- Has private pool: Yes
- Pool features: Fenced, In Ground, Outdoor Pool
Lot
- Size: 3,092 Square Feet
- Features: Adjoins Common Ground
Details
- Parcel number: 29J211383
- Special conditions: Standard
Construction
Type & style
- Home type: Condo
- Architectural style: Apartment Style
- Property subtype: Condominium, Apartment
Materials
- Board & Batten Siding, Brick Veneer
Condition
- Updated/Remodeled
- New construction: No
- Year built: 1974
Utilities & green energy
- Electric: Ameren
- Sewer: Public Sewer
- Water: Public
- Utilities for property: Cable Available, Electricity Connected, Natural Gas Connected, Phone Available, Sewer Connected, Water Connected
Community & HOA
Community
- Subdivision: Heatherbrook Condo Sec 1 Rev
HOA
- Has HOA: Yes
- Amenities included: Common Ground, Outside Management, Pool, Tennis Court(s)
- Services included: Maintenance Grounds, Maintenance Parking/Roads, Common Area Maintenance, Pool Maintenance, Management, Pool, Sewer, Snow Removal, Trash, Water
- HOA fee: $285 monthly
- HOA name: smith management
Location
- Region: Saint Louis
Financial & listing details
- Price per square foot: $183/sqft
- Tax assessed value: $121,700
- Annual tax amount: $1,524
- Date on market: 4/10/2026
- Cumulative days on market: 104 days
- Listing terms: Cash,Conventional
- Electric utility on property: Yes
Estimated market value
$144,400
$137,000 - $152,000
$1,435/mo
Price history
| Date | Event | Price |
|---|---|---|
| 6/15/2026 | Price change | $149,900-3.8%$183/sqft |
Source:  MARIS #26021467 Report a problem MARIS #26021467 Report a problem | ||
| 4/10/2026 | Listed for sale | $155,900+4%$191/sqft |
Source: MARIS #26021467 Report a problem | ||
| 12/15/2025 | Listing removed | $149,900$183/sqft |
Source: MARIS #25051786 Report a problem | ||
| 11/28/2025 | Price change | $149,900-6.3%$183/sqft |
Source: MARIS #25051786 Report a problem | ||
| 10/22/2025 | Price change | $159,900-1.8%$195/sqft |
Source: MARIS #25051786 Report a problem | ||
| 10/4/2025 | Listed for sale | $162,900$199/sqft |
Source: MARIS #25051786 Report a problem | ||
| 9/5/2025 | Pending sale | $162,900$199/sqft |
Source: MARIS #25051786 Report a problem | ||
| 7/28/2025 | Listed for sale | $162,900$199/sqft |
Source: MARIS #25051786 Report a problem | ||
| 8/30/2024 | Sold | -- |
Source: Public Record Report a problem | ||
| 12/22/2005 | Sold | -- |
Source: Public Record Report a problem | ||
Public tax history
| Year | Property taxes | Tax assessment |
|---|---|---|
| 2025 | $1,433 -6% | $23,120 +1.1% |
| 2024 | $1,524 +1.3% | $22,860 |
| 2023 | $1,505 +35.6% | $22,860 +34.9% |
| 2022 | $1,110 +3.4% | $16,950 |
| 2021 | $1,073 +2.3% | $16,950 +7.6% |
| 2020 | $1,049 +15.1% | $15,760 |
| 2019 | $912 | $15,760 +27.1% |
| 2018 | $912 | $12,400 |
| 2017 | $912 +0.1% | $12,400 +9.8% |
| 2016 | $910 +5.4% | $11,290 |
| 2015 | $864 | $11,290 -7.5% |
| 2014 | $864 -0.1% | $12,200 |
| 2013 | $865 | $12,200 -16.6% |
| 2012 | -- | $14,630 |
| 2011 | -- | $14,630 -6.8% |
| 2010 | $1,012 +4.2% | $15,700 |
| 2009 | $971 -14.2% | $15,700 -18.8% |
| 2008 | $1,132 +17.1% | $19,330 |
| 2007 | $967 | $19,330 +28.3% |
| 2006 | $967 -3% | $15,070 |
| 2005 | $996 | $15,070 +31.3% |
| 2003 | -- | $11,480 +8.8% |
| 2002 | $767 +45.1% | $10,550 |
| 2001 | $529 | $10,550 |
Find assessor info on the county website
Monthly payment
Est. payment
Payment breakdown
Explore the cost of this home by adjusting the details. Changes won't be saved.Climate risks
Neighborhood: 63129
Nearby schools
GreatSchools rating
- 7/10Blades Elementary SchoolGrades: K-5Distance: 1.2 mi
- 7/10Bernard Middle SchoolGrades: 6-8Distance: 0.2 mi
- 9/10Oakville Sr. High SchoolGrades: 9-12Distance: 1.8 mi
Schools provided by the listing agent
- Elementary: Blades Elem.
- Middle: Bernard Middle
- High: Oakville Sr. High
Source: MARIS. This data may not be complete. We recommend contacting the local school district to confirm school assignments for this home.
- $124,1002 bd2 ba904 sqft4359 Humber Cir, Saint Louis, MO 63129Off Market
- $139,8002 bd2 ba1.1k sqft4375 Humber Cir, Saint Louis, MO 63129Off Market
- $120,4003 bd1 ba864 sqft1093 Humber Cir, Saint Louis, MO 63129Off Market
- $163,7003 bd2 ba1.2k sqft1087 Humber Cir, Saint Louis, MO 63129Off Market
- $159,0002 bd1 ba1.2k sqft1088 Humber Cir, Saint Louis, MO 63129Off Market
- $145,4002 bd2 ba1.2k sqft1096 Humber Cir, Saint Louis, MO 63129Off Market
- $123,6003 bd1 ba864 sqft1082 Humber Cir, Saint Louis, MO 63129Off Market
- $170,9002 bd2 ba1.2k sqft1084 Humber Cir, Saint Louis, MO 63129Off Market
- $149,9002 bd2 ba1.2k sqft1064 Humber Cir, Saint Louis, MO 63129Off Market
A local agent can set up tours, give advice and negotiate with sellers.
A local lender can help you make sure your offer is ready when you are.
Similar homes
- $128,9002 bd1 ba943 sqft4392 Chateau De Ville Dr APT H, Saint Louis, MO 63129For Sale
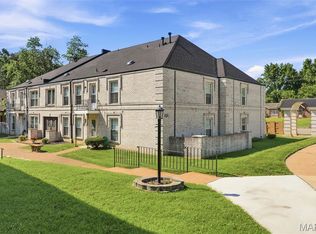
 MLS ID #26041773, Lou J Coco, Keller Williams Realty St. Louis. MARIS
 - $135,0002 bd1 ba868 sqft6923 Colonial Woods Dr APT 16, Saint Louis, MO 63129For Sale
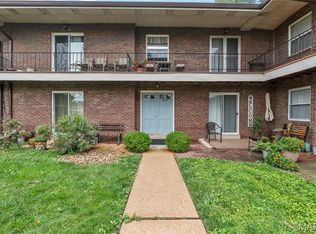 MLS ID #26041463, Elena M Lucero, Elevate Realty, LLC. MARIS
 - $115,9002 bd2 ba1k sqft4347 Chateau De Ville Dr APT G, Saint Louis, MO 63129For Sale
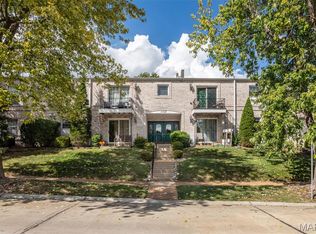 MLS ID #26005031, Krissy M Hof, ReeceNichols Real Estate. MARIS
 - $115,0002 bd1 ba943 sqft4351 Chateau De Ville Dr APT A, Saint Louis, MO 63129For Sale
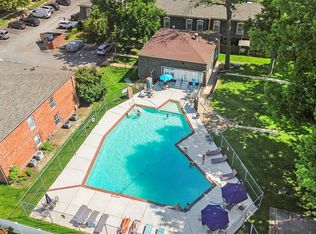 MLS ID #26043805, Jason Rulo, Berkshire Hathaway HomeServices Select Properties. MARIS
 - $162,5002 bd2 ba868 sqft4539 Little Rock Rd APT G, Saint Louis, MO 63128For SaleMLS ID #26014482, Timothy P Burgess, Worth Clark Realty. MARIS
- $79,9001 bd1 ba768 sqft4392 Chateau De Ville Dr APT E, Saint Louis, MO 63129For SaleMLS ID #26041199, Amy R May, Keller Williams Realty St. Louis. MARIS
- $149,9002 bd2 ba792 sqft7814 Sunray Ln APT 1, Saint Louis, MO 63123For SaleMLS ID #26042688, Catherine G Westbrook, Gateway Real Estate. MARIS
- $167,9002 bd2 ba1k sqft1217 Mangrove Ln APT 5, Saint Louis, MO 63125For SaleMLS ID #26022916, Ajna D Dzafic, Keller Williams Realty St. Louis. MARIS
- $195,0002 bd2 ba941 sqft33 Kassebaum Ln APT 300, Saint Louis, MO 63129For SaleMLS ID #26043413, Aaron J Franke, Homebound Realty LLC. MARIS
- $137,9002 bd2 ba986 sqft4020 Paule Ave, Saint Louis, MO 63125For SaleMLS ID #26024834, Dorothy A Cushshon, Coldwell Banker Realty - Gundaker. MARIS
- $98,0002 bd1 ba868 sqft6934 Colonial Woods Dr #89, Saint Louis, MO 63129For SaleMLS ID #26034712, John Rocchio, Powerhaus Realty. MARIS
- $118,9002 bd1 ba800 sqft9920 S Bunker Hill Dr #E, Saint Louis, MO 63123For SaleMLS ID #26029134, Kelsey N Snell, Garcia Properties. MARIS
- $165,0002 bd2 ba928 sqft10587 Carroll Wood Way, Saint Louis, MO 63128For SaleMLS ID #25075988, Cheryl R Carosone, Campbell House & Home. MARIS
- $134,9002 bd1 ba844 sqft9117 Villaridge Ct APT D, Saint Louis, MO 63123For SaleMLS ID #26019142, Ryan Falk, Dielmann Sotheby's International Realty. MARIS
- $159,9002 bd1 ba868 sqft7519, Saint Louis, MO 63119For SaleMLS ID #26036534, Maggie E McGrath, Compass Realty Group. MARIS
- $159,0002 bd1 ba897 sqft459 S Clay Ave APT C, Saint Louis, MO 63122For SaleMLS ID #26030166, Michael C Luntz, Nettwork Global. MARIS
- $165,0002 bd2 ba929 sqft1966 Hunting Lake Ct APT 201, Saint Louis, MO 63122For SaleMLS ID #26044781, Todd Emms, Elite Properties Realty. MARIS
- $155,0002 bd1 ba832 sqft735 Dammert Ave, Saint Louis, MO 63125For SaleMLS ID #26039921, Elvis Niksic, Worth Clark Realty. MARIS
- $152,0002 bd1 ba913 sqft1767 High School Dr, Saint Louis, MO 63144For SaleMLS ID #26042550, Mary P Buescher, Janet McAfee Inc.. MARIS
- $77,5001 bd1 ba747 sqft5766 Westphalia Ln APT B, Saint Louis, MO 63129For SaleMLS ID #26044574, Alicia M Robinson, Coldwell Banker Realty - Gundaker. MARIS
