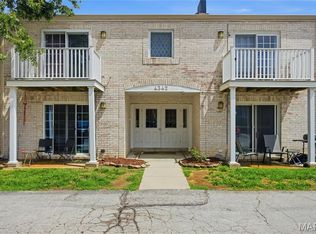
MUST SEE!! 2 bed/2 bath and beautifully maintained condo with a large, open and stylish living space. This apartment-style home features a fully remodeled kitchen with granite countertops, white cabinetry, and updated fixtures, along with updated bathrooms in a clean, modern style. Enjoy the convenience of in-unit laundry, making everyday living easy and efficient. Step out onto your private porch overlooking a peaceful green space-ideal for recreation and dog walking. Additional features include a covered parking spot and well-kept surroundings that add to the home's overall appeal. WELCOME HOME! Occupancy passed.
Active
Listed by: Keller Williams Realty St. Louis • Ajna D Dzafic
$167,900
1217 Mangrove Ln APT 5, Saint Louis, MO 63125
2beds
1,050sqft
:
Get pre-qualified$1,484/mo
Condominium, Apartment
Built in 1988
-- sqft lot
$-- Zestimate®
$160/sqft
$298/mo HOA
What's special
Well-kept surroundingsGranite countertopsUpdated fixturesFully remodeled kitchenCovered parking spotIn-unit laundryWhite cabinetry
- 67 days |
- 646 |
- 35 |
Zillow last checked:
Listing updated:
Listed by:
Ajna D Dzafic 314-394-5150,
Keller Williams Realty St. Louis
Source: MARIS,MLS#: 26022916 Originating MLS: St. Louis Association of REALTORS
Originating MLS: St. Louis Association of REALTORSFacts & features
Interior
Bedrooms & bathrooms
- Bedrooms: 2
- Bathrooms: 2
- Full bathrooms: 2
- Main level bathrooms: 2
- Main level bedrooms: 2
Primary bedroom
- Description: Primary bathroom attached to primary bedroom.
- Features: Floor Covering: Laminate
Bedroom 2
- Features: Floor Covering: Laminate
Primary bathroom
- Description: With shower
- Features: Floor Covering: Ceramic Tile
Bathroom 2
- Description: Mosaic floor tiles and tub in bathroom.
- Features: Floor Covering: Other
Kitchen
- Description: Updated kitchen with laundry attached.
- Features: Floor Covering: Laminate
Living room
- Description: Large open floor plan living room with fireplace.
- Features: Floor Covering: Laminate
Heating
- Electric, Forced Air
Cooling
- Central Air
Appliances
- Included: Stainless Steel Appliance(s), Electric Cooktop, Dishwasher, Disposal, Exhaust Fan, Microwave, Electric Oven, Electric Range, Refrigerator
- Laundry: In Unit
Features
- Bidet
- Flooring: Laminate
- Has basement: No
- Number of fireplaces: 1
- Fireplace features: Living Room, Wood Burning
Interior area
- Total structure area: 1,050
- Total interior livable area: 1,050 sqft
- Finished area above ground: 1,050
Property
Parking
- Total spaces: 1
- Parking features: Carport
- Carport spaces: 1
Features
- Levels: Three Or More
- Patio & porch: Porch
- Has view: Yes
- View description: Park/Greenbelt
Lot
- Size: 3,171 Square Feet
- Features: Adjoins Common Ground, Adjoins Open Ground, Near Public Transit
Details
- Parcel number: 28H422943
- Special conditions: Standard
Construction
Type & style
- Home type: Condo
- Architectural style: Apartment Style
- Property subtype: Condominium, Apartment
Materials
- Aluminum Siding, Vinyl Siding
Condition
- Updated/Remodeled
- New construction: No
- Year built: 1988
Utilities & green energy
- Electric: Ameren
- Sewer: Public Sewer
- Water: Public
- Utilities for property: Cable Available, Electricity Connected, Sewer Connected, Water Connected
Community & HOA
Community
- Subdivision: Cross Creek Condo Ph One Area
HOA
- Has HOA: Yes
- Amenities included: Association Management, Barbecue, Common Ground, Dog Park, Parking, Picnic Area, Pool
- Services included: Maintenance Grounds, Maintenance Parking/Roads, Pool Maintenance, Pool, Snow Removal, Trash, Water
- HOA fee: $298 monthly
- HOA name: Cross Creek Condo
Location
- Region: Saint Louis
Financial & listing details
- Price per square foot: $160/sqft
- Tax assessed value: $138,100
- Annual tax amount: $1,627
- Date on market: 4/17/2026
- Cumulative days on market: 68 days
- Listing terms: Cash
- Electric utility on property: Yes
Estimated market value
Not available
Estimated sales range
Not available
Not available
Price history
| Date | Event | Price |
|---|---|---|
| 7/31/2026 | Listed for sale | $167,900$160/sqft |
Source:  MARIS #26022916 Report a problem MARIS #26022916 Report a problem | ||
| 7/27/2026 | Contingent | $167,900$160/sqft |
Source: MARIS #26022916 Report a problem | ||
| 6/12/2026 | Listed for sale | $167,900$160/sqft |
Source: MARIS #26022916 Report a problem | ||
| 5/5/2026 | Pending sale | $167,900$160/sqft |
Source: MARIS #26022916 Report a problem | ||
| 4/17/2026 | Listed for sale | $167,900+110.1%$160/sqft |
Source: MARIS #26022916 Report a problem | ||
| 10/26/2018 | Sold | -- |
Source: MARIS #18069910 Report a problem | ||
| 10/13/2018 | Pending sale | $79,900$76/sqft |
Source: RE/MAX Results #18069910 Report a problem | ||
| 10/8/2018 | Price change | $79,900-3.6%$76/sqft |
Source: RE/MAX Results #18069910 Report a problem | ||
| 8/31/2018 | Listed for sale | $82,900$79/sqft |
Source: RE/MAX Results #18069910 Report a problem | ||
Public tax history
| Year | Property taxes | Tax assessment |
|---|---|---|
| 2025 | $1,627 +17% | $26,240 +26.9% |
| 2024 | $1,390 +1.3% | $20,670 |
| 2023 | $1,372 +24.1% | $20,670 +33.6% |
| 2022 | $1,106 +12.8% | $15,470 |
| 2021 | $980 -4.1% | $15,470 +0.8% |
| 2020 | $1,022 +7.6% | $15,350 |
| 2019 | $950 +8.1% | $15,350 +28.5% |
| 2018 | $879 | $11,950 |
| 2017 | $879 +0.1% | $11,950 +11.7% |
| 2016 | $877 +7.2% | $10,700 |
| 2015 | $819 | $10,700 -1.3% |
| 2014 | $819 +4.3% | $10,840 |
| 2013 | $785 | $10,840 -26.9% |
| 2012 | -- | $14,830 |
| 2011 | -- | $14,830 -18.2% |
| 2010 | $1,193 +6.4% | $18,130 |
| 2009 | $1,121 -5.1% | $18,130 -8.4% |
| 2008 | $1,181 +16.4% | $19,800 |
| 2007 | $1,015 | $19,800 +27.2% |
| 2006 | $1,015 -2.9% | $15,560 |
| 2005 | $1,046 | $15,560 +18.1% |
| 2003 | -- | $13,170 +5.5% |
| 2002 | $918 +27.9% | $12,480 |
| 2001 | $718 | $12,480 |
Find assessor info on the county website
Monthly payment
Est. payment
Payment breakdown
Explore the cost of this home by adjusting the details. Changes won't be saved.Climate risks
Neighborhood: 63125
Nearby schools
GreatSchools rating
- 5/10Forder Elementary SchoolGrades: K-5Distance: 0.8 mi
- 7/10Margaret Buerkle Middle SchoolGrades: 6-8Distance: 1.2 mi
- 5/10Mehlville High SchoolGrades: 9-12Distance: 0.9 mi
Schools provided by the listing agent
- Elementary: Forder Elem.
- Middle: Margaret Buerkle Middle
- High: Mehlville High School
Source: MARIS. This data may not be complete. We recommend contacting the local school district to confirm school assignments for this home.
- $--2 bd2 ba1k sqft1217 Mangrove Ln APT 9, Saint Louis, MO 63125Sold

- $--1 bd1 ba825 sqft1217 Mangrove Ln APT 10, Saint Louis, MO 63125Sold
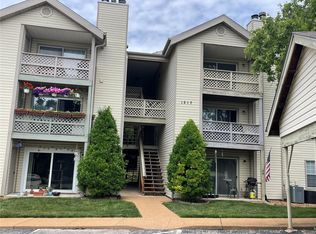
- $--2 bd2 ba1k sqft1211 Mangrove Ln APT 3, Saint Louis, MO 63125Sold
- $--3 bd3 ba1.3k sqft1235 Mangrove Ln, Saint Louis, MO 63125Sold

- $175,0003 bd3 ba1.3k sqft1231 Mangrove Ln, Saint Louis, MO 63125For Sale
- $134,1002 bd2 ba1k sqft1217 Mangrove Ln APT 1, Saint Louis, MO 63125Off Market
- $104,7001 bd1 ba825 sqft1217 Mangrove Ln APT 2, Saint Louis, MO 63125Off Market
- $132,2002 bd2 ba1k sqft1217 Mangrove Ln APT 3, Saint Louis, MO 63125Off Market
A local agent can set up tours, give advice and negotiate with sellers.
A local lender can help you make sure your offer is ready when you are.
Similar homes
- $162,5002 bd2 ba868 sqft4539 Little Rock Rd APT G, Saint Louis, MO 63128For Sale
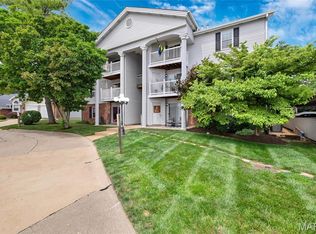
 MLS ID #26014482, Timothy P Burgess, Worth Clark Realty. MARIS
 - $137,9002 bd2 ba986 sqft4020 Paule Ave, Saint Louis, MO 63125For Sale
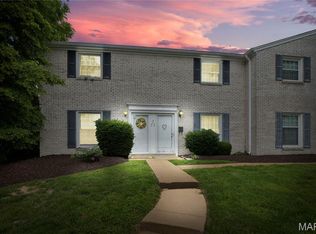 MLS ID #26024834, Dorothy A Cushshon, Coldwell Banker Realty - Gundaker. MARIS
 - $149,9002 bd2 ba818 sqft1084 Mersey Bend Dr APT F, Saint Louis, MO 63129For Sale
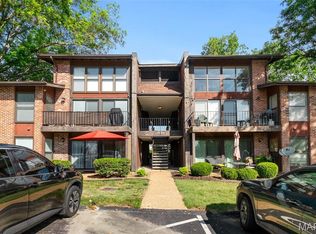 MLS ID #26021467, Emir Kadic, Worth Clark Realty. MARIS
 - $144,0002 bd2 ba1k sqft4342 Forest De Ville Dr APT C, Saint Louis, MO 63129For Sale
 MLS ID #26036423, Nathan Pfitzer, Keller Williams Realty St. Louis. MARIS
 - $165,0002 bd2 ba928 sqft10587 Carroll Wood Way, Saint Louis, MO 63128For SaleMLS ID #25075988, Cheryl R Carosone, Campbell House & Home. MARIS
- $199,9002 bd2 ba1.1k sqft12598 Chardin Pl APT 3, Saint Louis, MO 63128For SaleMLS ID #26045626, Angela M Kittner-Brosseau, Keller Williams Realty St. Louis. MARIS
- $193,9003 bd3 ba1.3k sqft4327 Chateau De Ville Dr, Saint Louis, MO 63129For SaleMLS ID #26038596, Bobby Schroeder, Keller Williams Chesterfield. MARIS
- $135,0002 bd1 ba868 sqft6923 Colonial Woods Dr APT 16, Saint Louis, MO 63129For SaleMLS ID #26041463, Elena M Lucero, Elevate Realty, LLC. MARIS
- $159,9002 bd1 ba868 sqft7519, Saint Louis, MO 63119For SaleMLS ID #26036534, Maggie E McGrath, Compass Realty Group. MARIS
- $149,9002 bd2 ba792 sqft7814 Sunray Ln APT 1, Saint Louis, MO 63123For SaleMLS ID #26042688, Catherine G Westbrook, Gateway Real Estate. MARIS
- $170,0002 bd1 ba1.3k sqft3341 Liberty St, Saint Louis, MO 63111For SaleMLS ID #26041372, Zoe E Taylor, Compass Realty Group. MARIS
- $128,9002 bd1 ba943 sqft4392 Chateau De Ville Dr APT H, Saint Louis, MO 63129For SaleMLS ID #26041773, Lou J Coco, Keller Williams Realty St. Louis. MARIS
- $169,9002 bd2 ba1k sqft1316 Crossings Ct Unit D, Ballwin, MO 63021For SaleMLS ID #26046168, Susan E Middendorf, Coldwell Banker Realty - Gundaker. MARIS
- $118,9002 bd1 ba800 sqft9920 S Bunker Hill Dr #E, Saint Louis, MO 63123For SaleMLS ID #26029134, Kelsey N Snell, Garcia Properties. MARIS
- $99,0003 bd3 ba1.5k sqft1726 Mayenne Ct, Saint Louis, MO 63125For SaleMLS ID #26002542, Marinka Nekic, Keller Williams Realty St. Louis. MARIS
- $115,9002 bd2 ba1k sqft4347 Chateau De Ville Dr APT G, Saint Louis, MO 63129For SaleMLS ID #26005031, Krissy M Hof, ReeceNichols Real Estate. MARIS
- $162,5002 bd1 ba945 sqft5630 Pershing Ave Unit 30, Saint Louis, MO 63112For SaleMLS ID #26046542, Margot Vishion, Berkshire Hathaway HomeServices Advantage. MARIS
- $134,9002 bd1 ba844 sqft9117 Villaridge Ct APT D, Saint Louis, MO 63123For SaleMLS ID #26019142, Ryan Falk, Dielmann Sotheby's International Realty. MARIS
- $164,9002 bd1 ba832 sqft1408 Thrush Pl, Saint Louis, MO 63144For SaleMLS ID #26038978, Michael E O'Neill, EXP Realty, LLC. MARIS
- $174,0002 bd1 ba941 sqft9026 Cardinal Ter, Saint Louis, MO 63144For SaleMLS ID #26037445, Jay M Vandenburgh, Keller Williams Realty St. Louis. MARIS
