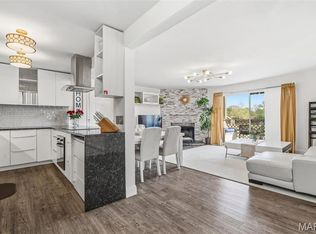
Step into comfort and style with this move-in ready 2 bedroom, 2 full bath home featuring open floor plan, fresh paint, updated vinyl plank flooring, cathedral ceilings and a cozy wood-burning fireplace—perfect for relaxing evenings. The updated kitchen features granite countertops, custom backsplash, breakfast bar, pantry, newer stainless steel appliances, including microwave and refrigerator, making it a great space for both cooking and entertaining. Additional updates include modern ceiling fans, newer windows, furnace, A/C, and a smart thermostat for year-round comfort and efficiency. Both bathrooms have been tastefully updated. Deck overlooks the large common area—ideal for family get togethers, outdoor recreation, barbecues and it’s a perfect area for walking your pets. The community pool is sure to please on those warm sunny days! Located within walking distance to grocery store. Major retailers & your favorite dining establishments are just minutes away. Enjoy access to everything South County has to offer. This home combines convenience, comfort, and affordability—don’t miss out!
Closed
Listed by: Gateway Real Estate • Susan W McKinley • Contact: 314-805-1427
Bought with: Realty Executives Premiere
Price Unknown
1217 Mangrove Ln APT 9, Saint Louis, MO 63125
2beds
1,050sqft
Condominium
Built in 1988
-- sqft lot
$157,400 Zestimate®
$--/sqft
$1,512 Estimated rent
Home value
$157,400
$145,000 - $170,000
$1,512/mo
Zestimate® history
Owner options
List your home for rent
$1,512/mo
Rent Zestimate®
Find your next renter with Zillow Rental Manager. Plus, with online applications, you can quickly screen prospective tenants – for free.
$1,512/mo
Rent Zestimate®
Refinance and save
$287/mo
Est. payment
Refinancing to a lower rate could help reduce your monthly payments and save thousands over the life of the loan.
$287/mo
Est. payment
Explore your selling options
Work with a Zillow partner agent
Leverage their expertise and Zillow's premium Showcase listings to get your home seen by more buyers.
Get startedList with your own agent
Get your home in front of millions of buyers by listing it on Zillow.
Learn how to do itSell it yourself
Take full control of how buyers see your home on Zillow by listing For Sale by Owner (FSBO).
List your homeWhat's special
Zillow last checked:
Listing updated:
Listed by:
Susan W McKinley 314-805-1427,
Gateway Real Estate
Bought with:
Julia L Weitzel, 2022006584
Realty Executives Premiere
Source: MARIS,MLS#: 25054935 Originating MLS: St. Louis Association of REALTORS
Originating MLS: St. Louis Association of REALTORSFacts & features
Interior
Bedrooms & bathrooms
- Bedrooms: 2
- Bathrooms: 2
- Full bathrooms: 2
- Main level bathrooms: 2
- Main level bedrooms: 2
Bedroom
- Features: Floor Covering: Carpeting
- Level: Main
Bedroom 2
- Features: Floor Covering: Carpeting
- Level: Main
Kitchen
- Features: Floor Covering: Luxury Vinyl Plank
- Level: Main
Living room
- Features: Floor Covering: Luxury Vinyl Plank
- Level: Main
Heating
- Electric
Cooling
- Ceiling Fan(s), Central Air
Appliances
- Included: Dishwasher, Disposal, Microwave, Built-In Electric Range, Refrigerator, Washer/Dryer, Electric Water Heater
- Laundry: Main Level
Features
- Breakfast Bar, Cathedral Ceiling(s), Ceiling Fan(s), Granite Counters, Kitchen/Dining Room Combo, Open Floorplan, Pantry, Solid Surface Countertop(s)
- Windows: Insulated Windows
- Has basement: No
- Number of fireplaces: 1
- Fireplace features: Living Room, Wood Burning
Interior area
- Total interior livable area: 1,050 sqft
- Finished area above ground: 1,050
Property
Parking
- Parking features: Assigned, Parking Lot, Paved
Features
- Levels: Three Or More
- Patio & porch: Deck
- Exterior features: Outdoor Grill
- Pool features: In Ground, Outdoor Pool
Lot
- Features: Other
Details
- Parcel number: 28H422981
- Special conditions: Standard
Construction
Type & style
- Home type: Condo
- Architectural style: Traditional
- Property subtype: Condominium
Materials
- Vinyl Siding
- Roof: Shingle
Condition
- Year built: 1988
Utilities & green energy
- Electric: Ameren
- Sewer: Public Sewer
- Water: Public
Community & HOA
Community
- Features: Pool, Sidewalks
- Subdivision: Cross Creek Condo Ph One Area
HOA
- Has HOA: Yes
- Amenities included: Common Ground, Parking, Picnic Area, Pool
- Services included: Maintenance Grounds, Maintenance Parking/Roads, Common Area Maintenance, Management, Pool, Sewer, Snow Removal, Trash, Water
- HOA fee: $287 monthly
- HOA name: Cross Creek
Location
- Region: Saint Louis
Financial & listing details
- Tax assessed value: $138,100
- Annual tax amount: $1,390
- Date on market: 8/11/2025
- Cumulative days on market: 2 days
- Listing terms: Cash,Conventional
- Ownership: Private
- Road surface type: Asphalt
Price history
| Date | Event | Price |
|---|---|---|
| 9/19/2025 | Sold | -- |
Source:  MARIS #25054935 Report a problem MARIS #25054935 Report a problem | ||
| 8/14/2025 | Pending sale | $155,000$148/sqft |
Source: MARIS #25054935 Report a problem | ||
| 8/11/2025 | Listed for sale | $155,000+72.4%$148/sqft |
Source: MARIS #25054935 Report a problem | ||
| 5/5/2021 | Sold | -- |
Source: MARIS #21019531 Report a problem | ||
| 4/4/2021 | Pending sale | $89,900$86/sqft |
Source: MARIS #21019531 Report a problem | ||
| 3/30/2021 | Listed for sale | $89,900$86/sqft |
Source: MARIS #21019531 Report a problem | ||
| 7/8/2004 | Sold | -- |
Source: Public Record Report a problem | ||
| 2/2/1999 | Sold | -- |
Source: Public Record Report a problem | ||
Public tax history
| Year | Property taxes | Tax assessment |
|---|---|---|
| 2025 | $1,627 +17% | $26,240 +26.9% |
| 2024 | $1,390 +1.3% | $20,670 |
| 2023 | $1,372 +24.1% | $20,670 +33.6% |
| 2022 | $1,106 +12.8% | $15,470 |
| 2021 | $980 -2.9% | $15,470 +2% |
| 2020 | $1,009 +17.4% | $15,160 |
| 2019 | $860 | $15,160 +29.6% |
| 2018 | $860 | $11,700 |
| 2017 | $860 +0.1% | $11,700 +9.3% |
| 2016 | $859 +4.9% | $10,700 |
| 2015 | $819 | $10,700 -0.9% |
| 2014 | $819 +4.7% | $10,800 |
| 2013 | $782 | $10,800 -26.9% |
| 2012 | -- | $14,770 |
| 2011 | -- | $14,770 -18.1% |
| 2010 | $1,187 +6.4% | $18,040 |
| 2009 | $1,116 -5.5% | $18,040 -8.9% |
| 2008 | $1,181 +16.2% | $19,800 |
| 2007 | $1,017 | $19,800 +27.1% |
| 2006 | $1,017 -2.9% | $15,580 |
| 2005 | $1,047 | $15,580 +19.1% |
| 2003 | -- | $13,080 +8.7% |
| 2002 | $886 +23.9% | $12,030 |
| 2001 | $715 | $12,030 |
Find assessor info on the county website
Neighborhood: 63125
Nearby homes
- $167,9002 bd2 ba1k sqft1217 Mangrove Ln APT 5, Saint Louis, MO 63125For Sale
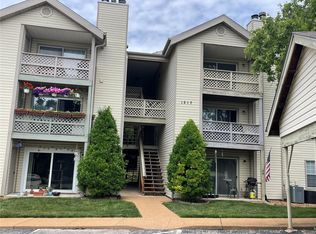
- $--1 bd1 ba825 sqft1217 Mangrove Ln APT 10, Saint Louis, MO 63125Sold
- $--2 bd2 ba1k sqft1211 Mangrove Ln APT 3, Saint Louis, MO 63125Sold
- $--3 bd3 ba1.3k sqft1235 Mangrove Ln, Saint Louis, MO 63125Sold

- $175,0003 bd3 ba1.3k sqft1231 Mangrove Ln, Saint Louis, MO 63125For Sale
- $134,1002 bd2 ba1k sqft1217 Mangrove Ln APT 1, Saint Louis, MO 63125Off Market
- $104,7001 bd1 ba825 sqft1217 Mangrove Ln APT 2, Saint Louis, MO 63125Off Market
- $132,2002 bd2 ba1k sqft1217 Mangrove Ln APT 3, Saint Louis, MO 63125Off Market
Nearby schools
GreatSchools rating
- 5/10Forder Elementary SchoolGrades: K-5Distance: 0.8 mi
- 7/10Margaret Buerkle Middle SchoolGrades: 6-8Distance: 1.2 mi
- 5/10Mehlville High SchoolGrades: 9-12Distance: 0.9 mi
Schools provided by the listing agent
- Elementary: Forder Elem.
- Middle: Margaret Buerkle Middle
- High: Mehlville High School
Source: MARIS. This data may not be complete. We recommend contacting the local school district to confirm school assignments for this home.
Get a cash offer in 3 minutes
Find out how much your home could sell for in as little as 3 minutes with a no-obligation cash offer.
Estimated market value
$157,400
Get a cash offer in 3 minutes
Find out how much your home could sell for in as little as 3 minutes with a no-obligation cash offer.
Estimated market value
$157,400
- Missouri
- Saint Louis County
- Mehlville
- 63125
- 1217 Mangrove Ln Apartment 9
Nearby cities
Nearby zip codes
Other Mehlville Topics
