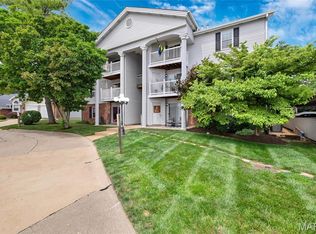
Top-floor modern living meets parkside convenience at Trianon at Southwoods. This sleek 3rd floor, 2-bedroom, 1-bathroom condo in Shrewsbury delivers high-impact style with dramatic vaulted ceilings. The functional kitchen has been updated with white cabinets, stainless steel appliances and custom backsplash. The vaulted kitchen ceiling allows for higher cabinets which adds more storage in addition to the dedicated kitchen pantry. The large family room features vaulted ceilings, a built in entertainment center and a smart thermostat. The 2 generously sized bedrooms (primary has a vaulted ceiling) feature spacious wall length closets. Stacked washer/dryer in hallway. The condo comes with one dedicated covered parking space, with additional unassigned parking in front of the building. Enjoy the beautiful outdoors by stepping out onto your private, quaint balcony (with an additional storage closet), relaxing at the easily accessible community pool (directly across from the unit) or taking a walk on the expansive trails at Wehner Park (entrance to the park is right next door to the building.) A new roof was put on the building in 2025. Minutes from shopping and dining, and with easy access to major highways, this turnkey property offers an effortless lifestyle in a prime location. The proximity to the pool and park, as well as the updated kitchen and vaulted ceilings, make this one extra special! Schedule your showing today!
Active
Listed by: Compass Realty Group • Maggie E McGrath
Price cut: $5.1K (7/15)
$159,900
7519 Triwoods Dr APT K, Saint Louis, MO 63119
2beds
868sqft
:
Get pre-qualified$1,513/mo
Condominium
Built in 1986
-- sqft lot
$156,700 Zestimate®
$184/sqft
$374/mo HOA
What's special
Generously sized bedroomsTop-floor modern livingStainless steel appliancesSmart thermostatLarge family roomDedicated covered parking spaceSpacious wall length closets
- 51 days |
- 375 |
- 21 |
Zillow last checked:
Listing updated:
Listed by:
Maggie E McGrath 314-922-5679,
Compass Realty Group,
Dan P McGrath 314-249-3427,
Compass Realty Group
Source: MARIS,MLS#: 26036534 Originating MLS: St. Louis Association of REALTORS
Originating MLS: St. Louis Association of REALTORSFacts & features
Interior
Bedrooms & bathrooms
- Bedrooms: 2
- Bathrooms: 1
- Full bathrooms: 1
- Main level bathrooms: 1
- Main level bedrooms: 2
Bedroom
- Features: Floor Covering: Luxury Vinyl Plank
- Level: Main
- Area: 165
- Dimensions: 15x11
Bedroom 2
- Features: Floor Covering: Luxury Vinyl Plank
- Level: Main
- Area: 132
- Dimensions: 12x11
Kitchen
- Features: Floor Covering: Luxury Vinyl Plank
- Level: Main
- Area: 108
- Dimensions: 9x12
Living room
- Features: Floor Covering: Luxury Vinyl Plank
- Level: Main
- Area: 270
- Dimensions: 18x15
Heating
- Forced Air
Cooling
- Central Air
Appliances
- Included: Stainless Steel Appliance(s), Electric Cooktop, Dishwasher, Disposal, Ice Maker, Microwave, Oven, Refrigerator, Washer/Dryer Stacked
- Laundry: Main Level, In Unit
Features
- Flooring: Luxury Vinyl
- Has basement: No
- Has fireplace: No
Interior area
- Total structure area: 868
- Total interior livable area: 868 sqft
- Finished area above ground: 868
Property
Parking
- Total spaces: 1
- Parking features: Additional Parking, Carport
- Carport spaces: 1
Features
- Levels: One
- Pool features: Community, Fenced, In Ground, Outdoor Pool
Lot
- Size: 2,439 Square Feet
- Features: Adjoins Wooded Area, Near Public Transit
Details
- Parcel number: 23J113003
- Special conditions: Standard
Construction
Type & style
- Home type: Condo
- Architectural style: Mid-Rise 3or4 Story
- Property subtype: Condominium
Materials
- Brick Veneer
Condition
- Year built: 1986
Utilities & green energy
- Electric: Ameren
- Sewer: Public Sewer
- Water: Public
- Utilities for property: Sewer Connected, Water Connected
Community & HOA
Community
- Subdivision: Trianon At Southwoods Condo Lt 2
HOA
- Has HOA: Yes
- Amenities included: Pool
- Services included: Hot Water, Maintenance Grounds, Maintenance Parking/Roads, Repairs, Common Area Maintenance, Exterior Maintenance, Pool Maintenance, Management, Pool, Sewer, Snow Removal, Trash, Water
- HOA fee: $374 monthly
- HOA name: Trianon at Southwoods
Location
- Region: Saint Louis
Financial & listing details
- Price per square foot: $184/sqft
- Tax assessed value: $145,800
- Annual tax amount: $1,961
- Date on market: 6/11/2026
- Cumulative days on market: 51 days
- Listing terms: Cash,Conventional,FHA,VA Loan
Estimated market value
$156,700
$149,000 - $165,000
$1,466/mo
Price history
| Date | Event | Price |
|---|---|---|
| 7/15/2026 | Price change | $159,900-3.1%$184/sqft |
Source:  MARIS #26036534 Report a problem MARIS #26036534 Report a problem | ||
| 6/11/2026 | Listed for sale | $165,000$190/sqft |
Source: MARIS #26036534 Report a problem | ||
| 6/8/2026 | Listing removed | $165,000$190/sqft |
Source: MARIS #26035449 Report a problem | ||
| 6/6/2026 | Listed for sale | $165,000+32%$190/sqft |
Source: MARIS #26035449 Report a problem | ||
| 2/15/2022 | Sold | -- |
Source: MARIS #22000589 Report a problem | ||
| 1/20/2022 | Pending sale | $125,000$144/sqft |
Source: MARIS #22000589 Report a problem | ||
| 1/10/2022 | Contingent | $125,000$144/sqft |
Source: MARIS #22000589 Report a problem | ||
| 1/5/2022 | Listed for sale | $125,000+78.8%$144/sqft |
Source: MARIS #22000589 Report a problem | ||
| 3/21/2013 | Sold | -- |
Source: MARIS #12058798 Report a problem | ||
| 1/3/2013 | Price change | $69,900-6.2%$81/sqft |
Source: Keller Williams Realty St Louis #12058798 Report a problem | ||
| 11/16/2012 | Price change | $74,500-5.1%$86/sqft |
Source: Keller Williams Realty St Louis #12058798 Report a problem | ||
| 10/13/2012 | Listed for sale | $78,500$90/sqft |
Source: Keller Williams Realty St Louis #12058798 Report a problem | ||
Public tax history
| Year | Property taxes | Tax assessment |
|---|---|---|
| 2025 | $1,961 +8.5% | $27,700 +19.1% |
| 2024 | $1,808 +2.3% | $23,260 |
| 2023 | $1,767 +10.5% | $23,260 +20.8% |
| 2022 | $1,600 +9.7% | $19,260 |
| 2021 | $1,458 +0.5% | $19,260 +9% |
| 2020 | $1,451 +6.2% | $17,670 |
| 2019 | $1,367 | $17,670 +21.4% |
| 2018 | $1,367 | $14,550 |
| 2017 | $1,367 +0.3% | $14,550 +11% |
| 2016 | $1,363 +14.5% | $13,110 |
| 2015 | $1,190 | $13,110 -3.9% |
| 2014 | $1,190 -5% | $13,640 |
| 2013 | $1,252 | $13,640 -20.7% |
| 2012 | -- | $17,190 |
| 2011 | -- | $17,190 -10.7% |
| 2010 | $1,613 +7.1% | $19,260 |
| 2009 | $1,506 -10.4% | $19,260 -14.2% |
| 2008 | $1,681 +1.2% | $22,440 |
| 2007 | $1,661 | $22,440 +10.9% |
| 2006 | $1,661 +0.5% | $20,240 |
| 2005 | $1,653 +72.9% | $20,240 +51% |
| 2003 | $956 +0.5% | $13,400 +7% |
| 2002 | $951 +5.9% | $12,520 |
| 2001 | $899 | $12,520 |
Find assessor info on the county website
Monthly payment
Est. payment
Payment breakdown
Explore the cost of this home by adjusting the details. Changes won't be saved.Climate risks
Neighborhood: 63119
Nearby schools
GreatSchools rating
- 5/10Gotsch Intermediate SchoolGrades: 3-5Distance: 1.5 mi
- 7/10Rogers Middle SchoolGrades: 6-8Distance: 1 mi
- 4/10Affton High SchoolGrades: 9-12Distance: 1.7 mi
Schools provided by the listing agent
- Elementary: Mesnier Primary School
- Middle: Rogers Middle
- High: Affton High
Source: MARIS. This data may not be complete. We recommend contacting the local school district to confirm school assignments for this home.
- $--2 bd2 ba868 sqft7519 Triwoods Dr APT A, Saint Louis, MO 63119Sold
- $145,4002 bd2 ba868 sqft7519 Triwoods Dr APT B, Saint Louis, MO 63119Off Market
- $142,7002 bd1 ba868 sqft7519 Triwoods Dr APT C, Saint Louis, MO 63119Off Market

- $145,4002 bd2 ba868 sqft7519 Triwoods Dr APT D, Saint Louis, MO 63119Off Market
- $156,9002 bd2 ba868 sqft7519 Triwoods Dr APT E, Saint Louis, MO 63119Off Market
- $155,8002 bd2 ba868 sqft7519 Triwoods Dr APT F, Saint Louis, MO 63119Off Market
- $154,6002 bd1 ba868 sqft7519 Triwoods Dr APT G, Saint Louis, MO 63119Off Market
- $164,3002 bd2 ba868 sqft7519 Triwoods Dr APT H, Saint Louis, MO 63119Off Market
- $155,2002 bd2 ba868 sqft7519 Triwoods Dr APT I, Saint Louis, MO 63119Off Market
A local agent can set up tours, give advice and negotiate with sellers.
A local lender can help you make sure your offer is ready when you are.
Similar homes
- $157,0002 bd2 ba868 sqft7611, Saint Louis, MO 63119For Sale

 MLS ID #26042519, Dan P McGrath, Compass Realty Group. MARIS
 - $159,0002 bd1 ba1k sqft9125 N Swan Cir, Saint Louis, MO 63144For Sale
 MLS ID #26029321, Meg Hull, Compass Realty Group. MARIS
 - $239,0002 bd2 ba1.1k sqft7400 Whitehall Colonial Ln APT 421, Saint Louis, MO 63119For Sale
 MLS ID #26014985, Mark E Sasser, Keller Williams Realty St. Louis. MARIS
 - $162,5002 bd2 ba868 sqft4539 Little Rock Rd APT G, Saint Louis, MO 63128For Sale
 MLS ID #26014482, Timothy P Burgess, Worth Clark Realty. MARIS
 - $160,0002 bd1 ba1k sqft8804 Eager Rd, Saint Louis, MO 63144For SaleMLS ID #26036595, Joshua D Kay, TdD Premier Real Estate. MARIS
- $159,0002 bd1 ba864 sqft1418 Oriole Pl, Saint Louis, MO 63144For SaleMLS ID #26031401, Lizzy Dooley, Compass Realty Group. MARIS
- $164,9002 bd1 ba832 sqft1408 Thrush Pl, Saint Louis, MO 63144For SaleMLS ID #26038978, Michael E O'Neill, EXP Realty, LLC. MARIS
- $152,0002 bd1 ba913 sqft1767 High School Dr, Saint Louis, MO 63144For SaleMLS ID #26042550, Mary P Buescher, Janet McAfee Inc.. MARIS
- $154,9002 bd1 ba918 sqft1441 Oriole Pl, Saint Louis, MO 63144For SaleMLS ID #26025203, Elizabeth L Rzepny, Magnolia Real Estate. MARIS
- $154,9002 bd1 ba913 sqft1419 Bluebird Ter, Saint Louis, MO 63144For SaleMLS ID #26015400, Ryan Ochoa, Exit Elite Realty. MARIS
- $167,9002 bd2 ba1k sqft1217 Mangrove Ln APT 5, Saint Louis, MO 63125For SaleMLS ID #26022916, Ajna D Dzafic, Keller Williams Realty St. Louis. MARIS
- $174,0002 bd1 ba941 sqft9026 Cardinal Ter, Saint Louis, MO 63144For SaleMLS ID #26037445, Jay M Vandenburgh, Keller Williams Realty St. Louis. MARIS
- $169,5002 bd1 ba941 sqft1526 Thrush Ter, Saint Louis, MO 63144For SaleMLS ID #26023611, Colleen M Lawler, Coldwell Banker Realty - Gundaker West Regional. MARIS
- $159,9002 bd1 ba852 sqft214 Sugar Lake Dr Unit 5, Saint Peters, MO 63376For SaleMLS ID #26043739, Scott W Stone, EXP Realty, LLC. MARIS
- $145,0002 bd1 ba1k sqft322 N Boyle Ave APT Lls, Saint Louis, MO 63108For SaleMLS ID #26047670, Anna Garcia, Garcia Properties. MARIS
- $179,0002 bd1 ba950 sqft1410 Thrush Pl, Saint Louis, MO 63144For SaleMLS ID #26039140, Christi R Miceli, RE/MAX Results. MARIS
- $149,9002 bd2 ba818 sqft1084 Mersey Bend Dr APT F, Saint Louis, MO 63129For SaleMLS ID #26021467, Emir Kadic, Worth Clark Realty. MARIS
- $169,9002 bd2 ba1k sqft1316 Crossings Ct Unit D, Ballwin, MO 63021For SaleMLS ID #26046168, Susan E Middendorf, Coldwell Banker Realty - Gundaker. MARIS
- $170,0002 bd1 ba816 sqft1438 Bluebird Ter, Saint Louis, MO 63144For SaleMLS ID #25069087, Chris M Efthim, Efthim Company, REALTORS. MARIS
- $165,0002 bd2 ba1k sqft43, Saint Peters, MO 63376For SaleMLS ID #26049290, Melissa A Harbaugh, Hope Realty, LLC. MARIS
