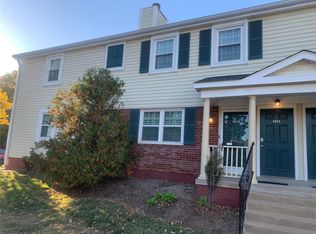
Move-in ready townhome in sought-after Brentwood Forest! This beautifully updated 2-bed, 1-bath home. The kitchen offers stainless steel appliances, double sink, and custom cabinetry. Enjoy the private back deck with extra storage. Upstairs includes an updated bath, spacious bedrooms with ceiling fans, and a washer/dryer. Community amenities include two pools, tennis courts, a one-mile walking trail, and a three-acre lake. Ideal location—close to restaurants, shopping, and highways. Maintenance-free living at its best!
Active
Listed by: Efthim Company, REALTORS • Chris M Efthim • 314-766-1391
Price cut: $10K (6/24)
$170,000
1438 Bluebird Ter, Saint Louis, MO 63144
2beds
816sqft
Condominium, Apartment
Built in 1950
-- sqft lot
$166,200 Zestimate®
$208/sqft
$363/mo HOA
What's special
Updated bathPrivate back deckSpacious bedroomsStainless steel appliancesCeiling fansCustom cabinetry
- 322 days
- 98
- 7
Zillow last checked:
Listing updated:
Listed by:
Chris M Efthim 314-766-1391,
Efthim Company, REALTORS,
Steven P Efthim 314-504-3845,
Efthim Company, REALTORS
Source: MARIS,MLS#: 25069087 Originating MLS: St. Louis Association of REALTORS
Originating MLS: St. Louis Association of REALTORSFacts & features
Interior
Bedrooms & bathrooms
- Bedrooms: 2
- Bathrooms: 1
- Full bathrooms: 1
Bedroom
- Features: Floor Covering: Wood
- Level: Second
- Area: 130
- Dimensions: 10x13
Bedroom 2
- Features: Floor Covering: Wood
- Level: Second
- Area: 130
- Dimensions: 10x13
Bathroom
- Features: Floor Covering: Ceramic Tile
- Level: Second
- Area: 32
- Dimensions: 4x8
Breakfast room
- Features: Floor Covering: Luxury Vinyl Plank
- Level: Main
- Area: 80
- Dimensions: 8x10
Kitchen
- Features: Floor Covering: Ceramic Tile
- Level: Main
- Area: 63
- Dimensions: 7x9
Living room
- Features: Floor Covering: Luxury Vinyl Plank
- Level: Main
- Area: 156
- Dimensions: 13x12
Other
- Description: Porch
- Features: Floor Covering: Wood
- Level: Main
- Area: 63
- Dimensions: 7x9
Heating
- Forced Air, Natural Gas
Cooling
- Central Air, Electric
Appliances
- Included: Stainless Steel Appliance(s), Dishwasher, Electric Oven, Refrigerator
Features
- Ceiling Fan(s), Dining/Living Room Combo, Shower, Storage
- Flooring: Wood
- Doors: Sliding Doors
- Has basement: No
- Has fireplace: No
Interior area
- Total structure area: 816
- Total interior livable area: 816 sqft
- Finished area above ground: 816
Property
Parking
- Parking features: Additional Parking, Off Street, Parking Lot
Features
- Levels: Two
- Patio & porch: Deck
- Exterior features: Balcony
- Has private pool: Yes
Lot
- Size: 2,827 Square Feet
- Features: Level, Paved
Details
- Parcel number: 20K515852
- Special conditions: Standard
Construction
Type & style
- Home type: Condo
- Architectural style: Apartment Style
- Property subtype: Condominium, Apartment
- Attached to another structure: Yes
Materials
- Brick Veneer, Vinyl Siding
- Roof: Asphalt
Condition
- Year built: 1950
Utilities & green energy
- Electric: Ameren
- Sewer: Public Sewer
- Water: Public
- Utilities for property: Cable Available
Community & HOA
Community
- Subdivision: Brentwood Forest Condo Ph Six
HOA
- Has HOA: Yes
- Amenities included: Association Management
- Services included: Insurance, Management, Pool, Roof, Sewer, Snow Removal, Trash, Water
- HOA fee: $363 monthly
- HOA name: Brentwood Forest
Location
- Region: Saint Louis
Financial & listing details
- Price per square foot: $208/sqft
- Tax assessed value: $192,000
- Annual tax amount: $2,272
- Date on market: 10/16/2025
- Cumulative days on market: 322 days
- Listing terms: Cash,Conventional,FHA
- Ownership: Private
Estimated market value
$166,200
$158,000 - $175,000
$1,522/mo
Price history
| Date | Event | Price |
|---|---|---|
| 6/24/2026 | Price change | $170,000-5.6%$208/sqft |
Source:  MARIS #25069087 Report a problem MARIS #25069087 Report a problem | ||
| 5/21/2026 | Price change | $180,000-2.7%$221/sqft |
Source: MARIS #25069087 Report a problem | ||
| 10/16/2025 | Listed for sale | $185,000$227/sqft |
Source: MARIS #25069087 Report a problem | ||
| 2/23/2022 | Sold | -- |
Source: MARIS #22001473 Report a problem | ||
| 1/19/2022 | Pending sale | $185,000$227/sqft |
Source: MARIS #22001473 Report a problem | ||
| 1/12/2022 | Listed for sale | $185,000+13.5%$227/sqft |
Source: MARIS #22001473 Report a problem | ||
| 2/14/2019 | Sold | -- |
Source: MARIS #19002741 Report a problem | ||
| 1/17/2019 | Pending sale | $163,000$200/sqft |
Source: Grant Hickman R. E. Advisors #19002741 Report a problem | ||
| 1/15/2019 | Listed for sale | $163,000$200/sqft |
Source: Grant Hickman R. E. Advisors #19002741 Report a problem | ||
| 4/5/2005 | Sold | -- |
Source: Public Record Report a problem | ||
Public tax history
| Year | Property taxes | Tax assessment |
|---|---|---|
| 2025 | $2,401 +5.7% | $36,480 +12.1% |
| 2024 | $2,272 +2.8% | $32,530 |
| 2023 | $2,211 +2.1% | $32,530 +8.6% |
| 2022 | $2,166 +0.8% | $29,960 |
| 2021 | $2,149 +11.1% | $29,960 +12.5% |
| 2020 | $1,934 +12.4% | $26,640 |
| 2019 | $1,720 | $26,640 +21.9% |
| 2018 | $1,720 | $21,850 |
| 2017 | $1,720 +2.4% | $21,850 +2.9% |
| 2016 | $1,680 -2.2% | $21,230 |
| 2015 | $1,718 | $21,230 +5.3% |
| 2014 | $1,718 +5.5% | $20,160 |
| 2013 | $1,628 | $20,160 -9.9% |
| 2012 | -- | $22,380 |
| 2011 | -- | $22,380 -3.8% |
| 2010 | $1,486 +13.9% | $23,270 |
| 2009 | $1,305 -8.6% | $23,270 -11.4% |
| 2008 | $1,428 +5.1% | $26,270 |
| 2007 | $1,359 | $26,270 +14.2% |
| 2006 | $1,359 -1.1% | $23,010 |
| 2005 | $1,374 +44.1% | $23,010 +15.6% |
| 2003 | $953 +0.1% | $19,900 +19.2% |
| 2002 | $953 +20% | $16,690 |
| 2001 | $794 | $16,690 |
Find assessor info on the county website
Monthly payment
Est. payment
Payment breakdown
Explore the cost of this home by adjusting the details. Changes won't be saved.Climate risks
Neighborhood: 63144
Nearby schools
Schools provided by the listing agent
- Elementary: Mcgrath Elem.
- Middle: Brentwood Middle
- High: Brentwood High
Source: MARIS. This data may not be complete. We recommend contacting the local school district to confirm school assignments for this home.

Similar homes
- $169,9002 bd1 ba988 sqft9067 Wrenwood Ln, Saint Louis, MO 63144For Sale

 MLS ID #26056552, Trevor Olwig, Compass Realty Group. MARIS
 - $169,0002 bd1 ba950 sqft1410 Thrush Pl, Saint Louis, MO 63144For Sale
 MLS ID #26039140, Christi R Miceli, RE/MAX Results. MARIS
 - $169,0002 bd1 ba941 sqft9026 Cardinal Ter, Saint Louis, MO 63144For Sale
 MLS ID #26037445, Jay M Vandenburgh, Keller Williams Realty St. Louis. MARIS
 - $169,9002 bd1 ba950 sqft9045 N Swan Cir, Saint Louis, MO 63144For Sale
 MLS ID #26048051, Christi R Miceli, RE/MAX Results. MARIS
 - $162,9002 bd1 ba832 sqft1408 Thrush Pl, Saint Louis, MO 63144For SaleMLS ID #26038978, Michael E O'Neill, EXP Realty, LLC. MARIS
- $179,0002 bd1 ba1.1k sqft8907 Wrenwood Ln, Saint Louis, MO 63144For SaleMLS ID #26041781, Hamideh Zakeri, Coldwell Banker Realty - Gundaker West Regional. MARIS
- $165,0002 bd1 ba864 sqft8813 Wrenwood Ln, Saint Louis, MO 63144For SaleMLS ID #26027952, David Nations, Keller Williams Realty St. Louis. MARIS
- $160,0002 bd1 ba909 sqft9028 Cardinal Ter, Saint Louis, MO 63144For SaleMLS ID #26021363, Tricia W Kolbrener, Janet McAfee Inc.. MARIS
- $159,0002 bd1 ba1k sqft9125 N Swan Cir, Saint Louis, MO 63144For SaleMLS ID #26029321, Meg Hull, Compass Realty Group. MARIS
- $155,0002 bd1 ba864 sqft8916 N Swan Cir, Saint Louis, MO 63144For SaleMLS ID #26050693, Rex W Schwerdt, Dielmann Sotheby's International Realty. MARIS
- $154,9002 bd1 ba864 sqft9137 N Swan Cir, Saint Louis, MO 63144For SaleMLS ID #26039943, Michael E O'Neill, EXP Realty, LLC. MARIS
- $149,0002 bd1 ba913 sqft1767 High School Dr, Saint Louis, MO 63144For SaleMLS ID #26042550, Mary P Buescher, Janet McAfee Inc.. MARIS
- $147,5002 bd1 ba913 sqft1419 Bluebird Ter, Saint Louis, MO 63144For SaleMLS ID #26015400, Ryan Ochoa, Exit Elite Realty. MARIS
- $180,0002 bd1 ba864 sqft8854 Flamingo Ct, Saint Louis, MO 63144For SaleMLS ID #26024715, Mary Krummenacher, RE/MAX Results. MARIS
- $192,0002 bd1 ba966 sqft1513 Swallow Dr, Saint Louis, MO 63144For SaleMLS ID #26005780, Alyssa M Suntrup, Dielmann Sotheby's International Realty. MARIS
- $189,0002 bd1 ba934 sqft1509 Swallow Dr, Saint Louis, MO 63144For SaleMLS ID #25075133, Danni L Hauer Lowenstein, Coldwell Banker Realty - Gundaker West Regional. MARIS
- $179,0002 bd2 ba992 sqft1920 Hunting Lake Ct APT 102, Saint Louis, MO 63122For SaleMLS ID #26048615, Sheryl Deskin, Compass Realty Group. MARIS
- $175,0002 bd2 ba1k sqft1209 Woodland Point Dr APT B, Saint Louis, MO 63146For SaleMLS ID #26053644, Anthony J Best, Berkshire Hathaway HomeServices Select Properties. MARIS
- $175,0002 bd2 ba1k sqft4319 Lindell Blvd APT H, Saint Louis, MO 63108For SaleMLS ID #26039255, Spencer Argueta, Elevate Realty, LLC. MARIS
- $169,9002 bd2 ba947 sqft1141 Arbor Creek Dr APT 1D, Saint Louis, MO 63122For SaleMLS ID #26052363, Lindsey Jacobs, Compass Realty Group. MARIS
