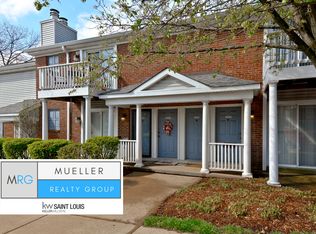
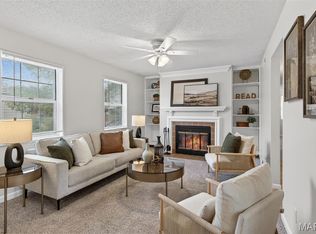
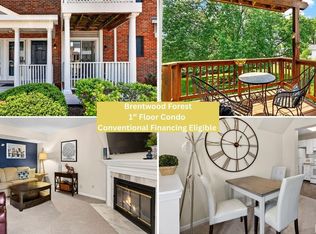
**WELCOME TO 9137 NORTH SWAN CIRCLE...THIS UPDATED 2-BEDROOM 1-BATH TOWNHOME IS CENTRALLY LOCATED INSIDE OF THE FOREST WITH EASY/AMPLE PARKING NEAR THE FRONT DOOR!!**UPDATES INCLUDE NEW LUXURY LAMINATE FLOORING ON GROUND LEVEL (08-01-26) & NEW CARPETING ON STAIRS (08-01-26), NEWER HARDWOOD FLOORING ON SECOND FLOOR, FRESHLY PAINTED THROUGHOUT, POPCORN REMOVED ON FIRST FLOOR CEILING, UPDATED KITCHEN WITH STAINLESS STEEL APPLIANCES, SOME NEW LIGHT FIXTURES, NEWER SLIDING PATIO DOOR W/NEW BLINDS, NEW DOOR HARDWARE, AND MUCH MORE!!**REAR PATIO OFF OF DINING ROOM STEPS OUT TO GREEN COMMON GROUND!!**ENJOY ALL THAT BRENTWOOD FOREST HAS TO OFFER...2 SWIMMING POOLS, TENNIS COURTS, LAKE JEFFERSON, WALKING TRAILS, AND MUCH MORE! BRENTWOOD FOREST IS CENTRALLY LOCATED AND CLOSE TO MAJOR HIGHWAYS, PUBLIC TRANSPORTATION, SHOPPING CENTERS, RESTAURANTS, AND MAJOR HOSPITALS.**
Active
Listed by: EXP Realty, LLC • Michael E O'Neill • 314-540-3662
Price cut: $5K (8/18)
$154,900
9137 N Swan Cir, Saint Louis, MO 63144
2beds
864sqft
Condominium
Built in 1950
-- sqft lot
$-- Zestimate®
$179/sqft
$363/mo HOA
What's special
- 65 days
- 197
- 15
Zillow last checked:
Listing updated:
Listed by:
Michael E O'Neill 314-540-3662,
EXP Realty, LLC
Source: MARIS,MLS#: 26039943 Originating MLS: St. Louis Association of REALTORS
Originating MLS: St. Louis Association of REALTORSFacts & features
Interior
Bedrooms & bathrooms
- Bedrooms: 2
- Bathrooms: 1
- Full bathrooms: 1
Bedroom
- Features: Floor Covering: Wood Engineered
- Level: Upper
- Area: 130
- Dimensions: 10x13
Bedroom 2
- Level: Upper
- Area: 80
- Dimensions: 8x10
Dining room
- Features: Floor Covering: Wood Engineered
- Level: Main
- Area: 80
- Dimensions: 8x10
Kitchen
- Features: Floor Covering: Ceramic Tile
- Level: Main
- Area: 72
- Dimensions: 8x9
Living room
- Features: Floor Covering: Other, Wood Engineered
- Level: Main
- Area: 156
- Dimensions: 12x13
Heating
- Electric, Forced Air
Cooling
- Ceiling Fan(s), Central Air
Appliances
- Included: Dishwasher, Disposal, Dryer, Microwave, Electric Oven, Range, Refrigerator, Washer, Electric Water Heater
- Laundry: 2nd Floor
Features
- Dining/Living Room Combo
- Doors: Panel Door(s), Sliding Doors
- Basement: None
- Has fireplace: No
Interior area
- Total structure area: 864
- Total interior livable area: 864 sqft
- Finished area above ground: 864
Property
Features
- Levels: Two
Lot
- Size: 2,827 Square Feet
- Features: Adjoins Open Ground, Near Public Transit
Details
- Parcel number: 20K141978
- Special conditions: Standard
Construction
Type & style
- Home type: Condo
- Architectural style: Traditional
- Property subtype: Condominium
- Attached to another structure: Yes
Materials
- Brick, Vinyl Siding
- Foundation: Slab
Condition
- Year built: 1950
Utilities & green energy
- Electric: Ameren
- Sewer: Public Sewer
- Water: Public
- Utilities for property: Electricity Connected, Sewer Connected, Water Connected
Community & HOA
Community
- Subdivision: Brentwood Forest
HOA
- Has HOA: Yes
- Amenities included: Clubhouse, Common Ground, Lake, Outside Management, Pool, Tennis Court(s), Trail(s)
- Services included: Clubhouse, Maintenance Grounds, Maintenance Parking/Roads, Common Area Maintenance, Exterior Maintenance, Pool Maintenance, Management, Receptionist, Roof, Sewer, Snow Removal, Trash, Water
- HOA fee: $363 monthly
- HOA name: Brentwood Forest Condo
Location
- Region: Saint Louis
Financial & listing details
- Price per square foot: $179/sqft
- Tax assessed value: $199,600
- Annual tax amount: $2,495
- Date on market: 6/24/2026
- Cumulative days on market: 65 days
- Listing terms: Cash,Conventional,FHA,VA Loan
- Ownership: Private
- Electric utility on property: Yes
Estimated market value
Not available
Estimated sales range
Not available
Not available
Price history
| Date | Event | Price |
|---|---|---|
| 8/18/2026 | Price change | $154,900-3.1%$179/sqft |
Source:  MARIS #26039943 Report a problem MARIS #26039943 Report a problem | ||
| 8/8/2026 | Listed for sale | $159,900$185/sqft |
Source: MARIS #26039943 Report a problem | ||
| 7/27/2026 | Listing removed | $159,900$185/sqft |
Source: eXp Realty #26039943 Report a problem | ||
| 6/24/2026 | Listed for sale | $159,900$185/sqft |
Source: MARIS #26039943 Report a problem | ||
| 2/21/2023 | Listing removed | -- |
Source: Zillow Rentals Report a problem | ||
| 2/6/2023 | Listed for rent | $1,395$2/sqft |
Source: Zillow Rentals Report a problem | ||
| 9/5/2017 | Sold | -- |
Source: Public Record Report a problem | ||
| 9/14/2007 | Sold | -- |
Source: Public Record Report a problem | ||
| 10/16/2003 | Sold | -- |
Source: Public Record Report a problem | ||
Public tax history
| Year | Property taxes | Tax assessment |
|---|---|---|
| 2025 | $2,495 -1% | $37,930 +4.9% |
| 2024 | $2,520 +2.8% | $36,160 |
| 2023 | $2,452 +12.5% | $36,160 +19.9% |
| 2022 | $2,180 +0.8% | $30,160 |
| 2021 | $2,163 +7.9% | $30,160 +9.2% |
| 2020 | $2,004 +17.4% | $27,630 |
| 2019 | $1,707 | $27,630 +27.4% |
| 2018 | $1,707 | $21,680 |
| 2017 | $1,707 +2.4% | $21,680 -2.2% |
| 2016 | $1,667 -6.9% | $22,160 |
| 2015 | $1,791 | $22,160 +9.3% |
| 2014 | $1,791 +9.4% | $20,270 |
| 2013 | $1,637 | $20,270 -11.7% |
| 2012 | -- | $22,950 |
| 2011 | -- | $22,950 -3% |
| 2010 | $1,512 +13.9% | $23,670 |
| 2009 | $1,327 -9% | $23,670 -11.7% |
| 2008 | $1,458 +4% | $26,820 |
| 2007 | $1,402 | $26,820 +13% |
| 2006 | $1,402 -1.1% | $23,740 |
| 2005 | $1,418 +44.7% | $23,740 +21.6% |
| 2003 | $980 +0.1% | $19,520 +13.7% |
| 2002 | $979 +23.2% | $17,170 |
| 2001 | $795 | $17,170 |
Find assessor info on the county website
Monthly payment
Est. payment
Payment breakdown
Explore the cost of this home by adjusting the details. Changes won't be saved.Climate risks
Neighborhood: 63144
Nearby schools
Schools provided by the listing agent
- Elementary: Mcgrath Elem.
- Middle: Brentwood Middle
- High: Brentwood High
Source: MARIS. This data may not be complete. We recommend contacting the local school district to confirm school assignments for this home.
Similar homes
- $159,0002 bd1 ba1k sqft9125 N Swan Cir, Saint Louis, MO 63144For Sale
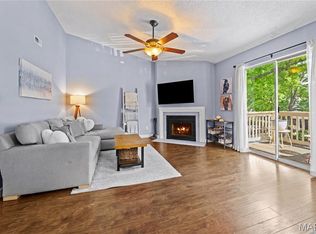
 MLS ID #26029321, Meg Hull, Compass Realty Group. MARIS
 - $162,9002 bd1 ba832 sqft1408 Thrush Pl, Saint Louis, MO 63144For Sale
 MLS ID #26038978, Michael E O'Neill, EXP Realty, LLC. MARIS
 - $149,0002 bd1 ba913 sqft1767 High School Dr, Saint Louis, MO 63144For Sale
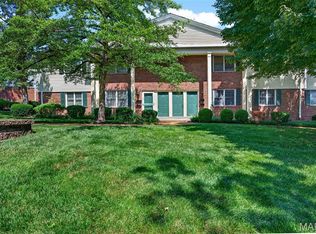 MLS ID #26042550, Mary P Buescher, Janet McAfee Inc.. MARIS
 - $149,9002 bd1 ba918 sqft1441 Oriole Pl, Saint Louis, MO 63144For Sale
 MLS ID #26025203, Elizabeth L Rzepny, Magnolia Real Estate. MARIS
 - $169,0002 bd1 ba941 sqft9026 Cardinal Ter, Saint Louis, MO 63144For SaleMLS ID #26037445, Jay M Vandenburgh, Keller Williams Realty St. Louis. MARIS
- $169,0002 bd1 ba950 sqft1410 Thrush Pl, Saint Louis, MO 63144For SaleMLS ID #26039140, Christi R Miceli, RE/MAX Results. MARIS
- $165,0002 bd1 ba864 sqft8813 Wrenwood Ln, Saint Louis, MO 63144For SaleMLS ID #26027952, David Nations, Keller Williams Realty St. Louis. MARIS
- $147,5002 bd1 ba913 sqft1419 Bluebird Ter, Saint Louis, MO 63144For SaleMLS ID #26015400, Ryan Ochoa, Exit Elite Realty. MARIS
- $119,9002 bd1 ba864 sqft9134 Eager Rd, Saint Louis, MO 63144For SaleMLS ID #26054788, Michael E O'Neill, EXP Realty, LLC. MARIS
- $175,0002 bd1 ba1k sqft9117 N Swan Cir, Saint Louis, MO 63144For SaleMLS ID #26005368, Lizzy Dooley, Compass Realty Group. MARIS
- $179,0002 bd1 ba1.1k sqft8907 Wrenwood Ln, Saint Louis, MO 63144For SaleMLS ID #26041781, Hamideh Zakeri, Coldwell Banker Realty - Gundaker West Regional. MARIS
- $170,0002 bd1 ba816 sqft1438 Bluebird Ter, Saint Louis, MO 63144For SaleMLS ID #25069087, Chris M Efthim, Efthim Company, REALTORS. MARIS
- $195,0002 bd1 ba988 sqft1450 Bluebird Ter, Saint Louis, MO 63144For SaleMLS ID #26051405, Amy B Wellman, RedKey Realty Leaders. MARIS
- $199,0002 bd1 ba884 sqft8912 N Swan Cir, Saint Louis, MO 63144For SaleMLS ID #26046030, Jeff H Lottmann, Compass Realty Group. MARIS
- $180,0002 bd1 ba864 sqft8854 Flamingo Ct, Saint Louis, MO 63144For SaleMLS ID #26024715, Mary Krummenacher, RE/MAX Results. MARIS
- $150,0002 bd2 ba868 sqft7611, Saint Louis, MO 63119For SaleMLS ID #26042519, Dan P McGrath, Compass Realty Group. MARIS
- $130,0002 bd1 ba1.1k sqft5 Delcrest Ct APT 101, Saint Louis, MO 63124For SaleMLS ID #26055190, Wayne Norwood, Janet McAfee Inc.. MARIS
- $158,5002 bd2 ba940 sqft2632 Park Ave Unit 2632, Saint Louis, MO 63104For SaleMLS ID #26051237, Penny Davis, ReeceNichols Real Estate. MARIS
- $149,9002 bd2 ba972 sqft3605 Tracey Rich Rd APT 2A, Saint Louis, MO 63125For SaleMLS ID #26041245, Sandie Hea, MORE, REALTORS. MARIS
- $147,0002 bd2 ba868 sqft1961 Marine Terrace Dr APT L, Saint Louis, MO 63146For SaleMLS ID #26035983, Connie H Lee, ReeceNichols Real Estate. MARIS
