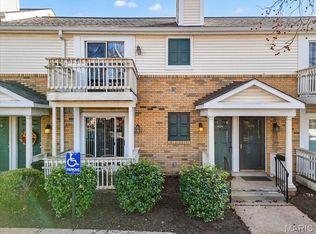
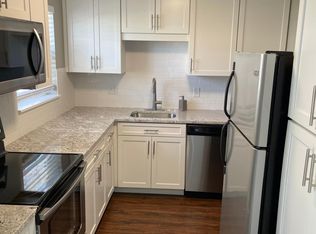
Tucked within the esteemed Brentwood Forest community, 8912 N Swan offers effortless living in one of Brentwood’s most desirable settings. FRESHLY PAINTED THROUGHOUT. Thoughtfully designed with a light-filled, open layout, the main living spaces flow seamlessly, ideal for both everyday comfort and easy entertaining. The kitchen connects naturally to the living and dining areas, creating a warm, functional heart of the home. Spacious bedrooms provide flexibility for guests, a home office, or everyday living, while generous storage and well-proportioned rooms enhance livability throughout. Step outside to enjoy the peaceful, park-like surroundings that define Brentwood Forest, with walking paths, mature trees, and community amenities just outside your door.
With its prime location near shopping, dining, highways, and all that Brentwood has to offer, this home delivers low-maintenance living without sacrificing style or convenience.
Active
Listed by: Compass Realty Group • Jeff H Lottmann • 314-406-8911
$199,000
8912 N Swan Cir, Saint Louis, MO 63144
2beds
884sqft
Condominium, Apartment
Built in 1950
-- sqft lot
$-- Zestimate®
$225/sqft
$400/mo HOA
What's special
Peaceful park-like surroundingsGenerous storageSpacious bedrooms provide flexibilityLight-filled open layoutWalking pathsMature treesWell-proportioned rooms enhance livability
- 22 days
- 85
- 3
Zillow last checked:
Listing updated:
Listed by:
Jeff H Lottmann 314-406-8911,
Compass Realty Group,
Chase H Lottmann 314-805-8440,
Compass Realty Group
Source: MARIS,MLS#: 26046030 Originating MLS: St. Louis Association of REALTORS
Originating MLS: St. Louis Association of REALTORSFacts & features
Interior
Bedrooms & bathrooms
- Bedrooms: 2
- Bathrooms: 1
- Full bathrooms: 1
Heating
- Forced Air
Cooling
- Ceiling Fan(s), Central Air
Features
- Has basement: No
- Has fireplace: No
Interior area
- Total structure area: 884
- Total interior livable area: 884 sqft
- Finished area above ground: 884
- Finished area below ground: 0
Property
Features
- Levels: Two
Lot
- Size: 2,827 Square Feet
- Features: Adjoins Common Ground
Details
- Parcel number: 20K232140
- Special conditions: Standard
Construction
Type & style
- Home type: Condo
- Architectural style: Apartment Style
- Property subtype: Condominium, Apartment
Materials
- Concrete
Condition
- Year built: 1950
Utilities & green energy
- Electric: Ameren
- Sewer: Public Sewer
- Water: Public
- Utilities for property: Cable Available
Community & HOA
Community
- Subdivision: Brentwood Forest Condo Ph Seven
HOA
- Has HOA: Yes
- Amenities included: Association Management
- Services included: Utilities
- HOA fee: $400 monthly
- HOA name: Brentwood
Location
- Region: Saint Louis
Financial & listing details
- Price per square foot: $225/sqft
- Tax assessed value: $204,900
- Annual tax amount: $2,564
- Date on market: 7/30/2026
- Cumulative days on market: 178 days
- Listing terms: Cash,Conventional
Estimated market value
Not available
Estimated sales range
Not available
Not available
Price history
| Date | Event | Price |
|---|---|---|
| 7/30/2026 | Listed for sale | $199,000-4.8%$225/sqft |
Source:  MARIS #26046030 Report a problem MARIS #26046030 Report a problem | ||
| 7/1/2026 | Listing removed | $209,000$236/sqft |
Source: MARIS #26004439 Report a problem | ||
| 1/26/2026 | Listed for sale | $209,000+42.3%$236/sqft |
Source: MARIS #26004439 Report a problem | ||
| 9/12/2019 | Sold | -- |
Source: MARIS #19047731 Report a problem | ||
| 8/13/2019 | Pending sale | $146,900$166/sqft |
Source: Keller Williams Realty St. Louis #19047731 Report a problem | ||
| 7/27/2019 | Price change | $146,900-2%$166/sqft |
Source: Keller Williams Realty St. Louis #19047731 Report a problem | ||
| 6/28/2019 | Listed for sale | $149,900$170/sqft |
Source: Keller Williams Realty STL #19047731 Report a problem | ||
| 1/26/1999 | Sold | -- |
Source: Public Record Report a problem | ||
Public tax history
| Year | Property taxes | Tax assessment |
|---|---|---|
| 2025 | $2,559 -0.2% | $38,930 +5.8% |
| 2024 | $2,564 +2.8% | $36,800 |
| 2023 | $2,494 +14.8% | $36,800 +22.4% |
| 2022 | $2,173 +0.8% | $30,060 |
| 2021 | $2,156 +6.1% | $30,060 +7.3% |
| 2020 | $2,032 +17.2% | $28,020 |
| 2019 | $1,734 | $28,020 +27.2% |
| 2018 | $1,734 | $22,030 |
| 2017 | $1,734 +2.4% | $22,030 -0.5% |
| 2016 | $1,693 -5.3% | $22,130 |
| 2015 | $1,789 | $22,130 +7.6% |
| 2014 | $1,789 +7.7% | $20,570 |
| 2013 | $1,660 | $20,570 -17.2% |
| 2012 | -- | $24,830 |
| 2011 | -- | $24,830 +2.8% |
| 2010 | $1,543 +13.9% | $24,160 |
| 2009 | $1,355 -8.5% | $24,160 -11.2% |
| 2008 | $1,480 +4.3% | $27,220 |
| 2007 | $1,419 | $27,220 +13.2% |
| 2006 | $1,419 -1.1% | $24,040 |
| 2005 | $1,436 +44% | $24,040 +21.6% |
| 2003 | $997 +0.1% | $19,770 +13.1% |
| 2002 | $996 +19.6% | $17,480 |
| 2001 | $833 | $17,480 |
Find assessor info on the county website
Monthly payment
Est. payment
Payment breakdown
Explore the cost of this home by adjusting the details. Changes won't be saved.Climate risks
Neighborhood: 63144
Nearby schools
Schools provided by the listing agent
- Elementary: Mcgrath Elem.
- Middle: Brentwood Middle
- High: Brentwood High
Source: MARIS. This data may not be complete. We recommend contacting the local school district to confirm school assignments for this home.
Similar homes
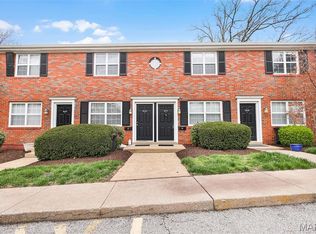
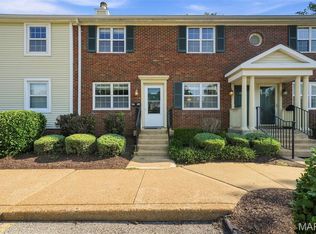
- $179,0002 bd1 ba1.1k sqft8907 Wrenwood Ln, Saint Louis, MO 63144For Sale
 MLS ID #26041781, Hamideh Zakeri, Coldwell Banker Realty - Gundaker West Regional. MARIS
 - $169,9002 bd1 ba950 sqft9045 N Swan Cir, Saint Louis, MO 63144For Sale
 MLS ID #26048051, Christi R Miceli, RE/MAX Results. MARIS
 - $162,9002 bd1 ba832 sqft1408 Thrush Pl, Saint Louis, MO 63144For Sale
 MLS ID #26038978, Michael E O'Neill, EXP Realty, LLC. MARIS
 - $169,0002 bd1 ba941 sqft9026 Cardinal Ter, Saint Louis, MO 63144For Sale
 MLS ID #26037445, Jay M Vandenburgh, Keller Williams Realty St. Louis. MARIS
 - $165,0002 bd1 ba864 sqft8813 Wrenwood Ln, Saint Louis, MO 63144For SaleMLS ID #26027952, David Nations, Keller Williams Realty St. Louis. MARIS
- $170,0002 bd1 ba816 sqft1438 Bluebird Ter, Saint Louis, MO 63144For SaleMLS ID #25069087, Chris M Efthim, Efthim Company, REALTORS. MARIS
- $154,9002 bd1 ba864 sqft9137 N Swan Cir, Saint Louis, MO 63144For SaleMLS ID #26039943, Michael E O'Neill, EXP Realty, LLC. MARIS
- $160,0002 bd1 ba909 sqft9028 Cardinal Ter, Saint Louis, MO 63144For SaleMLS ID #26021363, Tricia W Kolbrener, Janet McAfee Inc.. MARIS
- $149,0002 bd1 ba913 sqft1767 High School Dr, Saint Louis, MO 63144For SaleMLS ID #26042550, Mary P Buescher, Janet McAfee Inc.. MARIS
- $154,9002 bd1 ba999 sqft9121 N Swan Cir, Saint Louis, MO 63144For SaleMLS ID #26020705, Hamideh Zakeri, Coldwell Banker Realty - Gundaker West Regional. MARIS
- $119,9002 bd1 ba864 sqft9134 Eager Rd, Saint Louis, MO 63144For SaleMLS ID #26054788, Michael E O'Neill, EXP Realty, LLC. MARIS
- $147,5002 bd1 ba913 sqft1419 Bluebird Ter, Saint Louis, MO 63144For SaleMLS ID #26015400, Ryan Ochoa, Exit Elite Realty. MARIS
- $149,0002 bd1 ba964 sqft9039 W Swan Cir, Saint Louis, MO 63144For SaleMLS ID #26021128, Dave Hsieh, Ichiban Realty LLC. MARIS
- $138,5002 bd1 ba864 sqft9122 Eager Rd, Saint Louis, MO 63144For SaleMLS ID #26050827, Tom L Basler, Keller Williams Chesterfield. MARIS
- $149,9002 bd1 ba956 sqft9135 Wrenwood Ln, Saint Louis, MO 63144For SaleMLS ID #25048054, Jenny Pappas, Coldwell Banker Realty - Gundaker. MARIS
- $132,5002 bd1 ba832 sqft9194 Wrenwood Ln, Saint Louis, MO 63144For SaleMLS ID #26046602, Neill N Costello, RE/MAX Results. MARIS
- $275,0002 bd2 ba1.2k sqft8912 Eager Rd, Saint Louis, MO 63144For SaleMLS ID #26047034, Angi R Dunham, RedKey Realty Leaders. MARIS
- $189,9002 bd2 ba868 sqft667 S Kirkwood Rd APT 102, Saint Louis, MO 63122For SaleMLS ID #26052124, Sally M Harris, Berkshire Hathaway HomeServices Select Properties. MARIS
- $195,0002 bd2 ba944 sqft1125 Arbor Creek Dr APT 2A, Saint Louis, MO 63122For SaleMLS ID #26045986, Dawn Griffin, EXP Realty, LLC. MARIS
- $225,0002 bd1 ba884 sqft13472 Mason Village Ct, Saint Louis, MO 63131For SaleMLS ID #26051931, Jim Potterfield, RE/MAX Results. MARIS
