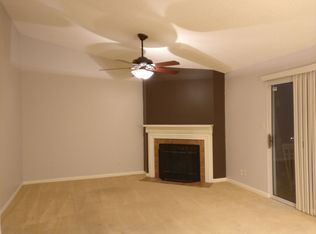
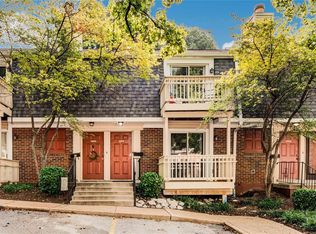
OPEN HOUSE THURSDAY 9/3..5:30-7PM! BRENTWOOD FOREST AGENTS HOSTING A LARGE OPEN HOUSE SO COME AND TOUR! PRICE REDUCED TO $169,900 AND BOTH BEDROOMS RECENTLY PAINTED!! DO NOT MISS THIS ONE! SELLER PAYING REMAINDER OF ASSESSMENT AT CLOSING! NESTLED OFF THE MAIN ROAD AND FEATURES FRONT AND REAR DECKS! UPDATED KITCHEN WITH WHITE SHAKER CABINETS, GRANITE TOPS, BACKSPLASH, WINE COOLER, STAINLESS STEEL APPLIANCES (REFRIGERATOR INCLUDED), PULL OUT TRASH CAB AND UNDER CABINET LIGHTS! SEPARATE WASHER/DRYER CLOSET (APPLIANCES INCLUDED) PLANK FLOORING, STYLISH LIGHTING, TWO BEDROOMS AND UPDATED BATH! THIS ONE YOU CAN PACK YOUR BAGS AND MOVE RIGHT IN!
Active
Listed by: RE/MAX Results • Christi R Miceli • 314-750-0765
Price cut: $7.1K (8/29)
$169,900
9045 N Swan Cir, Saint Louis, MO 63144
2beds
950sqft
Condominium
Built in 1950
-- sqft lot
$-- Zestimate®
$179/sqft
$402/mo HOA
What's special
Updated bathGranite topsFront and rear decksTwo bedroomsStylish lightingPull out trash cabUnder cabinet lights
- 39 days
- 188
- 6
Zillow last checked:
Listing updated:
Listed by:
Christi R Miceli 314-750-0765,
RE/MAX Results
Source: MARIS,MLS#: 26048051 Originating MLS: St. Louis Association of REALTORS
Originating MLS: St. Louis Association of REALTORSFacts & features
Interior
Bedrooms & bathrooms
- Bedrooms: 2
- Bathrooms: 1
- Full bathrooms: 1
- Main level bathrooms: 1
- Main level bedrooms: 2
Primary bedroom
- Features: Floor Covering: Carpeting
- Level: Main
- Area: 180
- Dimensions: 15x12
Bedroom 2
- Features: Floor Covering: Carpeting
- Level: Main
- Area: 108
- Dimensions: 12x9
Dining room
- Features: Floor Covering: Laminate
- Level: Main
- Area: 104
- Dimensions: 13x8
Kitchen
- Features: Floor Covering: Ceramic Tile
- Level: Main
- Area: 99
- Dimensions: 11x9
Living room
- Features: Floor Covering: Laminate
- Level: Main
- Area: 156
- Dimensions: 13x12
Heating
- Electric, Forced Air
Cooling
- Ceiling Fan(s), Central Air
Appliances
- Included: Stainless Steel Appliance(s), Dishwasher, Microwave, Electric Range, Refrigerator, Washer/Dryer, Wine Refrigerator
- Laundry: Main Level
Features
- Basement: None
- Number of fireplaces: 1
- Fireplace features: Living Room, Wood Burning
Interior area
- Total structure area: 950
- Total interior livable area: 950 sqft
- Finished area above ground: 950
- Finished area below ground: 0
Property
Features
- Levels: One
- Pool features: In Ground
Lot
- Size: 3,092 Square Feet
- Features: Level, Some Trees
Details
- Parcel number: 20K424178
- Special conditions: Standard
Construction
Type & style
- Home type: Condo
- Architectural style: Traditional
- Property subtype: Condominium
Materials
- Brick Veneer, Vinyl Siding
Condition
- Year built: 1950
Utilities & green energy
- Electric: Ameren
- Sewer: Public Sewer
- Water: Public
- Utilities for property: Cable Available
Community & HOA
Community
- Features: Clubhouse, Pool
- Subdivision: Brentwood Forest Condo Ph Eight
HOA
- Has HOA: Yes
- Amenities included: Association Management, Clubhouse, Common Ground, Pool
- Services included: Clubhouse, Maintenance Grounds, Common Area Maintenance, Pool, Sewer, Snow Removal, Trash, Water
- HOA fee: $402 monthly
- HOA name: Brentwood Forest
Location
- Region: Saint Louis
Financial & listing details
- Price per square foot: $179/sqft
- Tax assessed value: $181,500
- Annual tax amount: $2,222
- Date on market: 7/28/2026
- Cumulative days on market: 39 days
- Listing terms: Cash,Conventional,FHA
- Ownership: Private
Estimated market value
Not available
Estimated sales range
Not available
Not available
Price history
| Date | Event | Price |
|---|---|---|
| 8/29/2026 | Price change | $169,900-4%$179/sqft |
Source:  MARIS #26048051 Report a problem MARIS #26048051 Report a problem | ||
| 7/28/2026 | Listed for sale | $177,000+3.5%$186/sqft |
Source: MARIS #26048051 Report a problem | ||
| 7/30/2019 | Sold | -- |
Source: MARIS #19041462 Report a problem | ||
| 6/27/2019 | Pending sale | $171,000$180/sqft |
Source: Dielmann Sotheby's International Realty #19041462 Report a problem | ||
| 6/17/2019 | Listed for sale | $171,000$180/sqft |
Source: Dielmann Sotheby's Intl Realty #19041462 Report a problem | ||
| 2/23/2010 | Sold | -- |
Source: Public Record Report a problem | ||
| 1/5/2006 | Sold | -- |
Source: Public Record Report a problem | ||
| 8/27/2002 | Sold | -- |
Source: Public Record Report a problem | ||
| 6/22/2000 | Sold | -- |
Source: Public Record Report a problem | ||
Public tax history
| Year | Property taxes | Tax assessment |
|---|---|---|
| 2025 | $2,222 -3.6% | $34,480 +2.2% |
| 2024 | $2,305 +2.8% | $33,740 |
| 2023 | $2,241 +11.7% | $33,740 +18.8% |
| 2022 | $2,007 +0.8% | $28,410 |
| 2021 | $1,990 +3% | $28,410 +4% |
| 2020 | $1,933 +4.7% | $27,330 |
| 2019 | $1,847 | $27,330 +13.1% |
| 2018 | $1,847 | $24,160 |
| 2017 | $1,847 -0.3% | $24,160 +6.2% |
| 2016 | $1,852 +0.7% | $22,760 |
| 2015 | $1,838 | $22,760 +7.4% |
| 2014 | $1,838 +7.6% | $21,190 |
| 2013 | $1,709 | $21,190 -9.8% |
| 2012 | -- | $23,490 |
| 2011 | -- | $23,490 +1.3% |
| 2010 | $1,481 +13.9% | $23,180 |
| 2009 | $1,300 -12.4% | $23,180 -15.1% |
| 2008 | $1,484 +4.1% | $27,290 |
| 2007 | $1,426 | $27,290 +13% |
| 2006 | $1,426 -1.1% | $24,150 |
| 2005 | $1,442 +27% | $24,150 +14.5% |
| 2003 | $1,135 +0.1% | $21,090 +5.6% |
| 2002 | $1,134 +25.6% | $19,970 |
| 2001 | $903 | $19,970 |
Find assessor info on the county website
Monthly payment
Est. payment
Payment breakdown
Explore the cost of this home by adjusting the details. Changes won't be saved.Climate risks
Neighborhood: 63144
Nearby schools
Schools provided by the listing agent
- Elementary: Mcgrath Elem.
- Middle: Brentwood Middle
- High: Brentwood High
Source: MARIS. This data may not be complete. We recommend contacting the local school district to confirm school assignments for this home.


Similar homes
- $169,9002 bd1 ba988 sqft9067 Wrenwood Ln, Saint Louis, MO 63144For Sale

 MLS ID #26056552, Trevor Olwig, Compass Realty Group. MARIS
 - $169,5002 bd1 ba941 sqft1526 Thrush Ter, Saint Louis, MO 63144For Sale
 MLS ID #26023611, Colleen M Lawler, Coldwell Banker Realty - Gundaker West Regional. MARIS
 - $169,0002 bd1 ba950 sqft1410 Thrush Pl, Saint Louis, MO 63144For Sale
 MLS ID #26039140, Christi R Miceli, RE/MAX Results. MARIS
 - $169,0002 bd1 ba941 sqft9026 Cardinal Ter, Saint Louis, MO 63144For Sale
 MLS ID #26037445, Jay M Vandenburgh, Keller Williams Realty St. Louis. MARIS
 - $162,9002 bd1 ba832 sqft1408 Thrush Pl, Saint Louis, MO 63144For SaleMLS ID #26038978, Michael E O'Neill, EXP Realty, LLC. MARIS
- $159,0002 bd1 ba1k sqft9125 N Swan Cir, Saint Louis, MO 63144For SaleMLS ID #26029321, Meg Hull, Compass Realty Group. MARIS
- $159,9002 bd1 ba909 sqft8869 Flamingo Ct, Saint Louis, MO 63144For SaleMLS ID #26034627, Stephanie R Morgan, Coldwell Banker Realty - Gundaker. MARIS
- $179,0002 bd1 ba1.1k sqft8907 Wrenwood Ln, Saint Louis, MO 63144For SaleMLS ID #26041781, Hamideh Zakeri, Coldwell Banker Realty - Gundaker West Regional. MARIS
- $155,0002 bd1 ba864 sqft8916 N Swan Cir, Saint Louis, MO 63144For SaleMLS ID #26050693, Rex W Schwerdt, Dielmann Sotheby's International Realty. MARIS
- $160,0002 bd1 ba909 sqft9028 Cardinal Ter, Saint Louis, MO 63144For SaleMLS ID #26021363, Tricia W Kolbrener, Janet McAfee Inc.. MARIS
- $170,0002 bd1 ba816 sqft1438 Bluebird Ter, Saint Louis, MO 63144For SaleMLS ID #25069087, Chris M Efthim, Efthim Company, REALTORS. MARIS
- $165,0002 bd1 ba864 sqft8813 Wrenwood Ln, Saint Louis, MO 63144For SaleMLS ID #26027952, David Nations, Keller Williams Realty St. Louis. MARIS
- $195,0002 bd1 ba988 sqft1450 Bluebird Ter, Saint Louis, MO 63144For SaleMLS ID #26051405, Amy B Wellman, RedKey Realty Leaders. MARIS
- $138,5002 bd1 ba864 sqft9122 Eager Rd, Saint Louis, MO 63144For SaleMLS ID #26050827, Tom L Basler, Keller Williams Chesterfield. MARIS
- $149,0002 bd1 ba913 sqft1767 High School Dr, Saint Louis, MO 63144For SaleMLS ID #26042550, Mary P Buescher, Janet McAfee Inc.. MARIS
- $149,9002 bd1 ba918 sqft1441 Oriole Pl, Saint Louis, MO 63144For SaleMLS ID #26025203, Elizabeth L Rzepny, Magnolia Real Estate. MARIS
- $147,5002 bd1 ba913 sqft1419 Bluebird Ter, Saint Louis, MO 63144For SaleMLS ID #26015400, Ryan Ochoa, Exit Elite Realty. MARIS
- $192,0002 bd1 ba966 sqft1513 Swallow Dr, Saint Louis, MO 63144For SaleMLS ID #26005780, Alyssa M Suntrup, Dielmann Sotheby's International Realty. MARIS
- $149,9002 bd1 ba956 sqft9135 Wrenwood Ln, Saint Louis, MO 63144For SaleMLS ID #25048054, Jenny Pappas, Coldwell Banker Realty - Gundaker. MARIS
- $149,0002 bd1 ba964 sqft9039 W Swan Cir, Saint Louis, MO 63144For SaleMLS ID #26021128, Dave Hsieh, Ichiban Realty LLC. MARIS
